Welcome to 2226 Blair Road, your mountain retreat nestled on a private FLAT one acre lot in the best part of Pollock Pines, just moments from Forebay Lake. Surrounded by pines and natural beauty, this single story, move in ready 3 bedroom, 2bath home offers 1,536 sqft of easy to love living space with the perfect blend of rustic character and modern updates. Inside, you'll find soaring vaulted woodbeam ceilings, an updated kitchen with white cabinetry, stainless steel appliances, lots of counter space, and an open concept living ideal for everyday life and entertaining. The open living area is anchored by a cozy wood-burning stove, creating the perfect mountain ambiance year round. Large windows bring in abundant natural light and peaceful forest and private back yard views. Step outside to enjoy the expansive deck overlooking your private acre, fully fenced backyard, offering plenty of space for relaxing, entertaining, or storing all your stuff. A seperate outdoor room provides additional storage, workshop, or hobby space, while the attached two-car garage and oversized driveway offer more than enough FLAT parking. Conveniently located near Forebay Lake, hiking trails, fishing, boating, Apple Hill, Placerville, and Highway 50, this property is ideal as a full-time residence, vacation getaway, or investment opportunity. Don't sleep on this one..
Closed
$400,000
2226 Blair Rd, Pollock Pines, CA 95726
3beds
1,536sqft
Single Family Residence
Built in 1975
1 Acres Lot
$450,200 Zestimate®
$260/sqft
$2,449 Estimated rent
Home value
$450,200
$428,000 - $473,000
$2,449/mo
Zestimate® history
Owner options
List your home for rent
$2,449/mo
Rent Zestimate®
Find your next renter with Zillow Rental Manager. Plus, with online applications, you can quickly screen prospective tenants – for free.
$2,449/mo
Rent Zestimate®
Refinance and save
$2,509/mo
Est. payment
Refinancing to a lower rate could help reduce your monthly payments and save thousands over the life of the loan.
$2,509/mo
Est. payment
Explore your selling options
Work with a Zillow partner agent
Leverage their expertise and Zillow's premium Showcase listings to get your home seen by more buyers.
Get startedList with your own agent
Get your home in front of millions of buyers by listing it on Zillow.
Learn how to do itSell it yourself
Take full control of how buyers see your home on Zillow by listing For Sale by Owner (FSBO).
List your homeWhat's special
Cozy wood-burning stoveAttached two-car garageFully fenced backyardSingle storyStainless steel appliancesLots of counter spaceSoaring vaulted woodbeam ceilings
Zillow last checked:
Listing updated:
Listed by:
Angie Carocci DRE #01947556 530-306-8837,
eXp Realty of California, Inc.
Bought with:
Nick Wallace, DRE #02092048
Realty ONE Group Complete
Source: MetroList Services of CA,MLS#: 226079514Originating MLS: MetroList Services, Inc.
Facts & features
Interior
Bedrooms & bathrooms
- Bedrooms: 3
- Bathrooms: 2
- Full bathrooms: 2
Primary bathroom
- Features: Tub w/Shower Over
Dining room
- Features: Space in Kitchen
Kitchen
- Features: Pantry Closet, Synthetic Counter
Heating
- Propane, Central, Fireplace(s), Wood Stove
Cooling
- Ceiling Fan(s)
Appliances
- Included: Free-Standing Gas Range, Gas Cooktop, Gas Plumbed, Double Oven
- Laundry: Cabinets, Sink, Electric Dryer Hookup, Gas Dryer Hookup, Inside Room
Features
- Flooring: Simulated Wood, Linoleum, Tile, Luxury Vinyl Plank, Wood
- Number of fireplaces: 1
- Fireplace features: Stone, Free Standing, Wood Burning
Interior area
- Total structure area: 0
- Total interior livable area: 1,536 sqft
Property
Parking
- Total spaces: 10
- Parking features: Private, Boat, RV Possible, Garage Door Opener, Garage Faces Front, Uncovered Parking Spaces 2+, Level Driveway/Sidewalks
- Garage spaces: 2
- Uncovered spaces: 8
Features
- Fencing: Back Yard,Fenced
Lot
- Size: 1 Acres
- Features: Corner Lot, Shape Regular, Low Maintenance
- Topography: Level,Level
Details
- Additional structures: RV/Boat Storage, Shed(s), Storage
- Parcel number: 101350027000
- Zoning: R1A
- Special conditions: Trust
Construction
Type & style
- Home type: SingleFamily
- Architectural style: Traditional
- Property subtype: Single Family Residence
Materials
- Wood Siding
- Foundation: Raised
- Roof: Composition
Condition
- Year built: 1975
Utilities & green energy
- Electric: 220 Volts
- Sewer: Septic System
- Water: Public, Water District
- Utilities for property: Public
Community & HOA
Location
- Region: Pollock Pines
Financial & listing details
- Price per square foot: $260/sqft
- Tax assessed value: $409,613
- Annual tax amount: $4,439
- Price range: $400K - $400K
- Date on market: 6/23/2026
- Road surface type: Paved
Price history
| Date | Event | Price |
|---|---|---|
| 7/24/2026 | Sold | $400,000-10.9%$260/sqft |
Source: MetroList Services of CA #226079514 Report a problem | ||
| 7/9/2026 | Pending sale | $449,000$292/sqft |
Source: MetroList Services of CA #226079514 Report a problem | ||
| 6/23/2026 | Listed for sale | $449,000+24.7%$292/sqft |
Source: MetroList Services of CA #226079514 Report a problem | ||
| 9/8/2017 | Sold | $360,000$234/sqft |
Source: MetroList Services of CA #17045998 Report a problem | ||
| 7/26/2017 | Pending sale | $360,000$234/sqft |
Source: CENTURY 21 Select Real Estate, Inc. #17045998 Report a problem | ||
| 7/20/2017 | Listed for sale | $360,000+37.1%$234/sqft |
Source: Century 21 Select Real Estate #17045998 Report a problem | ||
| 5/2/2003 | Sold | $262,500$171/sqft |
Source: Public Record Report a problem | ||
Public tax history
| Year | Property taxes | Tax assessment |
|---|---|---|
| 2025 | $4,439 +4.6% | $409,613 +2% |
| 2024 | $4,243 +2% | $401,583 +2% |
| 2023 | $4,160 +1.6% | $393,710 +2% |
| 2022 | $4,095 +1.1% | $385,992 +2% |
| 2021 | $4,050 +1.5% | $378,424 +1% |
| 2020 | $3,992 +1.6% | $374,544 +2% |
| 2019 | $3,930 +3.5% | $367,200 +2% |
| 2018 | $3,798 +25.4% | $360,000 +27.2% |
| 2017 | $3,029 +12.3% | $283,000 +13.2% |
| 2016 | $2,697 +10.7% | $250,000 |
| 2015 | $2,436 | $250,000 +12.4% |
| 2014 | $2,436 | $222,500 +6% |
| 2013 | -- | $210,000 |
| 2012 | -- | $210,000 -9.7% |
| 2011 | -- | $232,500 |
| 2010 | -- | $232,500 -10.2% |
| 2009 | -- | $259,000 -10.5% |
| 2008 | -- | $289,438 +2% |
| 2007 | -- | $283,763 +2% |
| 2006 | -- | $278,200 +2% |
| 2005 | -- | $272,747 +2% |
| 2004 | -- | $267,400 |
Find assessor info on the county website
Neighborhood: 95726
Nearby homes
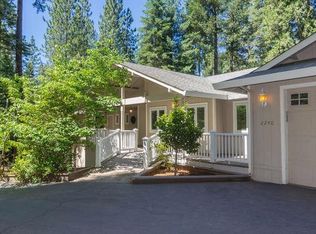
- $656,4003 bd3 ba2.5k sqft2240 Blair Rd, Pollock Pines, CA 95726Off Market
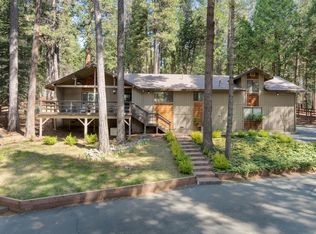
- $510,5002 bd3 ba2.1k sqft6049 Chickaree Ln, Pollock Pines, CA 95726Sold
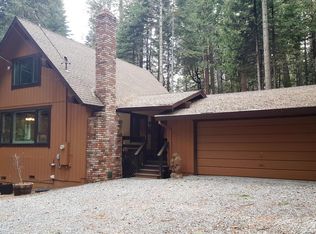
- $408,2002 bd2 ba1.2k sqft2222 Blair Rd, Pollock Pines, CA 95726Off Market
- $362,0003 bd2 ba1.6k sqft6041 Chickaree Ln, Pollock Pines, CA 95726Sold
- $371,3002 bd2 ba1.4k sqft2225 Blair Rd, Pollock Pines, CA 95726Off Market
- $540,0003 bd3 ba1.9k sqft6040 Chickaree Ln, Pollock Pines, CA 95726Sold
- $550,8003 bd3 ba1.8k sqft2185 Pinewood Ln, Pollock Pines, CA 95726Off Market
- $596,1004 bd3 ba2.5k sqft2260 Blair Rd, Pollock Pines, CA 95726Off Market
Nearby schools
GreatSchools rating
- 4/10Pinewood Elementary SchoolGrades: K-4Distance: 0.5 mi
- 4/10Sierra Ridge Middle SchoolGrades: 5-8Distance: 1.8 mi
- 7/10El Dorado High SchoolGrades: 9-12Distance: 12 mi
Get a cash offer in 3 minutes
Find out how much your home could sell for in as little as 3 minutes with a no-obligation cash offer.
Estimated market value
$450,200
Get a cash offer in 3 minutes
Find out how much your home could sell for in as little as 3 minutes with a no-obligation cash offer.
Estimated market value
$450,200
- California
- El Dorado County
- Pollock Pines
- 95726
- 2226 Blair Rd
Nearby cities
Nearby zip codes
Other Pollock Pines Topics
