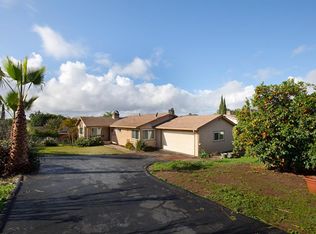
Welcome to 223 Shetland Way, an updated, turnkey home in downtown Fallbrook sitting on a private 1/3 acre lot surrounded by lush landscaping and foothill views. Pull into the circular stamped concrete driveway with gated space for your RV or boat and a 2 car garage. Walking into the home you will find a kitchen recently updated with all new counters, handmade clay tile backsplash, a farmhouse sink, and stainless steel appliances. While cooking, you will be able to enjoy the open floorplan that feeds into the large family room with a floor-to-ceiling stone wood buring fireplace. Fallbrook is known to have one of the best climates in the world, and what better way to enjoy than taking a dip in the solar heated pool, having a sunset dinner under the Gazebo covered atrium, or warming up with a glass of wine by the outdoor gas fire pit. Additionally, the home has great natural lighting throughout with dual-pane vinyl windows and sliders and solar tube skylights, an oversized primary bedroom, owned Solar, and a newly built chicken coop for all your egg laying friends. In minutes, you can walk to the farmers market, local shopping, amenities and some of the best bars and restaurants around. This property has it all!
Pending
Listed by: Keller Williams SanDiego Metro • Chris Abad • Contact: ChrisAbadRealEstate@gmail.com
$899,000
223 Shetland Way, Fallbrook, CA 92028
3beds
1,897sqft
Single Family Residence
Built in 1972
0.29 Acres Lot
$894,500 Zestimate®
$474/sqft
$-- HOA
What's special
- 7 days
- 1,252
- 136
Likely to sell faster than
Zillow last checked:
Listing updated:
Listed by:
Chris Abad DRE #02068497 ChrisAbadRealEstate@gmail.com,
Keller Williams SanDiego Metro
Source: CRMLS,MLS#: NDP2608518 Originating MLS: California Regional MLS (North San Diego County & Pacific Southwest AORs)
Originating MLS: California Regional MLS (North San Diego County & Pacific Southwest AORs)Facts & features
Interior
Bedrooms & bathrooms
- Bedrooms: 3
- Bathrooms: 2
- Full bathrooms: 2
Rooms
- Room types: Bedroom, Kitchen, Living Room, Primary Bathroom, Primary Bedroom, Office, Other
Primary bedroom
- Features: Main Level Primary
Primary bedroom
- Features: Primary Suite
Bedroom
- Features: All Bedrooms Down
Bedroom
- Features: Bedroom on Main Level
Other
- Features: Walk-In Closet(s)
Heating
- Central
Cooling
- Central Air
Appliances
- Included: Convection Oven, Dishwasher, Gas Range, Microwave, Refrigerator, Dryer
- Laundry: Washer Hookup, Electric Dryer Hookup, Gas Dryer Hookup, In Garage
Features
- All Bedrooms Down, Bedroom on Main Level, Main Level Primary, Primary Suite, Walk-In Closet(s)
- Has fireplace: Yes
- Fireplace features: Gas, Living Room, Wood Burning
- Common walls with other units/homes: No Common Walls
Interior area
- Total interior livable area: 1,897 sqft
Video & virtual tour
Property
Parking
- Total spaces: 2
- Parking features: Garage - Attached
- Attached garage spaces: 2
Features
- Levels: One
- Stories: 1
- Entry location: Front
- Has private pool: Yes
- Pool features: Heated, In Ground, Private, Solar Heat, Waterfall
- Has view: Yes
- View description: Hills
Lot
- Size: 0.29 Acres
- Features: 0-1 Unit/Acre, Front Yard, Lawn, Landscaped, Sprinkler System, Yard
Details
- Parcel number: 1042422000
- Zoning: R-1
- Special conditions: Standard
Construction
Type & style
- Home type: SingleFamily
- Property subtype: Single Family Residence
Condition
- Year built: 1972
Utilities & green energy
- Sewer: Public Sewer
Community & HOA
Community
- Features: Storm Drain(s)
Location
- Region: Fallbrook
Financial & listing details
- Price per square foot: $474/sqft
- Tax assessed value: $890,000
- Date on market: 9/11/2026
- Cumulative days on market: 7 days
- Listing terms: Cash,Conventional,FHA,VA Loan
Estimated market value
$894,500
$850,000 - $939,000
$4,235/mo
Price history
| Date | Event | Price |
|---|---|---|
| 9/19/2026 | Pending sale | $899,000$474/sqft |
Source:  CRMLS #NDP2608518 Report a problem CRMLS #NDP2608518 Report a problem | ||
| 9/11/2026 | Listed for sale | $899,000+3.9%$474/sqft |
Source: CRMLS #NDP2608518 Report a problem | ||
| 5/19/2022 | Sold | $865,000+11.6%$456/sqft |
Source:  SDMLS #220009195 Report a problem SDMLS #220009195 Report a problem | ||
| 4/27/2022 | Pending sale | $775,000$409/sqft |
Source: SDMLS #220009195 Report a problem | ||
| 4/21/2022 | Listed for sale | $775,000+14.8%$409/sqft |
Source: SDMLS #220009195 Report a problem | ||
| 3/11/2021 | Sold | $675,000+17.2%$356/sqft |
Source: Public Record Report a problem | ||
| 10/3/2006 | Sold | $576,000+39.1%$304/sqft |
Source: Public Record Report a problem | ||
| 2/22/2006 | Sold | $414,000$218/sqft |
Source: Public Record Report a problem | ||
Public tax history
| Year | Property taxes | Tax assessment |
|---|---|---|
| 2026 | -- | $890,000 |
| 2025 | $9,579 +0.4% | $890,000 |
| 2024 | $9,540 +10.8% | $890,000 +9.6% |
| 2023 | $8,612 +15.5% | $812,000 +17.9% |
| 2022 | $7,457 +26.2% | $688,499 +22.9% |
| 2021 | $5,910 +5.8% | $560,000 +7.7% |
| 2020 | $5,585 +7% | $520,000 +6.1% |
| 2019 | $5,221 -1.1% | $490,000 |
| 2018 | $5,282 +10.2% | $490,000 +10.1% |
| 2017 | $4,792 +22.8% | $445,000 +21.9% |
| 2016 | $3,901 +6% | $365,000 +5.8% |
| 2015 | $3,681 -0.1% | $345,000 |
| 2014 | $3,683 | $345,000 +20.6% |
| 2013 | -- | $286,000 |
| 2012 | -- | $286,000 +7.9% |
| 2011 | -- | $265,000 |
| 2010 | -- | $265,000 -25.6% |
| 2009 | -- | $356,000 -25.1% |
| 2008 | -- | $475,000 -17.5% |
| 2007 | -- | $576,000 +145.9% |
| 2006 | -- | $234,203 +2% |
| 2005 | -- | $229,612 +2% |
| 2004 | -- | $225,111 +1.9% |
| 2003 | -- | $220,986 +2% |
| 2002 | -- | $216,654 +2% |
| 2001 | -- | $212,407 |
Find assessor info on the county website
Monthly payment
Est. payment
Payment breakdown
Explore the cost of this home by adjusting the details. Changes won't be saved.Climate risks
Neighborhood: 92028
Nearby schools
Schools provided by the listing agent
- Elementary: La Paloma
- Middle: James E. Potter Intermediate
- High: Fallbrook
Source: CRMLS. This data may not be complete. We recommend contacting the local school district to confirm school assignments for this home.
Similar homes
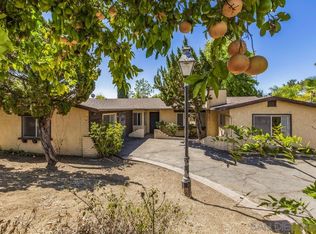
- $950,0003 bd2 ba1.8k sqft4515 Baja Mission Rd, Fallbrook, CA 92028For Sale
 MLS ID #260019819, Rebecca A Monge, Compass. SDMLS
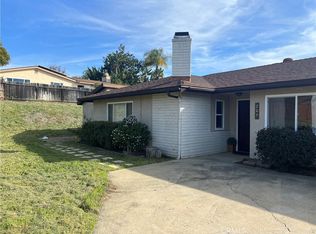
 - $785,0003 bd3 ba2k sqft1422 E Fallbrook St, Fallbrook, CA 92028For Sale
 MLS ID #NDP2607993, Shasta Cerulli, Compass. CRMLS
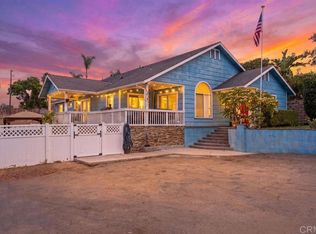
 - $779,0003 bd2 ba1.6k sqft352 Tom McGuinness Jr Cir, Fallbrook, CA 92028For Sale
 MLS ID #NDP2608306, Tim Kirk, LPT Realty. CRMLS
 - $1,025,0003 bd2 ba2.1k sqft4439 La Canada Rd, Fallbrook, CA 92028For Sale
 MLS ID #NDP2607009, Jocelyn Dunham, J & S Realty. CRMLS
Local buyer's agents are ready to help
