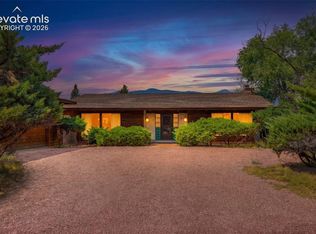
Mid-Century Modern Masterpiece Nestled on Over Two Acres of Privacy w/Phenomenal Unobstructed Views of Pikes Peak, Cheyenne Mountain, Garden of the Gods & Directly Adjoins the 19-Acre Mesa Valley Wildlife Preserve - Stately Custom Stained Glass Front Double Doors Welcomes One Into the Stunning Main Level Vaulted Living Rm w/Massive Ceiling Beams and Tongue & Groove Ceiling, True Hardwood Flooring, Wall of Windows to Mtn Views, Magnificent Brick Accent Wall, Fireplace w/Slate Hearth, Massive Terrarium Skylight & Custom Mahogany Cabinet Ideal for Showcasing Art or Entertainment Buffet - Huge Patio Doors Walk Out Onto Flagstone Patio w/Awe-Inspiring Views & Lush Landscaping - Generous Vaulted Dining Rm w/Walkout Onto Patio - Upgraded Kitchen w/Large Skylight, Granite Counters & Peninsula, Maple Cabinetry, Pantry, Wolf Gas Cook Top, Thermador Range Hood & Slate Flooring - Expansive Laundry w/Deep Sink, Slate Flooring, Maple Cabinetry & Walkout to Back Yd - Large Mud Rm Off of Garage Entry Also Serves as WalkIn Pantry - Convenient Powder Rm on Main - Expansive Primary Suite w/Stunning Mtn Views, Split for A/C, Private Deck & Spa-Like Bathrm w/Radiant Floor Heating, Double/Separate Vanities, Granite Counters, Tushy Toilet, Cherry Cabinets, Ceramic Tile Flooring, Soaking Tub, Large Shower w/Towel Warmer & Gorgeous Custom Stained Glass Art Window - Huge WalkIn Closet w/Ample Custom Storage - Second Bedroom w/Split A/C & Full Bath on Upper Level - Family Rm in Garden Level Basement w/Murphy Bed - Large Storage Rm Could be Used as a Craft Rm - Three Quarter Bath & 3rd Bedrm w/Walkout to Covered Flagstone Patio w/More Views - Large Fenced Side Yard w/Raised Garden Beds, Shed & Plenty of Rm for Children and/or Pets - Oversized Garage w/Shop Area & Cabinets - Circular Driveway w/Plenty of Parking - Rare Opportunity to Own a Unique Home on Acreage w/Fab Views & Backing to Open Space - Get Ready for the WOW Factor
For sale
$1,125,000
2230 Mesa Rd, Colorado Springs, CO 80904
3beds
4,047sqft
Single Family Residence
Built in 1963
2.11 Acres Lot
$1,071,300 Zestimate®
$278/sqft
$-- HOA
What's special
Private deckMagnificent brick accent wallThermador range hoodWolf gas cooktopMassive terrarium skylightSlate flooringMaple cabinetry
- 12 days
- 1,328
- 172
Likely to sell faster than
Zillow last checked:
Listing updated:
Listed by:
Christine Chiaro GRI SFR SRS 719-330-6773,
HomeSmart
Source: elevateMLS,MLS#: 3565582
Facts & features
Interior
Bedrooms & bathrooms
- Bedrooms: 3
- Bathrooms: 4
- Full bathrooms: 2
- 3/4 bathrooms: 1
- 1/2 bathrooms: 1
Other
- Level: Upper
- Area: 320 Square Feet
- Dimensions: 20 x 16
Heating
- Baseboard, Hot Water, Wood
Cooling
- Ceiling Fan(s), Wall Unit(s)
Appliances
- Included: Cooktop, Dishwasher, Gas in Kitchen, Exhaust Fan, Microwave, Oven, Refrigerator
- Laundry: Main Level
Features
- 5-Pc Bath, 9Ft + Ceilings, Beamed Ceilings, French Doors, Great Room, Vaulted Ceiling(s), Breakfast Bar, Pantry
- Flooring: Ceramic Tile, Stone, Wood
- Windows: Window Coverings
- Basement: Partial,Partially Finished
- Number of fireplaces: 1
- Fireplace features: One
Interior area
- Total structure area: 4,047
- Total interior livable area: 4,047 sqft
- Finished area above ground: 2,944
- Finished area below ground: 1,103
Video & virtual tour
Property
Parking
- Total spaces: 2
- Parking features: Attached, Even with Main Level, Garage Door Opener, Oversized, Workshop in Garage, Concrete Driveway
- Attached garage spaces: 2
Features
- Levels: One and One Half
- Stories: 1.5
- Patio & porch: Concrete, Covered, Wood Deck, Other, See Prop Desc Remarks
- Exterior features: Auto Sprinkler System
- Fencing: Back Yard
- Has view: Yes
- View description: City, Mountain(s), View of Pikes Peak
Lot
- Size: 2.11 Acres
- Features: Backs to Open Space, Foothill, Hillside, Sloped, Wooded, Hiking Trail, Near Fire Station, Near Hospital, Near Park, Near Public Transit, Near Schools, Near Shopping Center, Landscaped
Details
- Additional structures: Storage, Workshop
- Parcel number: 7402100007
Construction
Type & style
- Home type: SingleFamily
- Property subtype: Single Family Residence
Materials
- Brick, Stucco, Framed on Lot, Frame
- Foundation: Garden Level, Walk Out
- Roof: Tar/Gravel
Condition
- Existing Home
- New construction: No
- Year built: 1963
Utilities & green energy
- Water: Municipal
- Utilities for property: Electricity Connected
Community & HOA
Location
- Region: Colorado Springs
Financial & listing details
- Price per square foot: $278/sqft
- Tax assessed value: $945,491
- Annual tax amount: $3,319
- Date on market: 9/13/2026
- Listing terms: Cash,Conventional
- Electric utility on property: Yes
Estimated market value
$1,071,300
$1.02M - $1.12M
$4,818/mo
Price history
| Date | Event | Price |
|---|---|---|
| 9/13/2026 | Listed for sale | $1,125,000+134.9%$278/sqft |
Source:  elevateMLS #3565582 Report a problem elevateMLS #3565582 Report a problem | ||
| 3/14/2013 | Sold | $478,925-6.1%$118/sqft |
Source: Public Record Report a problem | ||
| 11/29/2012 | Price change | $510,000-5.6%$126/sqft |
Source: ERA Shields Real Estate #784933 Report a problem | ||
| 8/28/2012 | Listed for sale | $540,000$133/sqft |
Source: ERA Shields Real Estate #784933 Report a problem | ||
| 8/15/2012 | Pending sale | $540,000$133/sqft |
Source: ERA Shields Real Estate #784933 Report a problem | ||
| 7/20/2012 | Price change | $540,000-6.1%$133/sqft |
Source: ERA Shields Real Estate #784933 Report a problem | ||
| 12/14/2011 | Price change | $575,000-4.2%$142/sqft |
Source: ERA Shields Real Estate #784933 Report a problem | ||
| 6/11/2011 | Listed for sale | $600,000-3.2%$148/sqft |
Source: ERA Shields Real Estate #784933 Report a problem | ||
| 7/25/2009 | Listing removed | $620,000$153/sqft |
Source: Herman Group Real Estate #532032 Report a problem | ||
| 5/2/2009 | Listed for sale | $620,000+38.7%$153/sqft |
Source: Listhub #532032 Report a problem | ||
| 8/6/2002 | Sold | $447,000+10.4%$110/sqft |
Source: Public Record Report a problem | ||
| 5/17/2000 | Sold | $405,000$100/sqft |
Source: Public Record Report a problem | ||
Public tax history
| Year | Property taxes | Tax assessment |
|---|---|---|
| 2025 | $2,993 +4.5% | $66,650 +14.1% |
| 2024 | $2,863 -1.3% | $58,400 |
| 2023 | $2,901 -7.8% | $58,400 +12.7% |
| 2022 | $3,147 | $51,840 -2.8% |
| 2021 | -- | $53,340 +17.1% |
| 2020 | $3,091 +0.5% | $45,540 |
| 2019 | $3,074 +8.6% | $45,540 +11.8% |
| 2018 | $2,830 -5.3% | $40,730 |
| 2017 | $2,989 +5.6% | $40,730 +1.1% |
| 2016 | $2,830 +21.2% | $40,280 |
| 2015 | $2,335 +5% | $40,280 +9% |
| 2014 | $2,224 | $36,960 |
| 2013 | -- | -- |
| 2012 | -- | $38,500 |
| 2011 | $2,366 | $38,500 -4% |
| 2010 | -- | $40,110 |
| 2009 | -- | $40,110 +2% |
| 2008 | -- | $39,320 |
| 2006 | -- | $39,320 +14.9% |
| 2004 | -- | $34,220 |
| 2003 | $2,111 +3.7% | $34,220 -7.8% |
| 2002 | $2,035 +1.5% | $37,100 +7.4% |
| 2001 | $2,005 | $34,540 |
Find assessor info on the county website
Monthly payment
Est. payment
Payment breakdown
Explore the cost of this home by adjusting the details. Changes won't be saved.Climate risks
Neighborhood: West Colorado Springs
Nearby schools
Schools provided by the listing agent
- District: Colorado Springs 11
Source: elevateMLS. This data may not be complete. We recommend contacting the local school district to confirm school assignments for this home.

Similar homes
- $1,275,0004 bd4 ba4.7k sqft1224 W High Point Ln, Colorado Springs, CO 80904For Sale

 MLS ID #9602922, Skip Howes ABR CRB CRS GRI , Howes Team Real Estate LLC. elevateMLS
 - $825,0003 bd2 ba2.9k sqft1210 E High Point Ln, Colorado Springs, CO 80904For Sale
 MLS ID #5515701, Monica Shea CLHMS MRP RENE , Keller Williams Clients Choice Realty. elevateMLS
 - $674,9005 bd4 ba2.9k sqft23 Crescent Ln, Colorado Springs, CO 80904For Sale
 MLS ID #6749425, Rodny Rodriguez MRP , The Cutting Edge. elevateMLS
 - $830,0004 bd4 ba3.9k sqft1224 E High Point Ln, Colorado Springs, CO 80904For Sale
 MLS ID #3691669, Barbara Harris CRP CRS GRI , Harris Group Realty Inc. elevateMLS
 - $925,0005 bd3 ba4k sqft2706 Andromeda Dr, Colorado Springs, CO 80906For SaleMLS ID #2835472, Suzanne Holland GRI , The Platinum Group. elevateMLS
- $1,495,0005 bd4 ba4.6k sqft17 Pine Rd, Colorado Springs, CO 80906For SaleMLS ID #7345421, Sumer Liebold, LIV Sotheby's International Realty CO Springs. elevateMLS
- $689,0004 bd4 ba4k sqft1151 Terrace Rd, Colorado Springs, CO 80904For SaleMLS ID #5455052, Chris Clonts, Keller Williams Premier Realty. elevateMLS
- $1,099,0004 bd3 ba3.3k sqft6125 Hilton Rd, Manitou Springs, CO 80829For SaleMLS ID #4299993, Tanner Gibson, The Cutting Edge. elevateMLS
- $1,175,0004 bd4 ba4.2k sqft2455 Rossmere St, Colorado Springs, CO 80919For SaleMLS ID #3162471, Tania Blackwell, RE/MAX Real Estate Group LLC. elevateMLS
- $580,0003 bd3 ba2.8k sqft803 Panorama Dr, Colorado Springs, CO 80904For SaleMLS ID #2270765, Kevin Kudrna, Pink Realty Inc. elevateMLS
- $1,275,0004 bd5 ba3.9k sqft1660 Mesa Ave, Colorado Springs, CO 80906For SaleMLS ID #6495499, Michael Raedel, Broadmoor Properties. elevateMLS
- $1,050,0005 bd3 ba3.8k sqft8515 Aspenglow Ln, Cascade, CO 80809For SaleMLS ID #6927422, Jeffrey Johnson, Keller Williams Premier Realty. elevateMLS
- $695,0004 bd3 ba2.7k sqft2927 Garden Hill Dr, Colorado Springs, CO 80904For SaleMLS ID #3194048, Greg Kelly MRP , NAV Real Estate. elevateMLS
- $1,150,0005 bd4 ba4.6k sqft7275 Swan Rd, Colorado Springs, CO 80908For SaleMLS ID #3255363, Doug Michael Herebic, Herebic Properties, LLC. elevateMLS
- $1,050,0005 bd4 ba4.9k sqft3320 Blodgett Dr, Colorado Springs, CO 80919For SaleMLS ID #4462181, Raquel Robison MRP , The Platinum Group. elevateMLS
- $1,274,9003 bd4 ba4.6k sqft5620 Jarman St, Colorado Springs, CO 80906For SaleMLS ID #4385756, Meggen Burghardt, Burghardt and Associates. elevateMLS
- $885,0003 bd4 ba4.3k sqft1205 Oakmoor Hts, Colorado Springs, CO 80906For SaleMLS ID #3551205, Russ Winther GRI MRP , Mountain Peak Realty LLC. elevateMLS
- $1,299,0004 bd4 ba3.8k sqft526 Penrose Blvd, Colorado Springs, CO 80906For SaleMLS ID #5903692, Todd Moberly, Real Broker, LLC DBA Real. elevateMLS
- $925,0006 bd4 ba4.9k sqft812 Crystal Park Rd, Manitou Springs, CO 80829For SaleMLS ID #3164301, Tamara Courlas GRI , Courlas Realty Inc.. elevateMLS
- $1,099,0005 bd4 ba4.1k sqft521 Woodrock Way, Divide, CO 80814For SaleMLS ID #1135452, Chris Clark CRS GRI , Pikes Peak Homes and Land Ltd. elevateMLS
