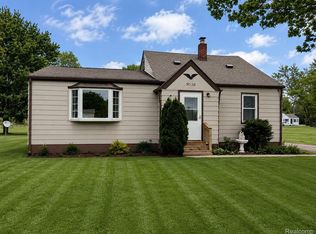
This well-maintained home is packed with major updates and features! The open-concept living space creates a bright and inviting atmosphere, perfect for everyday living and entertaining. The spacious primary bedroom has a private ensuite bathroom and walk in closet offering a comfortable retreat at the end of the day. Recent improvements include: new roof on house and garage (2024), new water heater (2024), encapsulated crawl space (2024), and brand new carpet (2026). The home also features hard-wired smoke detectors for added safety. The roof and and crawlspace encapsulation have transferrable warranty.
Outside, the detached garage has electricity (including 220V) and the shed is fully equipped with power and lighting.
This home is conveniently located near I-69 and close to shopping.
Schedule your showing today! You don't want to miss out on this one!
Pending
$170,000
2230 N Center Rd, Burton, MI 48509
3beds
1,224sqft
Est.: Get pre-qualified
Single Family Residence
Built in 1947
0.54 Acres Lot
$171,900 Zestimate®
$139/sqft
$-- HOA
What's special
- 18 days |
- 718 |
- 60 |
Likely to sell faster than
Zillow last checked:
Listing updated:
Listed by:
Jillian Moon 810-877-2611,
The Hayes Team LLC 810-813-8510
Source: Realcomp II,MLS#: 20261032758
Facts & features
Interior
Bedrooms & bathrooms
- Bedrooms: 3
- Bathrooms: 2
- Full bathrooms: 2
Bedroom
- Level: Entry
- Area: 130
- Dimensions: 13 X 10
Bedroom
- Level: Entry
- Area: 132
- Dimensions: 12 X 11
Bedroom
- Level: Entry
- Area: 110
- Dimensions: 11 X 10
Primary bathroom
- Level: Entry
- Area: 60
- Dimensions: 10 X 6
Other
- Level: Entry
- Area: 40
- Dimensions: 5 X 8
Dining room
- Level: Entry
- Area: 72
- Dimensions: 8 X 9
Kitchen
- Level: Entry
- Area: 143
- Dimensions: 11 X 13
Laundry
- Level: Entry
- Area: 48
- Dimensions: 8 X 6
Living room
- Level: Entry
- Area: 208
- Dimensions: 13 X 16
Heating
- Forced Air, Natural Gas
Features
- Has basement: No
- Has fireplace: No
Interior area
- Total interior livable area: 1,224 sqft
- Finished area above ground: 1,224
Property
Parking
- Total spaces: 2
- Parking features: Two Car Garage, Detached, Electricityin Garage, Garage Door Opener
- Garage spaces: 2
Features
- Levels: One
- Stories: 1
- Entry location: GroundLevelwSteps
- Pool features: None
Lot
- Size: 0.54 Acres
- Dimensions: 60 x 395
Details
- Parcel number: 5903551003
- Special conditions: Short Sale No,Standard
Construction
Type & style
- Home type: SingleFamily
- Architectural style: Ranch
- Property subtype: Single Family Residence
Materials
- Vinyl Siding
- Foundation: Crawl Space
Condition
- New construction: No
- Year built: 1947
Utilities & green energy
- Sewer: Public Sewer
- Water: Public
Community & HOA
Community
- Subdivision: CENTERWOOD
HOA
- Has HOA: No
Location
- Region: Burton
Financial & listing details
- Price per square foot: $139/sqft
- Tax assessed value: $43,355
- Annual tax amount: $2,143
- Date on market: 5/8/2026
- Cumulative days on market: 18 days
- Listing agreement: Exclusive Right To Sell
- Listing terms: Cash,Conventional,FHA,Va Loan
Estimated market value
$171,900
$163,000 - $180,000
$1,415/mo
Price history
| Date | Event | Price |
|---|---|---|
| 5/11/2026 | Pending sale | $170,000$139/sqft |
Source:  Realcomp II #20261032758 Report a problem Realcomp II #20261032758 Report a problem | ||
| 5/8/2026 | Listed for sale | $170,000+161.5%$139/sqft |
Source: Realcomp II #20261032758 Report a problem | ||
| 5/2/2014 | Sold | $65,000-13.2%$53/sqft |
Source:  MiRealSource #20382800 Report a problem MiRealSource #20382800 Report a problem | ||
| 2/18/2014 | Price change | $74,900-2.6%$61/sqft |
Source: Allstate Properties Inc. #30031749 Report a problem | ||
| 10/15/2013 | Listed for sale | $76,900-29.4%$63/sqft |
Source: Allstate Properties Inc. #30031749 Report a problem | ||
| 3/30/2006 | Sold | $109,000+119.9%$89/sqft |
Source: MiRealSource #20207365 Report a problem | ||
| 4/23/1999 | Sold | $49,575$41/sqft |
Source: Public Record Report a problem | ||
Public tax history
| Year | Property taxes | Tax assessment |
|---|---|---|
| 2025 | $2,059 +4.5% | $71,500 -1.2% |
| 2024 | $1,971 | $72,400 +6.3% |
| 2023 | -- | $68,100 -1.6% |
| 2022 | -- | $69,200 +57.6% |
| 2021 | -- | $43,900 -2.7% |
| 2020 | -- | $45,100 +16.8% |
| 2019 | -- | $38,600 +8.7% |
| 2018 | $1,604 +0.9% | $35,500 |
| 2017 | $1,589 -0.9% | $35,500 |
| 2016 | $1,603 | $35,500 |
| 2015 | $1,603 | -- |
| 2012 | -- | $31,300 -14% |
| 2011 | -- | $36,400 +0.3% |
| 2010 | -- | $36,300 -30.5% |
| 2008 | $421 | $52,200 -14.3% |
| 2006 | -- | $60,900 +5% |
| 2005 | -- | $58,000 +1.2% |
| 2004 | -- | $57,300 +123% |
| 2003 | -- | $25,700 |
| 2002 | $513 +1.6% | $25,700 +7.1% |
| 2001 | $505 +6.6% | $24,000 +10.1% |
| 2000 | $474 | $21,800 |
Find assessor info on the county website
Monthly payment
Est. payment$--/mo
Payment breakdown
Explore the cost of this home by adjusting the details. Changes won't be saved.
All calculations are estimates and provided by Zillow, Inc. for informational purposes only. Actual amounts may vary.
HOA fees may include property taxes on listings classified as Co-Ops. Contact the listing agent and/or owner for fee details.
Mortgage interest rates are dependent on a number of factors, including credit score, down payment, and repayment length. Interest rate data provided by Zillow Group Marketplace, Inc. as of 1/1/1970 from various mortgage lenders with which we have lead or other similar arrangements; the Estimated Payment is an average of those rates.
See how much you could borrow to make a competitive offer.
Climate risks
Neighborhood: 48509
Nearby schools
GreatSchools rating
- NAWeston Elementary SchoolGrades: PK-1Distance: 0.8 mi
- 4/10Armstrong Middle SchoolGrades: 6-8Distance: 3.5 mi
- 7/10Kearsley High SchoolGrades: 9-12Distance: 2.5 mi
A local agent can set up tours, give advice and negotiate with sellers.


- Michigan
- Genesee County
- Burton
- 48509
- 2230 N Center Rd
Nearby cities
Nearby zip codes
Other Burton Topics
