Skip main navigation
For sale
  • $325,000

    2232 Columbia Rd, Berkley, MI 48072

    3beds
    1,774sqft
    : 
    $2,312/mo
    Get pre-qualified
    Single Family Residence
    Built in 1944
    4,356 Square Feet Lot
    $319,200 Zestimate®
    $183/sqft
    $-- HOA

    What's special

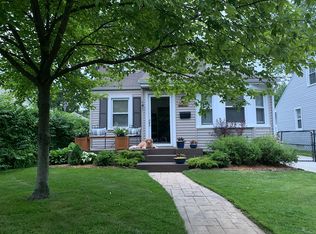
    SHOWINGS BEGIN 7/24/26 Welcome to 2232 Columbia Road, a beautifully maintained and move-in-ready home in the heart of Berkley! Offering 3 bedrooms, 1.5 bathrooms, and a functional layout filled with natural light, this charming home blends comfort, versatility, and everyday convenience. Step inside to an inviting open-concept kitchen and living area designed for effortless entertaining and daily living. The spacious kitchen features a center island, stainless steel appliances, and abundant cabinetry, while a large bay window fills the space with natural light and creates a bright, welcoming atmosphere. The main level includes two comfortable bedrooms and a full bathroom, while the upper level offers a private third bedroom with an adjoining half bath. Whether used as a primary suite, guest retreat, home office, or additional living space, the upper level provides flexibility to fit your lifestyle. The partially finished basement expands the home's usable square footage, offering the perfect space for a recreation room, home gym, playroom, or hobby area, along with plenty of additional storage. Outside, you'll appreciate the home's attractive curb appeal with a beautifully landscaped front yard. The fully fenced backyard creates a private outdoor retreat featuring a spacious patio ideal for entertaining, relaxing, or enjoying summer evenings. A storage shed provides convenient space for lawn equipment, outdoor toys, and seasonal storage. Located in a desirable Berkley neighborhood close to parks, shopping, dining, and everyday conveniences, 2232 Columbia Road is the perfect place to call home. Schedule your private showing today!
    22 days
    |
    3,156
    |
    332
    |

    Zillow last checked:

    Listing updated:

    Listed by:

    Ben Magsig 517-896-2679,

    EXP Realty - Haslett 269-600-4397

    Source: Greater Lansing AOR,MLS#: 297426MLS Logo

      Facts & features

      Interior

      Bedrooms & bathrooms
      • Bedrooms: 3
      • Bathrooms: 2
      • Full bathrooms: 1
      • 1/2 bathrooms: 1
      Primary bedroom
      • Level: First
      • Area: 101.7 Square Feet
      • Dimensions: 11.3 x 9
      Bedroom 2
      • Level: First
      • Area: 88 Square Feet
      • Dimensions: 11 x 8
      Bedroom 3
      • Level: Second
      • Area: 175 Square Feet
      • Dimensions: 25 x 7
      Dining room
      • Level: First
      • Area: 0 Square Feet
      • Dimensions: 0 x 0
      Kitchen
      • Level: First
      • Area: 202.34 Square Feet
      • Dimensions: 15.1 x 13.4
      Living room
      • Level: First
      • Area: 171.2 Square Feet
      • Dimensions: 16 x 10.7
      Heating
      • Forced Air, Natural Gas
      Cooling
      • Central Air
      Appliances
      • Included: Built-In Refrigerator, Dishwasher, Disposal, Microwave, Oven, Refrigerator, Stainless Steel Appliance(s), Washer/Dryer
      • Laundry: Electric Dryer Hookup, In Basement, Washer Hookup
      Features
      • Recessed Lighting, Stone Counters, Storage
      • Flooring: Hardwood, Tile, Vinyl
      • Windows: Bay Window(s), Blinds, Double Pane Windows, Screens, Shutters, Window Treatments
      • Basement: Concrete,Egress Windows,Interior Entry,Partially Finished,Sump Pump
      • Has fireplace: No
      • Fireplace features: None
      Interior area
      • Total structure area: 2,562
      • Total interior livable area: 1,774 sqft
      • Finished area above ground: 1,065
      • Finished area below ground: 709

      Property

      Parking
      • Parking features: Driveway, Paved
      • Has uncovered spaces: Yes
      Features
      • Levels: One and One Half
      • Stories: 1.5
      • Patio & porch: Patio, Porch
      • Exterior features: Lighting, Outdoor Grill, Rain Gutters
      • Pool features: None
      • Spa features: None
      • Fencing: Back Yard,Chain Link,Front Yard,Wood
      • Has view: Yes
      • View description: Neighborhood
      Lot
      • Size: 4,356 Square Feet
      • Dimensions: 40 x 111.3
      • Features: Back Yard, Few Trees, Front Yard, Interior Lot, Landscaped, Level
      Details
      • Additional structures: Shed(s)
      • Foundation area: 788
      • Parcel number: 2517354020
      • Zoning description: Zoning
      • Other equipment: None

      Construction

      Type & style
      • Home type: SingleFamily
      • Architectural style: Bungalow
      • Property subtype: Single Family Residence
      Materials
      • Vinyl Siding
      • Foundation: Block
      • Roof: Shingle
      Condition
      • Updated/Remodeled
      • New construction: No
      • Year built: 1944

      Utilities & green energy

      • Sewer: Public Sewer
      • Water: Public
      • Utilities for property: Water Connected, Sewer Connected, Natural Gas Connected, Electricity Connected

      Community & HOA

      Community
      • Features: Street Lights
      • Security: Smoke Detector(s)
      • Subdivision: None
      Location
      • Region: Berkley

      Financial & listing details

      • Price per square foot: $183/sqft
      • Tax assessed value: $252,620
      • Annual tax amount: $6,868
      • Date on market: 7/24/2026
      • Listing terms: VA Loan,Cash,Conventional,FHA
      • Road surface type: Paved

        Estimated market value

        $319,200

        $303,000 - $335,000

        $2,529/mo

        Price history

        DateEventPrice
        7/24/2026Listed for sale$325,000+20.4%$183/sqft
        Source: Greater Lansing AOR #297426 Report a problem
        10/7/2020Sold$270,000+0.4%$152/sqft
        Source: Public Record Report a problem
        8/28/2020Listed for sale$269,000+12.1%$152/sqft
        Source: Clients First, REALTORS� #2200069367 Report a problem
        6/10/2019Sold$240,000+11.6%$135/sqft
        Source: Public Record Report a problem
        10/13/2017Listing removed$1,750$1/sqft
        Source: North Bloomfield Properties Report a problem
        9/12/2017Listed for rent$1,750$1/sqft
        Source: North Bloomfield Properties #217082451 Report a problem
        8/26/2016Sold$215,000+2.4%$121/sqft
        Source: Public Record Report a problem
        8/15/2016Listed for sale$210,000$118/sqft
        Source: Keller Williams - Birmingham #216069642 Report a problem
        7/29/2016Pending sale$210,000$118/sqft
        Source: Keller Williams - Birmingham #216069642 Report a problem
        7/14/2016Listed for sale$210,000+76.5%$118/sqft
        Source: Keller Williams Domain Birmingham #216069642 Report a problem
        9/22/2011Sold$119,000$67/sqft
        Source: Public Record Report a problem

        Public tax history

        YearProperty taxesTax assessment
        2025$4,636 +11.5%$126,310 +5.1%
        2024$4,158 +5%$120,170 +6.6%
        2023$3,960 +2.3%$112,780 +7.3%
        2022$3,873 +1%$105,080 +5.7%
        2021$3,833 $99,390 +2.8%
        2020-- $96,700 +13.2%
        2019$3,188 +1.3%$85,460 +6.1%
        2018$3,146 +55.1%$80,520 +2.1%
        2017$2,029 $78,840 +19.3%
        2016$2,029 $66,060 +5.9%
        2015-- $62,370 +13.1%
        2014-- $55,150 +10.1%
        2011-- $50,090 -6.8%
        2010$1,876 +6.1%$53,730 -9.6%
        2009$1,769 -3.5%$59,440 -48.8%
        2005$1,834 $116,100 +76.4%
        2003-- $65,830 +9.7%
        2002-- $60,000 +39.2%
        2001$1,470 +4.4%$43,090 +3.2%
        2000$1,408 $41,760
        Find assessor info on the county website

        Monthly payment

        Est. payment

        Payment breakdown

        Explore the cost of this home by adjusting the details. Changes won't be saved.
        All calculations are estimates and provided by Zillow, Inc. for informational purposes only. Actual amounts may vary.
        HOA fees may include property taxes on listings classified as Co-Ops. Contact the listing agent and/or owner for fee details.
        Mortgage interest rates are dependent on a number of factors, including credit score, down payment, and repayment length. Interest rate data provided by Zillow Group Marketplace, Inc. as of 1/1/1970 from various mortgage lenders with which we have lead or other similar arrangements; the Estimated Payment is an average of those rates.
        See how much you could borrow to make a competitive offer.

        Climate risks

        Neighborhood: 48072

        Getting around

        72 / 100
        Very Walkable
        47 / 100
        Somewhat Bikeable

        Nearby schools

        GreatSchools rating
        Schools provided by the listing agent
        • High: Berkley

        Source: Greater Lansing AOR. This data may not be complete. We recommend contacting the local school district to confirm school assignments for this home.

        A local agent can set up tours, give advice and negotiate with sellers.

        Browse local experts

        Similar homes