A beautifully updated home in the Woods community of Lake Forest. Featuring recent upgrades, versatile multi-generational living spaces, a spacious backyard, and access to the Sun & Sail Club, this residence offers an exceptional South Orange County lifestyle.
Recent improvements make this home truly move-in ready. New premium carpeting and upgraded padding were installed throughout, creating a fresh and comfortable feel. The remodeled kitchen serves as the heart of the home, featuring vaulted ceilings, abundant natural light, solid cherry cabinetry, granite countertops, self-closing drawers and pull-outs, and a premium appliance package including a new LG refrigerator, dishwasher, microwave, gas cooktop with stainless steel and glass hood, and a GE gas convection double oven.
The flexible floor plan is ideal for multi-generational living, remote work, or evolving household needs. The spacious primary suite is the only bedroom upstairs, creating a private retreat with an adjoining room ideal for a home office, nursery, fitness space, or sitting area. Downstairs, the former den has been fully enclosed to create a true bedroom, providing excellent separation and flexibility for guests or live-in caregivers.
Both bathrooms have been tastefully updated. A converted garage bonus room has also been refreshed with new carpeting, updated lighting, and freshly painted walls, creating an ideal space for a game room, hobby room, office, gym, or additional storage.
The street-facing three-car garage offers excellent flexibility, while the remaining two-car garage includes extensive built-in storage, a long workbench, and a dedicated laundry area. Outside, the spacious backyard provides plenty of room for entertaining, gardening, relaxing, or creating your own retreat.
Residents of The Woods enjoy access to the renowned Sun & Sail Club, one of South Orange County's most comprehensive recreational facilities. Amenities include four swimming pools, a spa, seven tennis courts with on-site professionals, pickleball courts, fitness center, clubhouse, private lake fishing, restaurant and lounge, community events, live entertainment, and an annual Fourth of July fireworks celebration—all with a low monthly HOA.
Ideally located near shopping, dining, parks, hiking and biking trails, top-rated schools, Irvine Spectrum, and major transportation corridors, this beautifully updated home offers the perfect combination of comfort, convenience, lifestyle, and value.
For sale
Listed by: Pacific Sotheby's Int'l Realty • Briant Patterson • Contact: 949-212-5369
Price cut: $11K (9/4)
$1,269,000
22332 Fallen Leaf Rd, Lake Forest, CA 92630
3beds
1,908sqft
Single Family Residence
Built in 1977
7,000 Square Feet Lot
$1,257,900 Zestimate®
$665/sqft
$240/mo HOA
What's special
- 30 days
- 537
- 10
Zillow last checked:
Listing updated:
Listed by:
Briant Patterson DRE #01351340 949-212-5369,
Pacific Sotheby's Int'l Realty,
Randi Remsnyder DRE #02215217,
Pacific Sotheby's Int'l Realty
Source: CRMLS,MLS#: OC26124182 Originating MLS: California Regional MLS
Originating MLS: California Regional MLSFacts & features
Interior
Bedrooms & bathrooms
- Bedrooms: 3
- Bathrooms: 2
- Full bathrooms: 2
- Main level bathrooms: 1
- Main level bedrooms: 3
Rooms
- Room types: Bonus Room, Bedroom, Family Room, Kitchen, Primary Bathroom, Primary Bedroom
Primary bedroom
- Features: Primary Suite
Bedroom
- Features: Bedroom on Main Level
Bathroom
- Features: Tub Shower
Kitchen
- Features: Granite Counters, Pots & Pan Drawers, Remodeled, Self-closing Drawers, Updated Kitchen
Heating
- Central
Cooling
- Central Air
Appliances
- Included: Built-In Range, Dishwasher, Gas Cooktop, Disposal, Microwave, Refrigerator
- Laundry: In Garage
Features
- Bedroom on Main Level, Primary Suite
- Flooring: Carpet, Tile
- Has fireplace: Yes
- Fireplace features: Family Room
- Common walls with other units/homes: No Common Walls
Interior area
- Total interior livable area: 1,908 sqft
Property
Parking
- Total spaces: 3
- Parking features: Garage - Attached
- Attached garage spaces: 3
Features
- Levels: Two
- Stories: 2
- Entry location: 1
- Patio & porch: Deck, Wood
- Pool features: Community, Association
- Has spa: Yes
- Spa features: Association, Community
- Fencing: Wood
- Has view: Yes
- View description: Neighborhood, Trees/Woods
Lot
- Size: 7,000 Square Feet
- Features: Near Park, Rectangular Lot, Yard
Details
- Parcel number: 61453157
- Special conditions: Standard
- Horse amenities: Riding Trail
Construction
Type & style
- Home type: SingleFamily
- Property subtype: Single Family Residence
Materials
- Foundation: Slab
Condition
- Updated/Remodeled,Turnkey
- New construction: No
- Year built: 1977
Utilities & green energy
- Sewer: Public Sewer
- Water: Public
- Utilities for property: Cable Available, Electricity Connected, Natural Gas Connected, Phone Available, Sewer Connected, Water Connected
Community & HOA
Community
- Features: Biking, Foothills, Fishing, Golf, Hiking, Horse Trails, Lake, Suburban, Park, Pool
- Subdivision: Woods (Tw)
HOA
- Has HOA: Yes
- Amenities included: Clubhouse, Fitness Center, Barbecue, Picnic Area, Playground, Pickleball, Pool, Recreation Room, Spa/Hot Tub, Tennis Court(s)
- HOA fee: $240 monthly
- HOA name: The Woods
- HOA phone: 949-586-0860
Location
- Region: Lake Forest
Financial & listing details
- Price per square foot: $665/sqft
- Tax assessed value: $1,142,400
- Date on market: 6/10/2026
- Cumulative days on market: 30 days
- Listing terms: Cash to New Loan,Conventional,FHA,Fannie Mae,Freddie Mac,Government Loan,VA Loan
Estimated market value
$1,257,900
$1.20M - $1.32M
$4,203/mo
Price history
| Date | Event | Price |
|---|---|---|
| 9/4/2026 | Price change | $1,269,000-0.9%$665/sqft |
Source:  CRMLS #OC26124182 Report a problem CRMLS #OC26124182 Report a problem | ||
| 8/24/2026 | Listed for sale | $1,280,000$671/sqft |
Source: CRMLS #OC26124182 Report a problem | ||
| 8/3/2026 | Pending sale | $1,280,000$671/sqft |
Source: CRMLS #OC26124182 Report a problem | ||
| 7/1/2026 | Contingent | $1,280,000$671/sqft |
Source: CRMLS #OC26124182 Report a problem | ||
| 6/10/2026 | Listed for sale | $1,280,000+14.3%$671/sqft |
Source: CRMLS #OC26124182 Report a problem | ||
| 8/12/2024 | Sold | $1,120,000-2.6%$587/sqft |
Source: CRMLS #OC24106155 Report a problem | ||
| 7/17/2024 | Contingent | $1,149,900$603/sqft |
Source: CRMLS #OC24106155 Report a problem | ||
| 6/27/2024 | Price change | $1,149,900-8%$603/sqft |
Source: CRMLS #OC24106155 Report a problem | ||
| 5/26/2024 | Listed for sale | $1,250,000+233.3%$655/sqft |
Source: CRMLS #OC24106155 Report a problem | ||
| 6/19/2002 | Sold | $375,000$197/sqft |
Source: Public Record Report a problem | ||
Public tax history
| Year | Property taxes | Tax assessment |
|---|---|---|
| 2026 | -- | $1,142,400 +2% |
| 2025 | $11,702 +105.2% | $1,120,000 +106.2% |
| 2024 | $5,702 +2.4% | $543,116 +2% |
| 2023 | $5,569 +1.8% | $532,467 +2% |
| 2022 | $5,469 +2% | $522,027 +2% |
| 2021 | $5,361 +0.9% | $511,792 +1% |
| 2020 | $5,313 | $506,545 +2% |
| 2019 | $5,313 +2% | $496,613 +2% |
| 2018 | $5,207 +4% | $486,876 +2% |
| 2017 | $5,008 | $477,330 +2% |
| 2016 | $5,008 +1.7% | $467,971 +1.5% |
| 2015 | $4,925 +3.5% | $460,942 +2% |
| 2014 | $4,760 | $451,913 +0.5% |
| 2013 | -- | $449,871 +2% |
| 2012 | -- | $441,050 +2% |
| 2011 | -- | $432,402 +0.8% |
| 2010 | -- | $429,171 -0.2% |
| 2009 | -- | $430,192 +2% |
| 2008 | -- | $421,757 +2% |
| 2007 | -- | $413,488 +2% |
| 2006 | -- | $405,381 +2% |
| 2005 | -- | $397,433 +2% |
| 2004 | -- | $389,641 +1.9% |
| 2003 | -- | $382,500 +25.3% |
| 2002 | -- | $305,239 +2% |
| 2001 | $3,121 +1.1% | $299,254 +2% |
| 2000 | $3,086 | $293,387 |
Find assessor info on the county website
Monthly payment
Est. payment
Payment breakdown
Explore the cost of this home by adjusting the details. Changes won't be saved.Climate risks
Neighborhood: 92630
Nearby schools
Schools provided by the listing agent
- Middle: Serano
- High: El Toro
Source: CRMLS. This data may not be complete. We recommend contacting the local school district to confirm school assignments for this home.
- $1,315,2004 bd2 ba2k sqft22342 Fallen Leaf Rd, Lake Forest, CA 92630Off Market
- $1,276,8004 bd2 ba1.9k sqft22326 Fallen Leaf Rd, Lake Forest, CA 92630Off Market
- $1,375,2004 bd3 ba1.9k sqft24981 Ravenswood, Lake Forest, CA 92630Off Market
- $1,368,7004 bd3 ba2.2k sqft24991 Ravenswood, Lake Forest, CA 92630Off Market
Similar homes
- $1,340,0004 bd3 ba2.2k sqft25072 Castlewood, Lake Forest, CA 92630For Sale
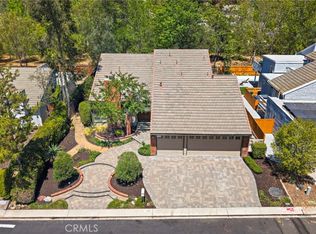 MLS ID #OC26165255, James Farbaniec, DOMU Real Estate. CRMLS
 - $1,375,0004 bd3 ba2.7k sqft25012 Woodridge, Lake Forest, CA 92630For Sale
 MLS ID #OC26160398, Sari Echo, Berkshire Hathaway HomeService. CRMLS
 - $1,189,0003 bd2 ba1.5k sqft21752 Northwood Ln, Lake Forest, CA 92630For Sale
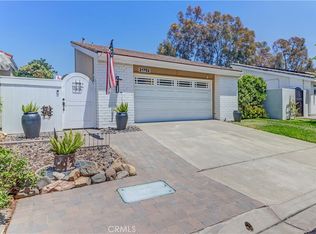 MLS ID #OC26140745, Rhonda James, Bankers Investment Group Inc.. CRMLS
 - $1,205,0003 bd2 ba1.5k sqft24745 Calle El Toro Grande, Lake Forest, CA 92630For Sale
 MLS ID #OC26132982, Brian Schiefer, Harcourts Place. CRMLS
Local buyer's agents are ready to help
