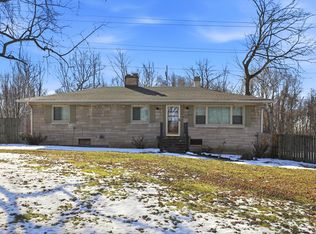
Well maintained 3 beds and 2 bath ( one bath in basement can be connected ) in Rosedale Hills. Eat-in Kitchen.
Pending
$209,000
2240 E Thompson Rd, Indianapolis, IN 46227
3beds
2,099sqft
Residential, Single Family Residence
Built in 1956
0.29 Acres Lot
$204,100 Zestimate®
$100/sqft
$-- HOA
What's special
Eat-in kitchen
- 9 days |
- 1,517 |
- 133 |
Likely to sell faster than
Zillow last checked:
Listing updated:
Listed by:
Wendy Zin 317-654-1539,
Shalom Realty LLC
Source: MIBOR as distributed by MLS GRID,MLS#: 22113615
Facts & features
Interior
Bedrooms & bathrooms
- Bedrooms: 3
- Bathrooms: 2
- Full bathrooms: 2
- Main level bathrooms: 1
- Main level bedrooms: 3
Primary bedroom
- Level: Main
- Area: 168 Square Feet
- Dimensions: 14x12
Bedroom 2
- Level: Main
- Area: 132 Square Feet
- Dimensions: 12x11
Bedroom 3
- Level: Main
- Area: 110 Square Feet
- Dimensions: 11x10
Kitchen
- Level: Main
- Area: 180 Square Feet
- Dimensions: 18x10
Living room
- Level: Main
- Area: 322 Square Feet
- Dimensions: 23x14
Heating
- Forced Air, Natural Gas
Cooling
- Central Air
Appliances
- Included: Gas Cooktop, Dishwasher, Oven, Gas Water Heater, Warming Drawer, Microwave, Water Heater, Washer, Refrigerator, Dryer, Range Hood
- Laundry: In Basement
Features
- Hardwood Floors, Eat-in Kitchen, Entrance Foyer, Pantry
- Flooring: Hardwood
- Windows: Wood Work Painted
- Basement: Full,Partially Finished
Interior area
- Total structure area: 2,099
- Total interior livable area: 2,099 sqft
- Finished area below ground: 631
Property
Parking
- Total spaces: 1
- Parking features: Attached, Gravel
- Attached garage spaces: 1
- Details: Garage Parking Other(Service Door)
Features
- Levels: One
- Stories: 1
- Patio & porch: Patio
- Exterior features: Storage
- Fencing: Fenced,Full
Lot
- Size: 0.29 Acres
Details
- Additional structures: Storage
- Parcel number: 491031100042000574
- Special conditions: As Is
- Horse amenities: None
Construction
Type & style
- Home type: SingleFamily
- Architectural style: Ranch
- Property subtype: Residential, Single Family Residence
Materials
- Brick
- Foundation: Block, Full
Condition
- New construction: No
- Year built: 1956
Utilities & green energy
- Water: Public
Community & HOA
Community
- Security: Smoke Detector(s)
- Subdivision: Rosedale Hills
HOA
- Has HOA: No
Location
- Region: Indianapolis
Financial & listing details
- Price per square foot: $100/sqft
- Tax assessed value: $232,500
- Annual tax amount: $2,852
- Date on market: 7/13/2026
- Cumulative days on market: 9 days
Estimated market value
$204,100
$194,000 - $214,000
$1,852/mo
Price history
| Date | Event | Price |
|---|---|---|
| 7/21/2026 | Pending sale | $209,000$100/sqft |
Source:  MIBOR as distributed by MLS GRID #22113615 Report a problem MIBOR as distributed by MLS GRID #22113615 Report a problem | ||
| 7/13/2026 | Listed for sale | $209,000+26.8%$100/sqft |
Source: MIBOR as distributed by MLS GRID #22113615 Report a problem | ||
| 9/22/2020 | Sold | $164,800-3%$79/sqft |
Source: MIBOR as distributed by MLS GRID #21730002 Report a problem | ||
| 8/9/2020 | Pending sale | $169,900$81/sqft |
Source: MIBOR REALTOR Association #21730002 Report a problem | ||
| 8/5/2020 | Listed for sale | $169,900+44%$81/sqft |
Source: MIBOR REALTOR Association #21730002 Report a problem | ||
| 9/11/2019 | Sold | $118,000$56/sqft |
Source: MIBOR as distributed by MLS GRID #21662194 Report a problem | ||
Public tax history
| Year | Property taxes | Tax assessment |
|---|---|---|
| 2025 | $3,009 +1.4% | $232,500 -1.7% |
| 2024 | $2,968 +8.1% | $236,600 +0.5% |
| 2023 | $2,745 +21.7% | $235,500 +9.8% |
| 2022 | $2,255 +36.3% | $214,500 +21.7% |
| 2021 | $1,655 -47.1% | $176,200 +34.5% |
| 2020 | $3,129 +3.2% | $131,000 +9.3% |
| 2019 | $3,032 +5.6% | $119,800 +2.1% |
| 2018 | $2,871 +2.1% | $117,300 +6.9% |
| 2017 | $2,811 +11.9% | $109,700 +5.6% |
| 2016 | $2,512 +5.8% | $103,900 +5.6% |
| 2014 | $2,375 +125.5% | $98,400 -1.6% |
| 2013 | $1,053 | $100,000 +0.9% |
| 2012 | $1,053 | $99,100 +0.3% |
| 2011 | -- | $98,800 |
| 2010 | $905 +30.4% | $98,800 +1.5% |
| 2009 | $694 | $97,300 -8.9% |
| 2007 | -- | $106,800 +1.3% |
| 2006 | -- | $105,400 +20.2% |
| 2005 | -- | $87,700 |
| 2004 | -- | $87,700 |
| 2003 | -- | $87,700 +95.3% |
| 2002 | -- | $44,900 +199.9% |
| 2001 | -- | $14,970 |
| 2000 | -- | $14,970 |
Find assessor info on the county website
Monthly payment
Est. payment
Payment breakdown
Explore the cost of this home by adjusting the details. Changes won't be saved.Climate risks
Neighborhood: Edgewood
Nearby schools
GreatSchools rating
- 6/10Southport 6th Grade AcademyGrades: 6Distance: 0.8 mi
- 4/10Southport High SchoolGrades: 9-12Distance: 1.9 mi
- 6/10Southport Middle SchoolGrades: 7-8Distance: 0.8 mi
- $212,5003 bd1 ba2.6k sqft2250 E Thompson Rd, Indianapolis, IN 46227Off Market
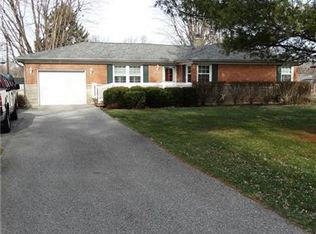
- $257,7003 bd0 ba1.3k sqft2230 E Thompson Rd, Indianapolis, IN 46227Off Market
- $215,2003 bd1 ba1.2k sqft2260 E Thompson Rd, Indianapolis, IN 46227Off Market
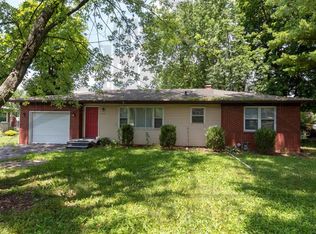
- $234,8003 bd2 ba1.2k sqft2237 Hanover Dr, Indianapolis, IN 46227Off Market
- $204,8003 bd0 ba1k sqft2227 Hanover Dr, Indianapolis, IN 46227Off Market
- $234,9003 bd3 ba2.3k sqft2245 Hanover Dr, Indianapolis, IN 46227Sold
- $250,5003 bd2 ba1.4k sqft2216 E Thompson Rd, Indianapolis, IN 46227Off Market
- $185,0003 bd2 ba2.1k sqft2255 Hanover Dr, Indianapolis, IN 46227Pending
A local agent can set up tours, give advice and negotiate with sellers.
Similar homes
- $199,0003 bd2 ba1.1k sqft6004 Orinoco Ave, Indianapolis, IN 46227Active
 MLS ID #22109282, Jonah Hartsburg, Hoosier Hub Realty, LLC. MIBOR as distributed by MLS GRID
 - $222,5003 bd2 ba1.3k sqft2129 Radcliffe Ave, Indianapolis, IN 46227Active
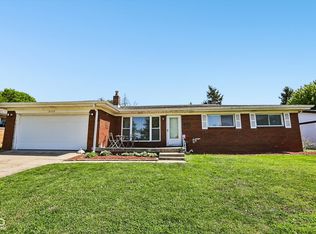 MLS ID #22097255, Shannon Gilbert, Keller Williams Indpls Metro N. MIBOR as distributed by MLS GRID
 - $219,9003 bd1 ba1k sqft3460 Pleasant Creek Dr, Indianapolis, IN 46227Active
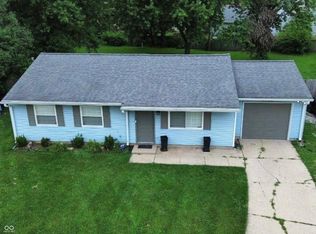 MLS ID #22109781, Angie Young, RE/MAX Advanced Realty. MIBOR as distributed by MLS GRID
 - $245,0003 bd2 ba2.7k sqft715 Stover Ave, Indianapolis, IN 46227Active
 MLS ID #22081542, Lai Pai, Keller Williams Indy Metro Partners. MIBOR as distributed by MLS GRID
 - $260,0003 bd2 ba1.9k sqft1532 E Markwood Ave, Indianapolis, IN 46227ActiveMLS ID #22110753, Jack Andrews, That Real Estate Company, LLC. MIBOR as distributed by MLS GRID
- $279,0004 bd3 ba2k sqft7536 Lindenwood Dr, Indianapolis, IN 46227ActiveMLS ID #22081939, Jared McCormick, Key Realty Indiana. MIBOR as distributed by MLS GRID
- $249,9004 bd2 ba1.7k sqft3628 Marble Dr, Indianapolis, IN 46227ActiveMLS ID #22110531, Wendy Zin, Shalom Realty LLC. MIBOR as distributed by MLS GRID
- $224,9003 bd2 ba1.9k sqft1802 S Talbott St, Indianapolis, IN 46225ActiveMLS ID #22111485, Jennifer Goodspeed, Keller Williams Indy Metro Partners. MIBOR as distributed by MLS GRID
- $224,9003 bd2 ba1.7k sqft70 S 5th Ave, Beech Grove, IN 46107ActiveMLS ID #22097179, Melissa Mendoza, CENTURY 21 Scheetz. MIBOR as distributed by MLS GRID
- $219,9003 bd2 ba1.5k sqft186 N 8th Ave, Beech Grove, IN 46107ActiveMLS ID #22110547, Traci Bringle, CENTURY 21 Scheetz. MIBOR as distributed by MLS GRID
- $215,0003 bd2 ba1.2k sqft5722 Wheelhorse Dr, Indianapolis, IN 46221ActiveMLS ID #22113266, Catherine Torzewski, Slate Realty, LLC. MIBOR as distributed by MLS GRID
- $215,0003 bd1 ba1.4k sqft3455 S Sadlier Dr, Indianapolis, IN 46239ActiveMLS ID #22107258, Suzanne Mayfield, CENTURY 21 Scheetz. MIBOR as distributed by MLS GRID
- $259,9002 bd1 ba1.1k sqft915 Southwood Dr, Indianapolis, IN 46227ActiveMLS ID #22107211, Jeffrey Paxson, Jeff Paxson Team. MIBOR as distributed by MLS GRID
- $292,0003 bd2 ba1.6k sqft220 Webb Dr, Indianapolis, IN 46227ActiveMLS ID #22106605, Susan Apple, Acup Team, LLC. MIBOR as distributed by MLS GRID
- $180,0004 bd1 ba1.2k sqft1974 Britton Dr, Beech Grove, IN 46107For SaleMLS ID #202628343, Olivia Thompson, F.C. Tucker/Crossroads Real Estate. IRMLS
- $245,0003 bd2 ba1k sqft2860 Harlan St, Indianapolis, IN 46203ActiveMLS ID #22102917, Kyle Morris, F.C. Tucker Company. MIBOR as distributed by MLS GRID
- $204,9003 bd2 ba2.1k sqft1530 E 49th St, Indianapolis, IN 46205ActiveMLS ID #22104961, Cathy O'Banion, United Real Estate Indpls. MIBOR as distributed by MLS GRID
- $209,9002 bd1 ba1.8k sqft5843 N Keystone Ave, Indianapolis, IN 46220ActiveMLS ID #22113714, Cathy O'Banion, United Real Estate Indpls. MIBOR as distributed by MLS GRID
- $240,0004 bd2 ba1.8k sqft1914 E Werges Ave, Indianapolis, IN 46237ActiveMLS ID #22102455, Neil Tremblett, F.C. Tucker Company. MIBOR as distributed by MLS GRID
- $215,0002 bd2 ba1.4k sqft1125 N Huber St, Indianapolis, IN 46219ActiveMLS ID #22111738, Craig Costello, eXp Realty LLC. MIBOR as distributed by MLS GRID
