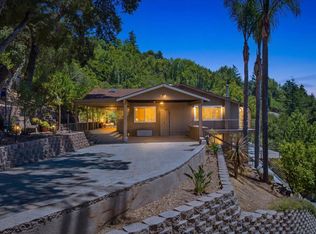
Charming sunny home in an amazing location! This property is an artists retreat complete featuring a 3 bedroom 1.5 bathrooms 1694 sf home plus an attached garage, a second detached garage and an incredible 1400+ square foot workshop!
Enter the home to beautiful light greeting you from large picture windows and skylights and tall ceilings. Spacious Living room for entertaining with beautiful bamboo floors has a fireplace plus French doors that open to deck area. Kitchen features ample cabinetry, stainless steel appliance and dining area with Saltillo tiles and sliding glass doors overlooking the pool area and laundry room off the kitchen. Primary bedroom has walk in closet. Delightful hacienda style bathroom with shower over tub. 2nd bedroom with office built ins and plenty of closet space. 3rd bedroom ahas separate living area with gas stove also overlooking the pool. Central heat, private mutual water company, and comcast available. Find your bliss at the sunny pool area surrounded by stunning redwoods. So much garage and storage space! Workshop has a drive thru plus electric, shop vac and wood stove. Amazing central Summit location close to summit store, wineries, schools, hiking/biking trails. Great commute location, 10 min to town. Loma Prieta elem, Los Gatos High.
Pending
$1,500,000
22425 Summit Rd, Los Gatos, CA 95033
3beds
1,694sqft
Single Family Residence, Residential
Built in 1957
1.7 Acres Lot
$1,483,000 Zestimate®
$885/sqft
$-- HOA
What's special
- 71 days
- 61
- 2
Zillow last checked:
Listing updated:
Listed by:
Lisa Sgarlato 01342694 408-396-7231,
Compass 408-358-1111
Source: MLSListings Inc,MLS#: ML82057397
Facts & features
Interior
Bedrooms & bathrooms
- Bedrooms: 3
- Bathrooms: 2
- Full bathrooms: 1
- 1/2 bathrooms: 1
Rooms
- Room types: Laundry, Utility Room, Workshop
Bedroom
- Features: WalkinCloset, GroundFloorPrimaryBedroom2plus
Bathroom
- Features: ShowerandTub
Dining room
- Features: DiningArea
Family room
- Features: SeparateFamilyRoom
Kitchen
- Features: Countertop_Formica
Heating
- Forced Air
Cooling
- Ceiling Fan(s)
Appliances
- Included: Dishwasher, Electric Oven, Refrigerator, Washer/Dryer
- Laundry: In Utility Room
Features
- High Ceilings, One Or More Skylights, Walk-In Closet(s)
- Flooring: Hardwood, Tile
- Number of fireplaces: 2
- Fireplace features: Wood Burning
Interior area
- Total structure area: 1,694
- Total interior livable area: 1,694 sqft
Video & virtual tour
Property
Parking
- Total spaces: 8
- Parking features: Attached, Detached, Oversized
- Attached garage spaces: 8
Features
- Stories: 1
- Pool features: In Ground, Pool/Spa Combo
- Spa features: Pool/SpaCombo
- Has view: Yes
- View description: Mountain(s)
Lot
- Size: 1.7 Acres
Details
- Parcel number: 55807015
- Zoning: HS-SR
- Special conditions: Standard
Construction
Type & style
- Home type: SingleFamily
- Property subtype: Single Family Residence, Residential
Materials
- Foundation: Concrete Perimeter and Slab
- Roof: Composition
Condition
- New construction: No
- Year built: 1957
Utilities & green energy
- Gas: PublicUtilities
- Sewer: Septic Tank
- Utilities for property: Public Utilities
Community & HOA
Location
- Region: Los Gatos
Financial & listing details
- Price per square foot: $885/sqft
- Tax assessed value: $650,772
- Date on market: 8/13/2026
- Listing agreement: ExclusiveRightToSell
Estimated market value
$1,483,000
$1.41M - $1.56M
$5,820/mo
Price history
| Date | Event | Price |
|---|---|---|
| 9/4/2026 | Pending sale | $1,500,000$885/sqft |
Source:  MLSListings Inc #ML82057397 Report a problem MLSListings Inc #ML82057397 Report a problem | ||
| 9/2/2026 | Contingent | $1,500,000$885/sqft |
Source: MLSListings Inc #ML82057397 Report a problem | ||
| 8/13/2026 | Listed for sale | $1,500,000$885/sqft |
Source: MLSListings Inc #ML82057397 Report a problem | ||
Public tax history
| Year | Property taxes | Tax assessment |
|---|---|---|
| 2026 | -- | $650,772 +2% |
| 2025 | $7,326 +1.4% | $638,012 +2% |
| 2024 | $7,228 +1.5% | $625,503 +2% |
| 2023 | $7,119 +1.2% | $613,239 +2% |
| 2022 | $7,034 +1.3% | $601,215 +2% |
| 2021 | $6,942 +2.1% | $589,427 +1% |
| 2020 | $6,798 | $583,384 +2% |
| 2019 | $6,798 -2% | $571,946 +2% |
| 2018 | $6,934 | $560,733 +2% |
| 2017 | $6,934 +2.7% | $549,739 +2% |
| 2016 | $6,750 +4.6% | $538,961 +1.5% |
| 2015 | $6,452 +1.9% | $530,866 +2% |
| 2014 | $6,334 | $520,468 +0.5% |
| 2013 | -- | $518,117 +2% |
| 2012 | -- | $507,958 +2% |
| 2011 | -- | $497,999 +0.8% |
| 2010 | -- | $494,278 -0.2% |
| 2009 | -- | $495,453 +2% |
| 2008 | -- | $485,739 +2% |
| 2007 | -- | $476,216 +2% |
| 2006 | -- | $466,880 +2% |
| 2005 | -- | $457,726 +2% |
| 2004 | -- | $448,752 +1.9% |
| 2003 | -- | $440,528 +2% |
| 2002 | -- | $431,891 +2% |
| 2001 | -- | $423,423 |
Find assessor info on the county website
Monthly payment
Est. payment
Payment breakdown
Explore the cost of this home by adjusting the details. Changes won't be saved.Climate risks
Neighborhood: 95033
Nearby schools
Schools provided by the listing agent
- Elementary: LomaPrietaElementary
- Middle: CTEnglishMiddle
- High: LosGatosHigh
- District: LomaPrietaJointUnionElementary
Source: MLSListings Inc. This data may not be complete. We recommend contacting the local school district to confirm school assignments for this home.
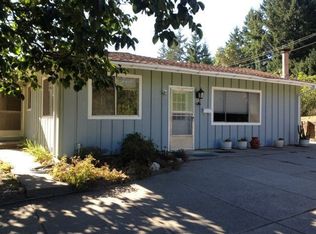
Similar homes
- $1,499,9903 bd2 ba2.2k sqft17368 Melody Ln, Los Gatos, CA 95033For Sale
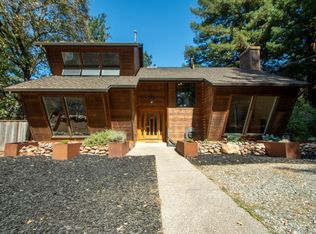 MLS ID #ML82061572, Randy Cedano. MLSListings Inc
 - $1,450,0003 bd2 ba1.5k sqft23349 Deerfield Rd, Los Gatos, CA 95033For Sale
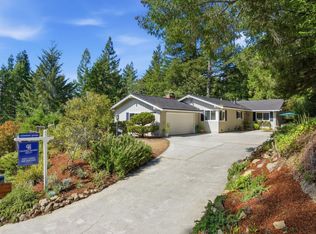 MLS ID #ML82060531, Shelli Baker. MLSListings Inc
 - $1,350,0003 bd2 ba1.8k sqft17515 Upper East Zayante Rd, Los Gatos, CA 95033For Sale
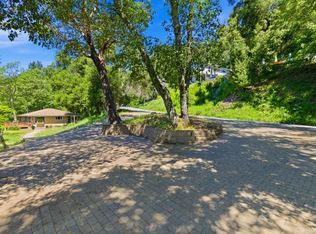 MLS ID #ML82061179, Michael Majchrowicz. MLSListings Inc
 - $1,699,0004 bd3 ba2.3k sqft20955 Panorama Dr, Los Gatos, CA 95033For Sale
 MLS ID #ML82047653, Kathy Royer. MLSListings Inc
Local buyer's agents are ready to help
