Built in 2023 and meticulously maintained, this move-in ready home shows like new without the wait of new construction. The open-concept Greenville floor plan offers a spacious kitchen with a large island overlooking the family room, making it ideal for everyday living and entertaining. Thoughtful upgrades include gutters and a Rachio smart sprinkler system for added convenience and efficiency. Enjoy the privacy of no rear neighbors while relaxing in your backyard. Energy-efficient construction helps keep utility costs lower while providing year-round comfort. Located in Stewart's Ranch with quick access to I-45, SH-336, shopping, dining, and the 201-acre Carl Barton Jr. Park. Community amenities include a playground and pavilion. A like-new home with modern features, valuable upgrades, and an exceptional location ready for its next owner.
For sale
$270,000
2243 O'Conner Ranch Way, Conroe, TX 77301
3beds
1,691sqft
Single Family Residence
Built in 2023
5,754 Square Feet Lot
$267,800 Zestimate®
$160/sqft
$42/mo HOA
What's special
- 8 days |
- 112 |
- 10 |
Likely to sell faster than
Zillow last checked:
Listing updated:
Listed by:
Taneeka Henderson TREC #0781634 713-510-3030,
Southern Star Realty
Source: HAR,MLS#: 35308591
Facts & features
Interior
Bedrooms & bathrooms
- Bedrooms: 3
- Bathrooms: 2
- Full bathrooms: 2
Primary bathroom
- Features: Primary Bath: Separate Shower, Primary Bath: Soaking Tub, Secondary Bath(s): Tub/Shower Combo
Kitchen
- Features: Breakfast Bar, Kitchen Island, Kitchen open to Family Room, Pantry, Walk-in Pantry
Heating
- Electric
Cooling
- Ceiling Fan(s), Electric
Appliances
- Included: ENERGY STAR Qualified Appliances, Water Heater, Disposal, Dryer, Refrigerator, Washer, Gas Oven, Microwave, Gas Cooktop, Dishwasher
- Laundry: Electric Dryer Hookup, Washer Hookup
Features
- Formal Entry/Foyer, High Ceilings, Prewired for Alarm System, Wet Bar, All Bedrooms Down
- Flooring: Carpet, Laminate, Tile
- Doors: Insulated Doors
- Windows: Insulated/Low-E windows
Interior area
- Total structure area: 1,691
- Total interior livable area: 1,691 sqft
Video & virtual tour
Property
Parking
- Total spaces: 2
- Parking features: Attached
- Attached garage spaces: 2
Features
- Stories: 1
- Patio & porch: Covered
- Exterior features: Sprinkler System
- Fencing: Back Yard
Lot
- Size: 5,754 Square Feet
- Features: Subdivided, 0 Up To 1/4 Acre
Details
- Parcel number: 552089
Construction
Type & style
- Home type: SingleFamily
- Architectural style: Ranch
- Property subtype: Single Family Residence
Materials
- Spray Foam Insulation, Brick, Cement Siding, Stone, Wood Siding
- Foundation: Slab
- Roof: Composition
Condition
- New construction: No
- Year built: 2023
Utilities & green energy
- Sewer: Public Sewer
- Water: Public
Green energy
- Energy efficient items: Thermostat, Lighting, HVAC
Community & HOA
Community
- Security: Prewired for Alarm System
- Subdivision: Stewart's Ranch
HOA
- Has HOA: Yes
- Amenities included: Park, Picnic Area, Playground
- HOA fee: $500 annually
Location
- Region: Conroe
Financial & listing details
- Price per square foot: $160/sqft
- Tax assessed value: $270,372
- Annual tax amount: $6,643
- Date on market: 7/13/2026
- Listing terms: Cash,Conventional,FHA
- Exclusions: Furniture
- Road surface type: Concrete
Estimated market value
$267,800
$254,000 - $281,000
$2,103/mo
Price history
| Date | Event | Price |
|---|---|---|
| 7/15/2026 | Listed for sale | $270,000-10.2%$160/sqft |
Source:  HAR #35308591 Report a problem HAR #35308591 Report a problem | ||
| 3/29/2024 | Listing removed | -- |
Source: HAR #86961266 Report a problem | ||
| 2/20/2024 | Pending sale | $300,640+1.7%$178/sqft |
Source: HAR #86961266 Report a problem | ||
| 2/17/2024 | Price change | $295,640-1.7%$175/sqft |
Source:  Meritage Homes Report a problem Meritage Homes Report a problem | ||
| 1/17/2024 | Price change | $300,640-1.6%$178/sqft |
Source: HAR #86961266 Report a problem | ||
| 1/4/2024 | Price change | $305,640+1%$181/sqft |
Source: HAR #86961266 Report a problem | ||
| 12/13/2023 | Price change | $302,640-1.6%$179/sqft |
Source: Meritage Homes Report a problem | ||
| 11/15/2023 | Price change | $307,640-3.1%$182/sqft |
Source: Meritage Homes Report a problem | ||
| 10/20/2023 | Listed for sale | $317,640$188/sqft |
Source: HAR #86961266 Report a problem | ||
Public tax history
| Year | Property taxes | Tax assessment |
|---|---|---|
| 2025 | $5,156 +466.2% | $270,372 +468% |
| 2024 | $911 | $47,600 |
Find assessor info on the county website
Monthly payment
Est. payment
Payment breakdown
Explore the cost of this home by adjusting the details. Changes won't be saved.Climate risks
Neighborhood: 77301
Nearby schools
GreatSchools rating
- 7/10Wilkinson Elementary SchoolGrades: PK-4Distance: 0.4 mi
- 6/10Donald J Stockton Junior High SchoolGrades: 7-8Distance: 3.7 mi
- 5/10Conroe High SchoolGrades: 9-12Distance: 4.2 mi
Schools provided by the listing agent
- Elementary: Wilkinson Elementary School
- Middle: Stockton Junior High School
- High: Conroe High School
Source: HAR. This data may not be complete. We recommend contacting the local school district to confirm school assignments for this home.
- $--4 bd3 ba2k sqft2239 O'Conner Ranch Way, Conroe, TX 77301Sold
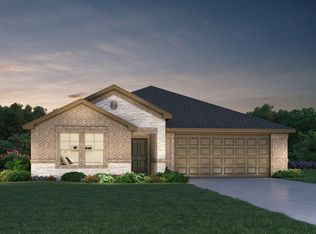
- $353,2004 bd4 ba2.6k sqft2235 O'Conner Ranch Way, Conroe, TX 77301Off Market
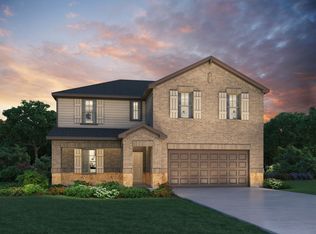
- $346,0004 bd3 ba2.7k sqft2247 O'Conner Ranch Way, Conroe, TX 77301Off Market
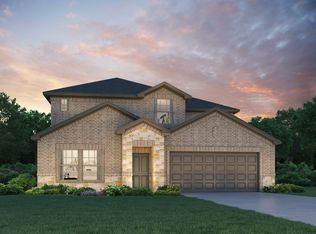
- $--4 bd4 ba2.4k sqft2251 O'Conner Ranch Way, Conroe, TX 77301Sold
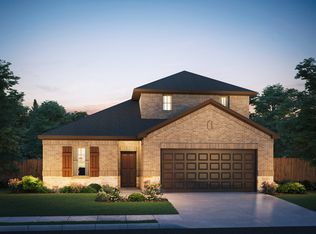
- $287,5003 bd2 ba1.8k sqft2255 O'Conner Ranch Way, Conroe, TX 77301Off Market
- $343,500-- bd3 ba2.6k sqft1402 Waggoner Ranch Trl, Conroe, TX 77301Off Market
- $300,8003 bd2 ba1.8k sqft1410 Waggoner Ranch Trl, Conroe, TX 77301Off Market
- $--4 bd3 ba2.3k sqft1406 Waggoner Ranch Trl, Conroe, TX 77301Sold
A local agent can set up tours, give advice and negotiate with sellers.
A local lender can help you make sure your offer is ready when you are.
Similar homes
- $279,0004 bd3 ba1.9k sqft3327 Tavo Ridge Dr, Conroe, TX 77301For Sale
 MLS ID #10777699, Stephony Garrett, eXp Realty LLC. HAR
 - $257,0003 bd2 ba1.4k sqft3506 Pearl Mill Ln, Conroe, TX 77301For Sale
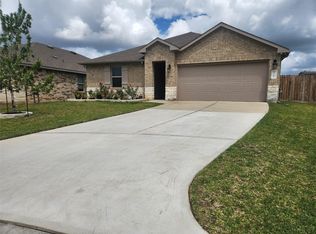 MLS ID #31589158, Evelyn Wuneburger, Keller Williams Realty Professionals. HAR
 - $265,0004 bd3 ba1.9k sqft2389 Tavo Trail Dr, Conroe, TX 77301For Sale
 MLS ID #48649585, Tina Saalwaechter, Coldwell Banker Realty - The Woodlands. HAR
 - $262,5003 bd2 ba1.6k sqft2326 Strong Horse Dr, Conroe, TX 77301For Sale
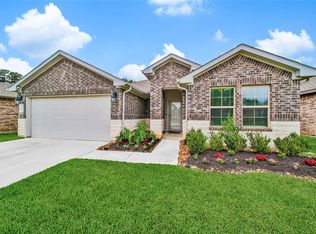 MLS ID #38446688, Dane Gates, Berkshire Hathaway HomeServices Premier Properties. HAR
 - $260,0003 bd3 ba1.9k sqft2214 Shady Pine Dr, Conroe, TX 77301For SaleMLS ID #71882025, Jimmy Franklin, eXp Realty LLC. HAR
- $294,0004 bd2 ba2k sqft1386 Antigua Dr, Conroe, TX 77301For SaleMLS ID #31834851, Ricardo Gonzalez, RE/MAX The Woodlands & Spring. HAR
- $285,0004 bd2 ba1.6k sqft2219 Silver Dove Ln, Conroe, TX 77301For SaleMLS ID #66944299, TJ Diaz, eXp Realty LLC. HAR
- $285,0003 bd3 ba2.2k sqft2121 Cedar Way Dr, Conroe, TX 77301For SaleMLS ID #791283, Cathy Johnson, Real Broker, LLC. HAR
- $270,0004 bd3 ba1.7k sqft1325 Mount Bassie Trl, Conroe, TX 77301For SaleMLS ID #92878563, Caileigh Thaxton, Connect Realty.com. HAR
- $299,0004 bd3 ba2.3k sqft8 Landscape Ct, Conroe, TX 77301For SaleMLS ID #83637065, Karen Sumner, Keller Williams Realty Professionals. HAR
- $320,0003 bd3 ba2k sqft3624 Cub Dr, Conroe, TX 77301For SaleMLS ID #32161868, Justin Paden, REALM Real Estate Professionals - Sugar Land. HAR
- $288,0003 bd3 ba1.9k sqft575 Dry Fork Ln, Conroe, TX 77304For SaleMLS ID #33482609, Kyler Ferris, Ferris Realty. HAR
- $275,0004 bd3 ba2k sqft9909 Kingfisher Dr, Conroe, TX 77385For SaleMLS ID #96096713, Lynnette Cruz, Real Properties. HAR
- $285,0003 bd2 ba1.9k sqft4429 Longleaf Timbers Ct, Conroe, TX 77304For SaleMLS ID #60021135, Carley Ricciardi, Better Homes and Gardens Real Estate Gary Greene - The Woodlands. HAR
- $320,0003 bd2 ba2k sqft1123 Clonmore Ct, Conroe, TX 77304For SaleMLS ID #41649167, Adam Olsen, eXp Realty, LLC. HAR
- $279,9003 bd2 ba2k sqft2202 Timberland Country Ct, Conroe, TX 77304For SaleMLS ID #23097664, Crystal Wells, Move Up Home Group. HAR
- $218,0003 bd2 ba1.2k sqft13579 Bay Springs Dr, Conroe, TX 77303For SaleMLS ID #822004, Tyler Palmi, Texas Premier Realty. HAR
- $270,0003 bd2 ba1.7k sqft22409 Kinley St, New Caney, TX 77357For SaleMLS ID #45223781, May Pham, eXp Realty LLC. HAR
- $319,9003 bd2 ba1.6k sqft14127 Lake Lodge Dr, Conroe, TX 77384For SaleMLS ID #51263434, Amy Bielke, Layne Realty, LLC. HAR
- $299,9003 bd3 ba2k sqft1972 Elkington Cir, Conroe, TX 77304For SaleMLS ID #30032345, Brenda Schafer, Better Homes and Gardens Real Estate Gary Greene - Lake Conroe South. HAR
