Skip main navigation
Active
  • $334,900

    225 Old Limestone Rd W, York, SC 29745

    3beds
    1,250sqft
    : 
    $2,037/mo
    Get pre-qualified
    Single Family Residence
    Built in 2006
    1.08 Acres Lot
    $329,300 Zestimate®
    $268/sqft
    $-- HOA

    What's special

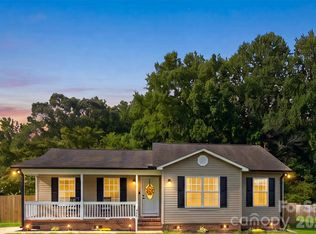
    Inviting three-bedroom two-bath ranchCovered front porchSpacious family roomComfortable easy-flowing layoutUsable outdoor spaceCheerful eat-in kitchenRecently replaced back deck
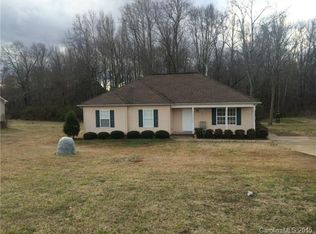
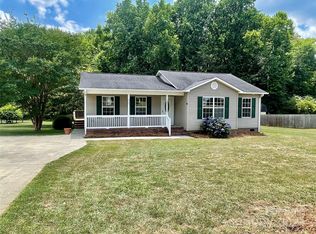
    Just five minutes from the heart of downtown York, this inviting three-bedroom, two-bath ranch offers the peaceful feel of country living without sacrificing everyday convenience. Set on a full acre with no HOA, the home welcomes you with a covered front porch and a comfortable, easy-flowing layout designed for relaxed living. Beautiful LVP flooring runs throughout, leading from the spacious family room into the cheerful eat-in kitchen, where the recently replaced back deck creates a natural extension for grilling, entertaining, or simply enjoying the quiet surroundings. The fenced backyard provides plenty of room for children, pets, gardening, or future outdoor projects, while the updated bathrooms add a fresh, move-in-ready touch. With a new roof to be installed prior to closing, this home blends valuable improvements, usable outdoor space, and a hard-to-find location that feels tucked away while remaining close to everything York has to offer.
    2 days
    |
    286
    |
    25
    |

    Likely to sell faster than

    Zillow last checked:

    Listing updated:

    Listed by:

    Nathan Moss nathan@dicksonrealtors.com,

    Dickson & Associates Realtors,

    Lee Broom,

    Dickson & Associates Realtors

    Source: Canopy MLS as distributed by MLS GRID,MLS#: 4409763MLS Logo

      Facts & features

      Interior

      Bedrooms & bathrooms
      • Bedrooms: 3
      • Bathrooms: 2
      • Full bathrooms: 2
      • Main level bedrooms: 3
      Primary bedroom
      • Level: Main
      Bedroom s
      • Level: Main
      Bedroom s
      • Level: Main
      Bathroom full
      • Level: Main
      Bathroom full
      • Level: Main
      Kitchen
      • Level: Main
      Laundry
      • Level: Main
      Living room
      • Level: Main
      Heating
      • Central, Electric
      Cooling
      • Central Air, Electric
      Appliances
      • Included: Dishwasher, Electric Range, Electric Water Heater
      • Laundry: Electric Dryer Hookup, Washer Hookup
      Features
      • Has basement: No
      Interior area
      • Total structure area: 1,250
      • Total interior livable area: 1,250 sqft
      • Finished area above ground: 1,250
      • Finished area below ground: 0

      Property

      Parking
      • Parking features: Driveway
      • Has uncovered spaces: Yes
      Features
      • Levels: One
      • Stories: 1
      Lot
      • Size: 1.08 Acres
      Details
      • Parcel number: 3540000155
      • Zoning: RC-II
      • Special conditions: Standard

      Construction

      Type & style
      • Home type: SingleFamily
      • Property subtype: Single Family Residence
      Materials
      • Vinyl
      • Foundation: Crawl Space
      Condition
      • New construction: No
      • Year built: 2006

      Utilities & green energy

      • Sewer: Septic Installed
      • Water: Well

      Community & HOA

      Community
      • Subdivision: None
      Location
      • Region: York

      Financial & listing details

      • Price per square foot: $268/sqft
      • Tax assessed value: $266,000
      • Annual tax amount: $1,092
      • Date on market: 7/31/2026
      • Cumulative days on market: 2 days
      • Listing terms: Cash,Conventional
      • Road surface type: Concrete, Paved

        Estimated market value

        $329,300

        $313,000 - $346,000

        $1,895/mo

        Price history

        DateEventPrice
        7/31/2026Listed for sale$334,900+132.3%$268/sqft
        Source: Canopy MLS as distributed by MLS GRID #4409763 Report a problem
        9/7/2010Sold$144,150+1.6%$115/sqft
        Source: Public Record Report a problem
        6/24/2010Price change$141,900-2.8%$114/sqft
        Source: RE/MAX Lakes & Land #1069023 Report a problem
        5/29/2010Listed for sale$146,000+37.7%$117/sqft
        Source: RE/MAX Lakes & Land #1069023 Report a problem
        8/27/1999Sold$106,000$85/sqft
        Source: Public Record Report a problem

        Public tax history

        YearProperty taxesTax assessment
        2025$1,092 +18.5%$6,250 +15%
        2024$922 -2.1%$5,434
        2023$941 $5,434
        2022$941 -30.7%$5,434
        2021$1,359 $5,434
        2020-- $5,434 +10.4%
        2019-- $4,920
        2018-- $4,920
        2017$836 $4,920
        2016$836 $4,920
        2014$836 $4,920 -10.9%
        2013$836 $5,520
        2012-- $5,520 +39.4%
        2010-- $3,960
        2009-- $3,960
        2008-- $3,960
        2007-- $3,960
        2006-- $3,960 +12.5%
        2005-- $3,520
        2004-- $3,520
        2003-- $3,520
        2002-- $3,520
        2001-- $3,520 +22.2%
        2000-- $2,880
        Find assessor info on the county website

        Monthly payment

        Est. payment

        Payment breakdown

        Explore the cost of this home by adjusting the details. Changes won't be saved.
        All calculations are estimates and provided by Zillow, Inc. for informational purposes only. Actual amounts may vary.
        HOA fees may include property taxes on listings classified as Co-Ops. Contact the listing agent and/or owner for fee details.
        Mortgage interest rates are dependent on a number of factors, including credit score, down payment, and repayment length. Interest rate data provided by Zillow Group Marketplace, Inc. as of 1/1/1970 from various mortgage lenders with which we have lead or other similar arrangements; the Estimated Payment is an average of those rates.
        See how much you could borrow to make a competitive offer.

        Climate risks

        Neighborhood: 29745

        Getting around

        12 / 100
        Car-Dependent
        17 / 100
        Somewhat Bikeable

        Nearby schools

        GreatSchools rating
        Schools provided by the listing agent
        • Elementary: Harold Johnson
        • Middle: York
        • High: York Comprehensive

        Source: Canopy MLS as distributed by MLS GRID. This data may not be complete. We recommend contacting the local school district to confirm school assignments for this home.

        A local agent can set up tours, give advice and negotiate with sellers.

        Browse local experts

        Similar homes