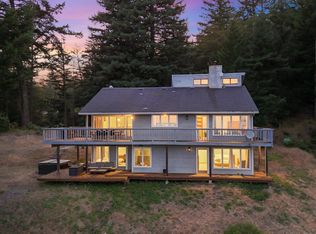
Welcome to this exceptional 3-bedroom, 2.5-bath Woodside home, built in 2004 and tucked away in a private, secure setting on an expansive 31,798 sq. ft. lot. Surrounded by mature trees & lush landscaping, this property offers a peaceful, park-like retreat where timeless character meets modern comfort.The open chefs kitchen features stainless steel appliances and a dining area that flows seamlessly into the spacious living room w/ soaring vaulted ceilings. The thoughtfully designed floor plan includes a family room & an office that can be a bdrm on the main level and three bdrms upstairs, including a luxurious primary suite w/ a walk-in closet, private deck & spa-inspired bathroom w/ jacuzzi bath & steam shower.The spectacular grounds offer a private, wooded setting w/ mature trees, lush landscaping, Hot Tub, gardens & inviting deck. Features wood floors, freshly painted interior, laundry rm, updated baths, attached 2 plus car garage & an expansive driveway w/ ample parking. Enjoy the best of nature & convenience w/ easy access to Hwy 92/280/101 & approx. 20 min to San Mateo or HMB. Prime location near Top Rated schools, parks, hiking & mountain biking trails, including Skeggs Point & Purisima Creek & cycling routes. A rare opportunity to enjoy the beauty of Woodside living.
For sale
$2,100,000
225 Old Ranch Rd, Woodside, CA 94062
3beds
2,277sqft
Single Family Residence, Residential
Built in 2004
0.73 Acres Lot
$2,061,500 Zestimate®
$922/sqft
$-- HOA
What's special
- 13 days
- 1,659
- 156
Zillow last checked:
Listing updated:
Listed by:
Lucy Goldenshteyn 01384836 415-860-5586,
Redfin 877-973-3346
Source: MLSListings Inc,MLS#: ML82065637
Facts & features
Interior
Bedrooms & bathrooms
- Bedrooms: 3
- Bathrooms: 3
- Full bathrooms: 2
- 1/2 bathrooms: 1
Rooms
- Room types: Laundry, Office
Bedroom
- Features: PrimarySuiteRetreat, WalkinCloset
Bathroom
- Features: DoubleSinks, PrimaryStallShowers, ShoweroverTub1, TubinPrimaryBedroom, UpdatedBaths
Dining room
- Features: DiningArea, EatinKitchen
Family room
- Features: SeparateFamilyRoom
Kitchen
- Features: Countertop_Stone
Heating
- Central Forced Air
Cooling
- Ceiling Fan(s)
Appliances
- Included: Dishwasher, Oven/Range, Refrigerator, Washer/Dryer
- Laundry: Inside
Features
- Vaulted Ceiling(s), Walk-In Closet(s)
- Flooring: Carpet, Wood
- Number of fireplaces: 1
- Fireplace features: Living Room
Interior area
- Total structure area: 2,277
- Total interior livable area: 2,277 sqft
Video & virtual tour
Property
Parking
- Total spaces: 2
- Parking features: Attached
- Attached garage spaces: 2
Features
- Stories: 2
- Patio & porch: Deck
- Exterior features: Back Yard
- Spa features: Other, Spa/HotTub
- Has view: Yes
- View description: Forest/Woods, Mountain(s)
Lot
- Size: 0.73 Acres
Details
- Parcel number: 067060450
- Zoning: R1
- Special conditions: Standard
Construction
Type & style
- Home type: SingleFamily
- Property subtype: Single Family Residence, Residential
Materials
- Foundation: Concrete Perimeter and Slab
- Roof: Composition
Condition
- New construction: No
- Year built: 2004
Utilities & green energy
- Gas: PropaneOnSite, PublicUtilities
- Sewer: Septic Tank
- Water: Public
- Utilities for property: Propane, Public Utilities, Water Public
Community & HOA
Location
- Region: Woodside
Financial & listing details
- Price per square foot: $922/sqft
- Tax assessed value: $1,737,768
- Date on market: 10/23/2026
- Listing agreement: ExclusiveRightToSell
Estimated market value
$2,061,500
$1.96M - $2.16M
$8,106/mo
Price history
| Date | Event | Price |
|---|---|---|
| 10/24/2026 | Listed for sale | $2,100,000+58.7%$922/sqft |
Source:  MLSListings Inc #ML82065637 Report a problem | ||
| 4/2/2009 | Sold | $1,323,000-2%$581/sqft |
Source: Public Record Report a problem | ||
| 11/27/2008 | Price change | $1,350,000-20.5%$593/sqft |
Source: NRT California #80810538 Report a problem | ||
| 9/30/2008 | Price change | $1,699,000-2.9%$746/sqft |
Source: NRT California #80810538 Report a problem | ||
| 8/1/2008 | Price change | $1,748,950-2.8%$768/sqft |
Source: NRT California #80810538 Report a problem | ||
| 6/26/2008 | Price change | $1,799,000-2.7%$790/sqft |
Source: NRT California #80810538 Report a problem | ||
| 6/19/2008 | Listed for sale | $1,849,000+47.9%$812/sqft |
Source: NRT California #80810538 Report a problem | ||
| 3/29/2005 | Sold | $1,250,000+89.4%$549/sqft |
Source: Public Record Report a problem | ||
| 12/29/2000 | Sold | $660,000+956%$290/sqft |
Source: Public Record Report a problem | ||
| 3/15/2000 | Sold | $62,500$27/sqft |
Source: Public Record Report a problem | ||
Public tax history
| Year | Property taxes | Tax assessment |
|---|---|---|
| 2026 | -- | $1,737,768 +2% |
| 2025 | $19,922 +7.2% | $1,703,696 +2% |
| 2024 | $18,582 +3.1% | $1,670,292 +2% |
| 2023 | $18,017 +1.4% | $1,637,542 +2% |
| 2022 | $17,767 +1.9% | $1,605,434 +2% |
| 2021 | $17,438 +0% | $1,573,956 +1% |
| 2020 | $17,437 -0.7% | $1,557,818 +2% |
| 2019 | $17,569 +6.9% | $1,527,274 +2% |
| 2018 | $16,438 +1.2% | $1,497,328 +2% |
| 2017 | $16,250 +1.2% | $1,467,970 +2% |
| 2016 | $16,050 +2.4% | $1,439,188 +1.5% |
| 2015 | $15,668 +2.8% | $1,417,572 +2% |
| 2014 | $15,238 | $1,389,804 +0.5% |
| 2013 | -- | $1,383,524 +2% |
| 2012 | -- | $1,356,398 |
| 2011 | -- | $1,356,398 +2.8% |
| 2010 | -- | $1,319,864 -2.5% |
| 2009 | -- | $1,353,040 +2% |
| 2008 | -- | $1,326,510 +2% |
| 2007 | -- | $1,300,500 +2% |
| 2006 | -- | $1,275,000 |
| 2005 | -- | $1,275,000 +244.1% |
| 2004 | -- | $370,524 +1.9% |
| 2003 | -- | $363,734 +2% |
| 2002 | -- | $356,602 +2% |
| 2001 | -- | $349,610 |
Find assessor info on the county website
Monthly payment
Est. payment
Payment breakdown
Explore the cost of this home by adjusting the details. Changes won't be saved.Climate risks
Neighborhood: 94062
Nearby schools
Schools provided by the listing agent
- Elementary: KingsMountainPrimary
- District: CabrilloUnified
Source: MLSListings Inc. This data may not be complete. We recommend contacting the local school district to confirm school assignments for this home.
Similar homes
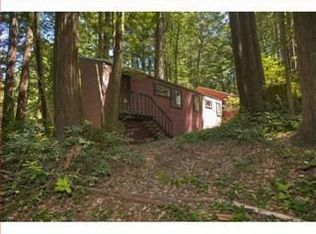
- $1,890,0003 bd2 ba2.1k sqft13660 Skyline Blvd, Woodside, CA 94062For Sale
 MLS ID #ML82065423, Don DeFranco. MLSListings Inc
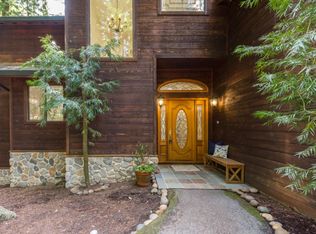
- $1,950,0003 bd3 ba2.7k sqft115 Forest View Rd, Woodside, CA 94062For Sale
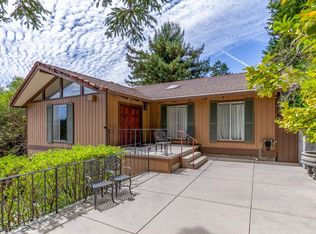 MLS ID #ML82059245, Scott Dancer. MLSListings Inc
- $2,195,0003 bd3 ba1.7k sqft1703 Edgewood Rd, Redwood City, CA 94062For Sale
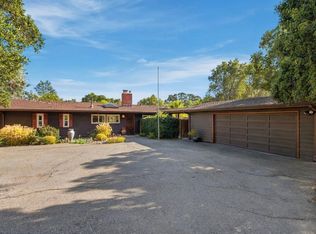 MLS ID #ML82066059, John Shroyer. MLSListings Inc
- $2,299,0004 bd3 ba2.7k sqft255 Allen Rd, Woodside, CA 94062For Sale
 MLS ID #ML82058136, Scott Hayes. MLSListings Inc
