BEAUTIFULLY REMODELED & MOVE-IN READY! Discover this charming, beautifully updated home offering the perfect combination of comfort, style, and functionality. Featuring 3 bedrooms, 2 full bathrooms, and a versatile bonus room in the basement, this home showcases brand-new flooring, fresh interior paint, and updated lighting throughout. The stunning kitchen features new cabinetry, countertops, backsplash, hardware, and appliances. Both bathrooms have been completely renovated with modern tile, flooring, vanities, sinks, and fixtures. Step outside to enjoy the generous lot, refreshed landscaping, an expansive deck ideal for entertaining, and a spacious storage shed for added convenience. CONVENIENT STAFFORD LOCATION! Ideally situated near I-95, Route 1, Garrisonville Road, and Marine Corps Base Quantico, with convenient access to shopping, dining, Stafford Marketplace, parks, and recreational facilities. Regional commuter lots and VRE rail service provide additional transportation options. A BEAUTIFULLY UPDATED HOME WITH SPACE, STYLE, AND AN EXCELLENT LOCATION. SCHEDULE YOUR PRIVATE SHOWING TODAY!
For sale
Price cut: $10K (11/18)
$488,800
225 Raintree Blvd, Stafford, VA 22556
3beds
1,920sqft
Single Family Residence
Built in 1984
0.38 Acres Lot
$487,400 Zestimate®
$255/sqft
$-- HOA
What's special
Modern tileFresh interior paintRefreshed landscapingGenerous lotBrand-new flooringStunning kitchenUpdated lighting throughout
- --
- on Zillow
- 406
- views
- 32
- saves
Likely to sell faster than
Zillow last checked:
Listing updated:
Listed by:
Jenny Arias 571-221-2688,
Coldwell Banker Realty 7034717220
Source: Bright MLS,MLS#: VAST2055218
Facts & features
Interior
Bedrooms & bathrooms
- Bedrooms: 3
- Bathrooms: 2
- Full bathrooms: 2
- Main level bathrooms: 1
- Main level bedrooms: 3
Basement
- Area: 960
Heating
- Central, Forced Air, Heat Pump, Electric
Cooling
- Central Air, Electric
Appliances
- Included: Microwave, Dishwasher, Disposal, Dryer, Exhaust Fan, Oven, Refrigerator, Stainless Steel Appliance(s), Cooktop, Washer, Water Heater, Electric Water Heater
- Laundry: In Basement, Has Laundry
Features
- Attic, Bathroom - Tub Shower, Combination Dining/Living, Combination Kitchen/Dining, Dining Area, Open Floorplan, Kitchen - Galley, Kitchen Island, Upgraded Countertops, Other
- Flooring: Carpet, Ceramic Tile, Luxury Vinyl
- Basement: Full
- Number of fireplaces: 1
- Fireplace features: Free Standing, Metal, Wood Burning
Interior area
- Total structure area: 1,920
- Total interior livable area: 1,920 sqft
- Finished area above ground: 960
- Finished area below ground: 960
Property
Parking
- Parking features: Asphalt, Circular Driveway, Concrete, Driveway, On Street
- Has uncovered spaces: Yes
Accessibility
- Accessibility features: None
Features
- Levels: Two
- Stories: 2
- Patio & porch: Deck, Patio
- Exterior features: Chimney Cap(s), Lighting, Rain Gutters, Storage, Other
- Pool features: None
- Has view: Yes
- View description: Garden, Street, Trees/Woods
Lot
- Size: 0.38 Acres
- Features: Corner Lot, Front Yard, Landscaped, Open Lot, Rear Yard, Wooded, Corner Lot/Unit
Details
- Additional structures: Above Grade, Below Grade
- Parcel number: 20E 3 86
- Zoning: R1
- Special conditions: Standard
Construction
Type & style
- Home type: SingleFamily
- Architectural style: Raised Ranch/Rambler,Ranch/Rambler
- Property subtype: Single Family Residence
Materials
- Aluminum Siding, Block, Combination, Concrete
- Foundation: Block
- Roof: Asphalt
Condition
- Excellent
- New construction: No
- Year built: 1984
Utilities & green energy
- Sewer: Public Sewer
- Water: Public
Community & HOA
Community
- Subdivision: Suburban Estates
HOA
- Has HOA: No
Location
- Region: Stafford
Financial & listing details
- Price per square foot: $255/sqft
- Tax assessed value: $378,700
- Annual tax amount: $3,717
- Date on market: 10/31/2026
- Listing agreement: Exclusive Agency
- Listing terms: Cash,Conventional,FHA,VA Loan,Other
- Ownership: Fee Simple
Estimated market value
$487,400
$463,000 - $512,000
$2,333/mo
Price history
| Date | Event | Price |
|---|---|---|
| 11/18/2026 | Price change | $488,800-2%$255/sqft |
Source:  Bright MLS #VAST2055218 Report a problem | ||
| 10/31/2026 | Listed for sale | $498,800+72%$260/sqft |
Source: Bright MLS #VAST2055218 Report a problem | ||
| 8/11/2026 | Sold | $290,000$151/sqft |
Source: Public Record Report a problem | ||
Public tax history
| Year | Property taxes | Tax assessment |
|---|---|---|
| 2025 | $2,871 +3.4% | $310,900 |
| 2024 | $2,778 +9.7% | $310,900 +10.2% |
| 2023 | $2,533 +5.6% | $282,200 |
| 2022 | $2,399 +16.5% | $282,200 +32.9% |
| 2021 | $2,059 | $212,300 |
| 2020 | $2,059 +2.8% | $212,300 +7% |
| 2019 | $2,004 +2% | $198,400 |
| 2018 | $1,964 | $198,400 +9% |
| 2017 | $1,964 +9% | $182,100 |
| 2016 | $1,803 | $182,100 +16.1% |
| 2015 | -- | $156,900 |
| 2014 | -- | $156,900 +11.1% |
| 2013 | -- | $141,200 |
| 2012 | -- | $141,200 +4.1% |
| 2011 | -- | $135,700 |
| 2010 | -- | $135,700 -40.7% |
| 2009 | -- | $228,800 |
| 2008 | -- | $228,800 -18% |
| 2006 | -- | $279,000 |
| 2005 | -- | $279,000 +94.7% |
| 2004 | -- | $143,300 +36.1% |
| 2003 | -- | $105,300 |
| 2002 | -- | $105,300 +6.8% |
| 2001 | -- | $98,600 |
| 2000 | -- | $98,600 |
Find assessor info on the county website
Monthly payment
Est. payment
Payment breakdown
Explore the cost of this home by adjusting the details. Changes won't be saved.Climate risks
Neighborhood: 22556
Nearby schools
Schools provided by the listing agent
- Elementary: Garrisonville
- Middle: A.g. Wright
- High: North Stafford
- District: Stafford County Public Schools
Source: Bright MLS. This data may not be complete. We recommend contacting the local school district to confirm school assignments for this home.
Similar homes
- $499,0004 bd2 ba1.8k sqft9 Princess St, Stafford, VA 22556For Sale

 MLS ID #VAST2054306, Kerri Ralston, Samson Properties. Bright MLS
- $439,9993 bd3 ba1.5k sqft2 Regency Dr, Stafford, VA 22554For Sale
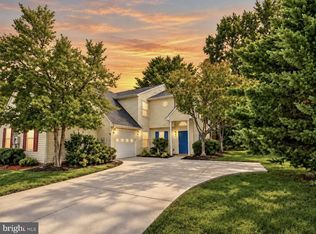 MLS ID #VAST2053992, Kevin Breen, Coldwell Banker Elite. Bright MLS
- $499,9904 bd3 ba2.6k sqft2425 Harpoon Dr, Stafford, VA 22554For Sale
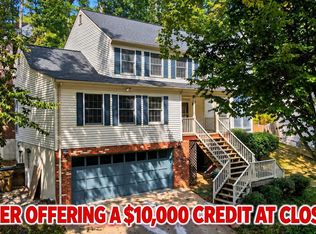 MLS ID #VAST2053868, Doreen Boggs, Coldwell Banker Elite. Bright MLS
- $485,0004 bd3 ba2.1k sqft2 Cherry Laurel Dr, Fredericksburg, VA 22405For Sale
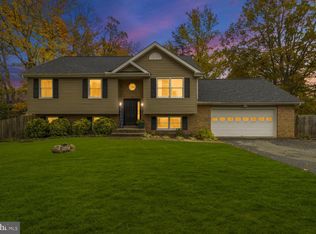 MLS ID #VAST2055266, Andrea Lovelace, Realty One Group Key Properties. Bright MLS
- $540,0004 bd3 ba2.4k sqft609 Eskimo Hill Rd, Stafford, VA 22554For SaleMLS ID #VAST2054050, Michael Gillies, EXP Realty, LLC. Bright MLS
- $599,0004 bd4 ba2.4k sqft315 Heflin Rd, Stafford, VA 22556For SaleMLS ID #VAST2054726, Carlos Vera, Long & Foster Real Estate, Inc.. Bright MLS
- $485,0004 bd3 ba2.2k sqft7505 Heathrow Dr, Fredericksburg, VA 22407For SaleMLS ID #VASP2047268, Nixie Sanchez, Coldwell Banker Elite. Bright MLS
- $498,0004 bd3 ba2.2k sqft3206 Normandy Ave, Fredericksburg, VA 22401For SaleMLS ID #VAFB2011448, René Sessoms, Keller Williams Capital Properties. Bright MLS
- $479,0004 bd3 ba2.2k sqft10906 Holleybrooke Dr, Spotsylvania, VA 22553For SaleMLS ID #VASP2047038, Christina Snyder, Golston Real Estate Inc.. Bright MLS
- $650,0003 bd3 ba2.4k sqft1403 Garrisonville Rd, Stafford, VA 22556New ConstructionMLS ID #VAST2054070, Eric Fortunato, Pearson Smith Realty, LLC. Bright MLS
- $495,0004 bd3 ba2.1k sqft10703 Bradford St, Spotsylvania, VA 22553For SaleMLS ID #VASP2044624, Mary Tibbatts, CENTURY 21 New Millennium. Bright MLS
- $649,9003 bd3 ba2.1k sqft110 James Ln, Stafford, VA 22556New ConstructionMLS ID #VAST2053788, Maria Delgado, RE/MAX Executives. Bright MLS
- $499,9003 bd2 ba1.7k sqft6740 Sumerduck Rd, Remington, VA 22734For SaleMLS ID #VAFQ2023596, Laura Larson, Larson Fine Properties. Bright MLS
- $699,9004 bd3 ba2.2k sqft8804 Doug Dr, Nokesville, VA 20181For SaleMLS ID #VAPW2134360, David Luckenbaugh, Samson Properties. Bright MLS
- $539,9003 bd3 ba2k sqft13218 Tall Oak Turn, Sumerduck, VA 22742For SaleMLS ID #VAFQ2024506, Jami Harich, Century 21 Redwood Realty. Bright MLS
- $439,9003 bd3 ba2.2k sqft6536 Grogan Ln, King George, VA 22485For SaleMLS ID #VAKG2009034, Alex Belcher, Belcher Real Estate, LLC.. Bright MLS
- $525,0003 bd4 ba2.1k sqft15045 Holleyside Dr, Dumfries, VA 22025For SaleMLS ID #VAPW2134018, Lindsey Hagen, Real Broker, LLC. Bright MLS
- $465,0004 bd3 ba2k sqft5 Creekwood Ln, Fredericksburg, VA 22405For SaleMLS ID #VAST2053196, Christopher Jones, Samson Properties. Bright MLS
- $450,0003 bd1 ba1.3k sqft18724 Kerill Rd, Triangle, VA 22172For SaleMLS ID #VAPW2129050, Nicole Prescott, Allison James Estates & Homes. Bright MLS
- $449,9003 bd2 ba1.5k sqft3498 Forestdale Ave, Woodbridge, VA 22193For SaleMLS ID #VAPW2133932, Rashid Mohamed, Compass. Bright MLS
