Skip main navigation
Pending
  • $290,000

    225 S Park Ridge Rd, North Liberty, IA 52317

    3beds
    1,710sqft
    : 
    $2,149/mo
    Get pre-qualified
    Zero Lot, Residential
    Built in 2007
    5,662 Square Feet Lot
    $290,000 Zestimate®
    $170/sqft
    $-- HOA

    What's special

    Bright beautifully cared forReal wood stairsFully fenced backyardEstablished garden areaLarge built-in display shelving
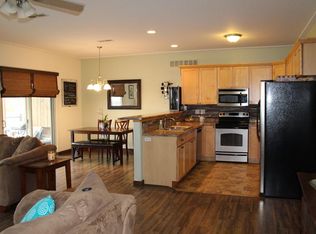
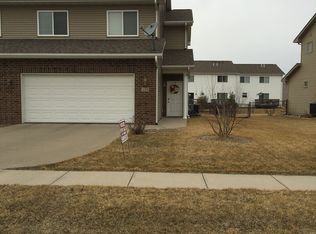
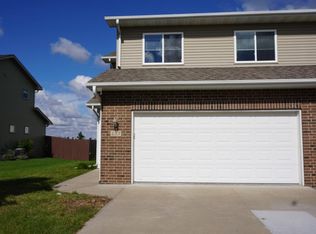
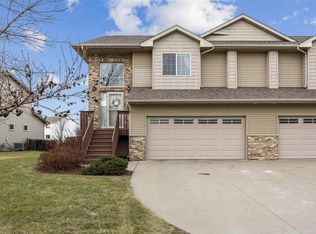
    Bright, beautifully cared for, and wonderfully central, this North Liberty zero lot has been thoughtfully maintained and improved throughout the sellers’ ownership. The welcoming main level is filled with natural light, with a comfortable living area anchored by a gas fireplace and an easy, open connection to the dining space and kitchen. The dining area opens directly to the fully fenced backyard, where a patio, established garden area, and thoughtfully added plantings and edging create a lovely extension of the living space. Heading upstairs, real wood stairs and large built-in display shelving add warmth, character, and function. The primary bedroom also features real wood flooring, and laundry is conveniently located near the bedrooms. Recent improvements include new carpet, water heater, stove and dishwasher, updated cabinet hardware, a new dining light fixture, and replaced smoke detectors. Just across the street, enjoy a pond and walking path, with schools, shopping, dining, and everyday amenities nearby. Quick access to I-380 makes the entire corridor easily accessible. Well loved, nicely updated, and exceptionally well situated—this one simply feels great to come home to.
    10 days
    383
    32

    Zillow last checked:

    Listing updated:

    Listed by:

    Leslie Fitzpatrick 319-594-9869,

    Blank & McCune Real Estate

    Source: Iowa City Area AOR,MLS#: 202605486MLS Logo

      Facts & features

      Interior

      Bedrooms & bathrooms
      • Bedrooms: 3
      • Bathrooms: 3
      • Full bathrooms: 2
      • 1/2 bathrooms: 1
      Rooms
      • Room types: Living Room Dining Room Combo, Primary Bath
      Heating
      • Forced Air
      Cooling
      • Ceiling Fan(s), Central Air
      Appliances
      • Included: Dishwasher, Dryer, Microwave, Range Or Oven, Refrigerator, Washer
      • Laundry: Upper Level, Laundry Closet
      Features
      • Bookcases, High Ceilings, Entrance Foyer, Breakfast Area, Breakfast Bar, Pantry
      • Flooring: Carpet, Wood, Vinyl
      • Number of fireplaces: 1
      • Fireplace features: Gas, Living Room
      Interior area
      • Total structure area: 1,710
      • Total interior livable area: 1,710 sqft
      • Finished area above ground: 1,710
      • Finished area below ground: 0
      Video & virtual tour

      Property

      Parking
      • Total spaces: 2
      • Parking features: Off Street, On Street
      • Has attached garage: Yes
      Features
      • Levels: Two
      • Stories: 2
      • Patio & porch: Patio
      • Exterior features: Garden
      • Fencing: Fenced
      Lot
      • Size: 5,662 Square Feet
      • Dimensions: 45 x 125
      • Features: Less Than Half Acre, Level
      Details
      • Parcel number: 0614254004
      • Zoning: Residential
      • Special conditions: Standard

      Construction

      Type & style
      • Home type: SingleFamily
      • Architectural style: Townhouse
      • Property subtype: Zero Lot, Residential
      Materials
      • Composit, Partial Stone, Vinyl, Frame
      • Foundation: Slab
      Condition
      • Year built: 2007
      Details
      • Builder name: Allied Homebuilders

      Utilities & green energy

      • Sewer: Public Sewer
      • Water: Public
      • Utilities for property: Cable Available

      Community & HOA

      Community
      • Features: Close To School, Near Shopping, Sidewalks, Street Lights
      • Security: Smoke Detector(s)
      • Subdivision: West Lake Addition
      HOA
      • Services included: None
      Location
      • Region: North Liberty

      Financial & listing details

      • Price per square foot: $170/sqft
      • Tax assessed value: $273,300
      • Annual tax amount: $4,482
      • Date on market: 9/10/2026
      • Listing terms: Cash,Conventional

        Estimated market value

        $290,000

        $276,000 - $305,000

        $2,059/mo

        Price history

        DateEventPrice
        9/13/2026Pending sale$290,000$170/sqft
        Source: Iowa City Area AOR #202605486 Report a problem
        9/10/2026Listed for sale$290,000+13.7%$170/sqft
        Source: Iowa City Area AOR #202605486 Report a problem
        12/20/2022Sold$255,000-7.3%$149/sqft
        Source: Iowa City Area AOR #202205536 Report a problem
        11/15/2022Contingent$275,000$161/sqft
        Source: Iowa City Area AOR #202205536 Report a problem
        10/7/2022Listed for sale$275,000+36.8%$161/sqft
        Source: Iowa City Area AOR #202205536 Report a problem
        2/20/2020Sold$201,000-2%$118/sqft
        Source: Iowa City Area AOR #202000832 Report a problem
        1/29/2020Pending sale$205,000$120/sqft
        Source: Skogman Realty #2000633 Report a problem
        1/23/2020Listed for sale$205,000+6.2%$120/sqft
        Source: Skogman Realty Co. #202000832 Report a problem
        4/11/2017Sold$193,000-1%$113/sqft
        Source: Agent Provided Report a problem
        1/7/2017Listed for sale$194,900+22.6%$114/sqft
        Source: Lepic-Kroeger, REALTORS #20170262 Report a problem
        5/12/2008Sold$159,000$93/sqft
        Source: Public Record Report a problem

        Public tax history

        YearProperty taxesTax assessment
        2025$4,128 -0.2%$273,300 +11.8%
        2024$4,136 +0.4%$244,500
        2023$4,120 +1.5%$244,500 +17.7%
        2022$4,060 +4.2%$207,800
        2021$3,898 +8.5%$207,800 +9.5%
        2020$3,594 +8.4%$189,800
        2019$3,314 $189,800 +10.5%
        2018$3,314 +2.2%$171,800
        2017$3,242 -1.3%$171,800 +2.2%
        2016$3,286 +2.9%$168,100
        2015$3,192 +6.5%$168,100 +11.3%
        2014$2,998 $151,100 +2.1%
        2012-- $148,040
        2011-- $148,040
        2009-- $148,040 -4.6%
        2008-- $155,240
        Find assessor info on the county website

        Monthly payment

        Est. payment

        Payment breakdown

        Explore the cost of this home by adjusting the details. Changes won't be saved.
        All calculations are estimates and provided by Zillow, Inc. for informational purposes only. Actual amounts may vary.
        HOA fees may include property taxes on listings classified as Co-Ops. Contact the listing agent and/or owner for fee details.
        See how much you could borrow to make a competitive offer.

        Climate risks

        Neighborhood: 52317

        Getting around

        9 / 100
        Car-Dependent
        57 / 100
        Bikeable

        Nearby schools

        GreatSchools rating
        Schools provided by the listing agent
        • Elementary: ClearCreek
        • Middle: ClearCreek
        • High: ClearCreek

        Source: Iowa City Area AOR. This data may not be complete. We recommend contacting the local school district to confirm school assignments for this home.

        A local agent can set up tours, give advice and negotiate with sellers.

        Browse local experts