Substantially updated in 2023, this move-in-ready home at 2241 E. Stewart Road features a new septic system, roof, furnace, A/C, kitchen, and bathrooms—offering peace of mind and modern comfort on nearly an acre. Filled with natural light, the spacious family room with fireplace provides the perfect setting for both everyday living and entertaining. The beautifully renovated kitchen showcases white cabinetry, solid surface countertops, and stainless steel appliances. A formal dining room—also suitable as a flex space—along with an updated half bath and a bright glass-enclosed porch complete the main level. Upstairs, you’ll find three generously sized bedrooms in neutral tones and a fully updated bathroom. The lower level offers ample storage and potential for future finishing. Additional highlights include an attached garage for convenience and a picturesque corner lot with thoughtfully landscaped native plantings. Professionally maintained and thoughtfully upgraded, this home is truly turnkey—simply move in and enjoy.
For sale
Price cut: $4.1K (5/1)
$314,900
2251 E Stewart Rd, Midland, MI 48640
3beds
1,560sqft
Est.: Get pre-qualified
Single Family Residence
Built in 1963
0.92 Acres Lot
$-- Zestimate®
$202/sqft
$-- HOA
What's special
Solid surface countertopsBeautifully renovated kitchenFully updated bathroomPicturesque corner lotBright glass-enclosed porchFormal dining roomFilled with natural light
- 52 days |
- 621 |
- 31 |
Zillow last checked:
Listing updated:
Listed by:
Alicia Manceau 989-708-0345,
Century 21 Signature Realty Midland 989-837-2100
Source: MiRealSource,MLS#: 50203280 Originating MLS: Saginaw Board of REALTORS
Originating MLS: Saginaw Board of REALTORSTour with a local agent
Facts & features
Interior
Bedrooms & bathrooms
- Bedrooms: 3
- Bathrooms: 2
- Full bathrooms: 1
- 1/2 bathrooms: 1
Bedroom 1
- Features: Carpet
- Level: Second
- Area: 216
- Dimensions: 12 x 18
Bedroom 2
- Features: Carpet
- Level: Second
- Area: 156
- Dimensions: 12 x 13
Bedroom 3
- Features: Carpet
- Level: Second
- Area: 140
- Dimensions: 10 x 14
Bathroom 1
- Features: Ceramic
- Level: Second
- Area: 64
- Dimensions: 8 x 8
Dining room
- Features: Vinyl
- Level: First
- Area: 108
- Dimensions: 12 x 9
Kitchen
- Features: Vinyl
- Level: First
- Area: 210
- Dimensions: 21 x 10
Living room
- Features: Vinyl
- Level: First
- Area: 270
- Dimensions: 15 x 18
Heating
- Forced Air, Natural Gas
Cooling
- Ceiling Fan(s), Central Air
Appliances
- Included: Dishwasher, Dryer, Microwave, Range/Oven, Refrigerator, Washer, Gas Water Heater
Features
- Flooring: Vinyl, Carpet, Concrete, Ceramic Tile
- Basement: Block,Full
- Number of fireplaces: 1
- Fireplace features: Living Room, Wood Burning
Interior area
- Total structure area: 2,360
- Total interior livable area: 1,560 sqft
- Finished area above ground: 1,560
- Finished area below ground: 0
Property
Parking
- Total spaces: 2
- Parking features: Attached, Garage Door Opener
- Attached garage spaces: 2
Features
- Levels: Two
- Stories: 2
- Patio & porch: Patio, Porch
- Exterior features: Garden
- Frontage type: Road
- Frontage length: 154
Lot
- Size: 0.92 Acres
- Dimensions: 154 x 250
- Features: Large Lot - 65+ Ft.
Details
- Parcel number: 12003110022000
- Special conditions: Private
Construction
Type & style
- Home type: SingleFamily
- Architectural style: Traditional
- Property subtype: Single Family Residence
Materials
- Brick, Vinyl Siding
- Foundation: Basement
Condition
- Year built: 1963
Utilities & green energy
- Sewer: Septic Tank
- Water: Public
Community & HOA
Community
- Subdivision: O
HOA
- Has HOA: No
Location
- Region: Midland
Financial & listing details
- Price per square foot: $202/sqft
- Tax assessed value: $246,000
- Annual tax amount: $3,932
- Date on market: 4/3/2026
- Cumulative days on market: 46 days
- Listing agreement: Exclusive Right To Sell
- Listing terms: Cash,Conventional,FHA,VA Loan
Estimated market value
Not available
Estimated sales range
Not available
$1,714/mo
Price history
| Date | Event | Price |
|---|---|---|
| 5/1/2026 | Price change | $314,900-1.3%$202/sqft |
Source:  MIDMLS #50203277 Report a problem MIDMLS #50203277 Report a problem | ||
| 4/13/2026 | Listed for sale | $319,000$204/sqft |
Source:  MiRealSource #50203280 Report a problem MiRealSource #50203280 Report a problem | ||
| 4/10/2026 | Pending sale | $319,000$204/sqft |
Source: MIDMLS #50203277 Report a problem | ||
| 4/3/2026 | Listed for sale | $319,000+27.3%$204/sqft |
Source: MIDMLS #50203277 Report a problem | ||
| 9/11/2023 | Sold | $250,500+2.2%$161/sqft |
Source:  Realcomp II #61050118056 Report a problem Realcomp II #61050118056 Report a problem | ||
| 8/12/2023 | Pending sale | $245,000$157/sqft |
Source: MIDMLS #50118057 Report a problem | ||
| 8/8/2023 | Listed for sale | $245,000+172.2%$157/sqft |
Source: MiRealSource #50118056 Report a problem | ||
| 6/21/2023 | Sold | $90,000-18.2%$58/sqft |
Source: Public Record Report a problem | ||
| 5/1/2023 | Pending sale | $110,000-1.4%$71/sqft |
Source: MIDMLS #50107307 Report a problem | ||
| 4/18/2022 | Sold | $111,508+19.5%$71/sqft |
Source: Public Record Report a problem | ||
| 3/21/2018 | Listing removed | $93,300-28.2%$60/sqft |
Source: Auction.com Report a problem | ||
| 3/10/2018 | Listed for sale | -- |
Source: Auction.com Report a problem | ||
| 9/15/2017 | Listing removed | $129,900$83/sqft |
Source: Coldwell Banker Professionals #170837 Report a problem | ||
| 5/15/2017 | Price change | $129,900-3.4%$83/sqft |
Source: Coldwell Banker Professionals #170837 Report a problem | ||
| 5/1/2017 | Listed for sale | $134,500+10.2%$86/sqft |
Source: Midland Board of Realtors #1583993 Report a problem | ||
| 4/22/2005 | Sold | $122,100$78/sqft |
Source: Agent Provided Report a problem | ||
Public tax history
| Year | Property taxes | Tax assessment |
|---|---|---|
| 2025 | $3,859 +81.5% | $123,000 +4.9% |
| 2024 | $2,126 +4.8% | $117,200 +56.9% |
| 2023 | $2,029 | $74,700 +11.7% |
| 2022 | -- | $66,900 +7.7% |
| 2021 | -- | $62,100 +5.3% |
| 2020 | -- | $59,000 -5.3% |
| 2019 | -- | $62,300 |
| 2018 | -- | $62,300 +3% |
| 2017 | -- | $60,500 +1% |
| 2016 | -- | $59,900 +2.6% |
| 2014 | -- | $58,400 +2.8% |
| 2013 | -- | $56,800 -0.9% |
| 2012 | -- | $57,300 +0.2% |
| 2011 | -- | $57,200 -2.9% |
| 2010 | -- | $58,900 -11.2% |
| 2009 | -- | $66,300 +1.2% |
| 2008 | -- | $65,500 +4.8% |
| 2007 | -- | $62,500 +4.5% |
| 2006 | -- | $59,800 +7.6% |
| 2005 | -- | $55,600 +3.7% |
| 2004 | -- | $53,600 +3.1% |
| 2003 | -- | $52,000 |
Find assessor info on the county website
Monthly payment
Est. payment$--/mo
Payment breakdown
Explore the cost of this home by adjusting the details. Changes won't be saved.
All calculations are estimates and provided by Zillow, Inc. for informational purposes only. Actual amounts may vary.
HOA fees may include property taxes on listings classified as Co-Ops. Contact the listing agent and/or owner for fee details.
Mortgage interest rates are dependent on a number of factors, including credit score, down payment, and repayment length. Interest rate data provided by Zillow Group Marketplace, Inc. as of 1/1/1970 from various mortgage lenders with which we have lead or other similar arrangements; the Estimated Payment is an average of those rates.
See how much you could borrow to make a competitive offer.
Climate risks
Neighborhood: 48640
Nearby schools
GreatSchools rating
- 8/10Pine River Elementary SchoolGrades: 3-5Distance: 1.6 mi
- 7/10Bullock Creek Middle SchoolGrades: 6-8Distance: 1.4 mi
- 7/10Bullock Creek High SchoolGrades: 9-12Distance: 0.8 mi
Schools provided by the listing agent
- District: Bullock Creek School District
Source: MiRealSource. This data may not be complete. We recommend contacting the local school district to confirm school assignments for this home.
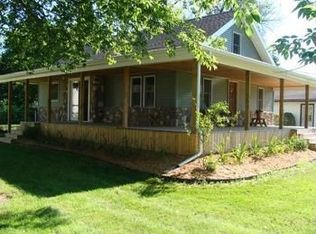
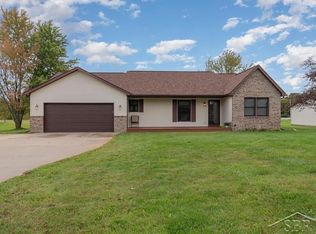
A local agent can set up tours, give advice and negotiate with sellers.


- Michigan
- Midland County
- Midland
- 48640
- 2251 E Stewart Rd
Nearby cities
Nearby zip codes
Other Midland Topics
