Enjoy the ease of MAIN LEVEL LIVING in this beautiful home nestled in an established Tuscaloosa County neighborhood w/mature landscaping & a green space directly across the street! Step inside to an inviting open floor plan featuring a welcoming foyer, formal dining room & spacious family room w/a cozy gas fireplace. The kitchen offers stainless appliances, breakfast bar & sunny breakfast nook overlooking the backyard. Retreat to the spacious primary suite with dual vanities, jetted soaking tub, separate shower & generous walk-in closet. 2 guest bedrooms & a full bath are thoughtfully located on the opposite side for added privacy. A large laundry room w/storage adds convenience. Relax on the spacious screened porch or enjoy grilling on the open deck! Don't miss the RARE full basement w/incredible depth, stubbed for a future bathroom & room for multiple vehicles, boats, recreational vehicles & storage! HVAC was replaced 2019 & hot water heater was replaced in 2015.
Contingent
$398,500
22522 Blacksmith Park Rd, Mc Calla, AL 35111
3beds
2,078sqft
Single Family Residence
Built in 2003
0.63 Acres Lot
$391,600 Zestimate®
$192/sqft
$32/mo HOA
What's special
Spacious screened porchCozy gas fireplaceFormal dining roomJetted soaking tubDual vanitiesInviting open floor planWelcoming foyer
- 3 days
- 316
- 23
Likely to sell faster than
Zillow last checked:
Listing updated:
Listed by:
Cathy O'Berry VM:205-965-3147,
ARC Realty - Hoover
Source: GALMLS,MLS#: 21469183
Facts & features
Interior
Bedrooms & bathrooms
- Bedrooms: 3
- Bathrooms: 3
- Full bathrooms: 2
- 1/2 bathrooms: 1
Rooms
- Room types: Bedroom, Den/Family (ROOM), Dining Room, Bathroom, Half Bath (ROOM), Kitchen, Master Bathroom, Master Bedroom
Primary bedroom
- Level: First
Bedroom 1
- Level: First
Bedroom 2
- Level: First
Primary bathroom
- Level: First
Bathroom 1
- Level: First
Dining room
- Level: First
Family room
- Level: First
Kitchen
- Features: Laminate Counters, Breakfast Bar, Eat-in Kitchen, Pantry
- Level: First
Basement
- Area: 1994
Heating
- Central, Natural Gas
Cooling
- Central Air, Ceiling Fan(s)
Appliances
- Included: Gas Cooktop, Dishwasher, Microwave, Electric Oven, Refrigerator, Stainless Steel Appliance(s), Gas Water Heater
- Laundry: Gas Dryer Hookup, Washer Hookup, Main Level, Laundry Room, Laundry (ROOM), Yes
Features
- Recessed Lighting, Split Bedroom, High Ceilings, Crown Molding, Smooth Ceilings, Linen Closet, Separate Shower, Double Vanity, Tub/Shower Combo, Walk-In Closet(s)
- Flooring: Carpet, Hardwood, Tile
- Windows: Bay Window(s), Double Pane Windows
- Basement: Full,Unfinished,Daylight
- Attic: Pull Down Stairs,Yes
- Number of fireplaces: 1
- Fireplace features: Tile (FIREPL), Ventless, Gas Log, Family Room, Gas
Interior area
- Total interior livable area: 2,078 sqft
- Finished area above ground: 2,078
- Finished area below ground: 0
Property
Parking
- Total spaces: 2
- Parking features: Attached, Basement, Driveway, Lower Level, Garage Faces Side
- Attached garage spaces: 2
- Has uncovered spaces: Yes
Features
- Levels: One
- Stories: 1
- Patio & porch: Covered (DECK), Open (DECK), Screened (DECK), Deck
- Exterior features: None
- Pool features: None
- Has spa: Yes
- Spa features: Bath
- View description: None
- Waterfront features: No
Lot
- Size: 0.63 Acres
- Features: Few Trees, Subdivision
Details
- Parcel number: 2603050001.016.000
- Special conditions: N/A
Construction
Type & style
- Home type: SingleFamily
- Property subtype: Single Family Residence
Materials
- Brick, Vinyl Siding
- Foundation: Basement
Condition
- Year built: 2003
Utilities & green energy
- Sewer: Septic Tank
- Water: Public
- Utilities for property: Underground Utilities
Community & HOA
Community
- Features: Park, Street Lights, Walking Paths
- Subdivision: Furnace Creek
HOA
- Has HOA: Yes
- Services included: None
- HOA fee: $385 annually
Location
- Region: Mc Calla
Financial & listing details
- Price per square foot: $192/sqft
- Tax assessed value: $381,600
- Annual tax amount: $973
- Price range: $398.5K - $398.5K
- Date on market: 11/2/2026
- Road surface type: Paved
Estimated market value
$391,600
$372,000 - $411,000
$2,201/mo
Price history
| Date | Event | Price |
|---|---|---|
| 11/5/2026 | Contingent | $398,500$192/sqft |
Source:  GALMLS #21469183 Report a problem | ||
| 11/2/2026 | Listed for sale | $398,500+71.8%$192/sqft |
Source: GALMLS #21469183 Report a problem | ||
| 10/6/2011 | Sold | $232,000-2.9%$112/sqft |
Source: Public Record Report a problem | ||
| 7/7/2011 | Price change | $239,000-2.4%$115/sqft |
Source: RE/MAX Advantage McCalla #474222 Report a problem | ||
| 2/4/2011 | Price change | $245,000-2%$118/sqft |
Source: RE/MAX Advantage McCalla #474222 Report a problem | ||
| 10/23/2010 | Price change | $249,900-1.6%$120/sqft |
Source: RE/MAX Advantage McCalla #474222 Report a problem | ||
| 8/7/2010 | Listed for sale | $253,900+4.3%$122/sqft |
Source: RE/MAX Advantage #474222 Report a problem | ||
| 2/3/2006 | Sold | $243,500$117/sqft |
Source: Public Record Report a problem | ||
Public tax history
| Year | Property taxes | Tax assessment |
|---|---|---|
| 2025 | $973 +7.3% | $37,780 +7% |
| 2024 | $907 +6.5% | $35,320 +6.2% |
| 2023 | $851 +16.2% | $33,260 |
| 2022 | $732 | -- |
| 2021 | $732 +3.5% | -- |
| 2020 | $707 | $27,940 |
| 2019 | $707 | $27,940 +0% |
| 2018 | $707 | $27,930 |
| 2017 | $707 +22.8% | -- |
| 2016 | $576 | -- |
| 2015 | $576 | -- |
| 2014 | $576 -0.9% | $23,070 |
| 2013 | $582 +0.2% | -- |
| 2012 | $580 +2.1% | -- |
| 2011 | $569 | -- |
| 2010 | $569 | -- |
| 2009 | $569 -3.4% | -- |
| 2008 | $589 -7.4% | $235,300 |
| 2007 | $636 +10.2% | $235,300 |
| 2006 | $577 | $235,300 |
| 2005 | $577 +11.9% | $235,300 +10.9% |
| 2004 | $515 | $212,100 |
Find assessor info on the county website
Monthly payment
Est. payment
Payment breakdown
Explore the cost of this home by adjusting the details. Changes won't be saved.Climate risks
Neighborhood: 35111
Nearby schools
Schools provided by the listing agent
- Elementary: Lake View
- Middle: Brookwood
- High: Brookwood
Source: GALMLS. This data may not be complete. We recommend contacting the local school district to confirm school assignments for this home.
- $316,1004 bd1 ba2.1k sqft22516 Blacksmith Park Rd, Mc Calla, AL 35111Off Market
- $428,7004 bd3 ba2.9k sqft22462 Blacksmith Park Rd, Mc Calla, AL 35111Off Market

- $482,8004 bd4 ba3.2k sqft22528 Blacksmith Park Rd, Mc Calla, AL 35111Off Market
- $442,2004 bd2 ba2.6k sqft22531 Iron Masters Loop, Mc Calla, AL 35111Off Market
Similar homes
- $--3 bd3 ba1.4k sqft12454 Castle Ridge Cir, Mc Calla, AL 35111Auction
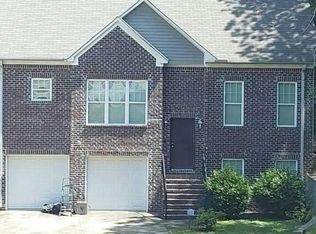 Auction.com 2
- $389,9003 bd3 ba3k sqft20244 Calhoun Rd, Mc Calla, AL 35111For Sale
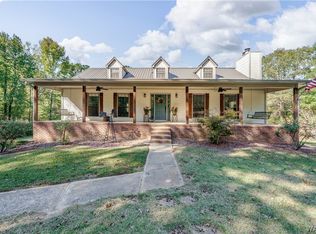 MLS ID #178270, Ashley Creel, Corder Real Estate. WAMLS
- $470,0004 bd3 ba2.1k sqft11817 Forge Cir, Mc Calla, AL 35111For Sale
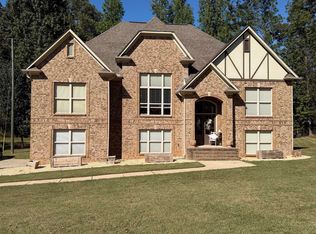
 MLS ID #21468934, Drucilla Nelson, Lake Homes Realty of Central A. GALMLS
- $379,9003 bd3 ba2.1k sqft21599 Olan Cir, Mc Calla, AL 35111For Sale
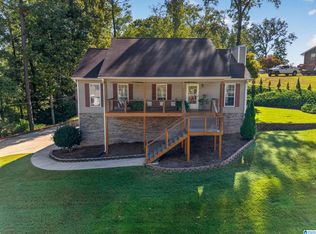 MLS ID #21466435, Natasha OKonski, Keller Williams Pell City. GALMLS
- $424,9004 bd3 ba2.3k sqftAt&t, Mc Calla, AL 35111For SaleMLS ID #21447140, Cathy O'Berry, ARC Realty - Hoover. GALMLS
- $339,5003 bd3 ba1.9k sqftSpectrum Or Att, Mc Calla, AL 35111For SaleMLS ID #21469071, Chancie Rogers, Five Star Real Estate, LLC. GALMLS
- $394,9003 bd2 ba2.9k sqftAt&t, Mc Calla, AL 35111For SaleMLS ID #21458756, Amy Taylor, ERA King Real Estate. GALMLS
- $439,9004 bd3 ba2.5k sqft13158 Allison Dr, Lake View, AL 35111For SaleMLS ID #21464605, Loren Thomley, Keller Williams Tuscaloosa. GALMLS
- $365,9005 bd3 ba2.2k sqftAt&t, Mc Calla, AL 35111For SaleMLS ID #21462701, Jeff Dorough, Keller Williams Metro South. GALMLS
- $344,9004 bd3 ba1.7k sqft8010 Barbara Dr, Mc Calla, AL 35111For SaleMLS ID #21467903, Misty Hester, Keller Williams Homewood. GALMLS
- $325,0004 bd3 ba3k sqft7717 John Pelham Trl, Mc Calla, AL 35111For SaleMLS ID #21467916, Carrie Fitts, Carrie Fitts Real Estate. GALMLS
- $480,0004 bd3 ba2.5k sqft5787 Dana Cir, Mc Calla, AL 35111For SaleMLS ID #21468438, Tanner Mason, 1 Percent Lists Legacy. GALMLS
- $384,0004 bd3 ba2.9k sqft1111 Lake Park Dr, Mc Calla, AL 35111For SaleMLS ID #21443654, Todd Paden, Paden Realty & Appraisal. GALMLS
- $339,9004 bd3 ba2.2k sqftXfinity, Mc Calla, AL 35111For SaleMLS ID #21464144, Richard Smith, Alpha Smith Realty Group LLC. GALMLS
- $450,0004 bd3 ba2.6k sqftSpectrum, Mc Calla, AL 35111For SaleMLS ID #21463275, Joseph Rooker, Sweet HOMElife Real Estate. GALMLS
- $395,0005 bd4 ba2.9k sqftAt&t Fiber Optics, Mc Calla, AL 35111For SaleMLS ID #21461981, Linda Harris, Keller Williams Realty Vestavia. GALMLS
