Welcome home to this beautifully appointed single-story 3-bedroom, 2-bath residence with a versatile flex room, offering the perfect blend of style, comfort, and functionality. Designed with today's lifestyle in mind, this gorgeous open-concept floor plan is ideal for entertaining guests or simply enjoying everyday living. The heart of the home is the upgraded Chef's Kitchen, featuring elegant quartz countertops, abundant cabinetry, and an open flow into the spacious dining and family room. Thoughtful electrical upgrades include under-cabinet lighting, pendant light pre-wire over the island, and additional LED lighting in the family room, creating a bright and inviting atmosphere. Designer finishes continue throughout with wood-look tile flooring in the main living areas, upgraded tile, and premium carpet and carpet pad in the bedrooms for added comfort. The flexible bonus room is perfect for a home office, playroom, fitness space, or second living area. Step outside to the covered rear patio, complete with a gas stub, making it easy to create your dream outdoor kitchen or grilling area. Situated in an amazing Carrollton location with convenient access to shopping, dining, major highways, and top amenities, this home truly has it all. If you've been searching for a move-in ready home with modern upgrades, an exceptional open floor plan, and an unbeatable location, this is the one!
For sale
$579,000
2256 Briar Ridge Trl, Roanoke, TX 75010
3beds
1,850sqft
Single Family Residence
Built in 2019
4,225 Square Feet Lot
$565,200 Zestimate®
$313/sqft
$33/mo HOA
What's special
Gorgeous open-concept floor planExceptional open floor planCovered rear patioElegant quartz countertopsVersatile flex roomUpgraded tileAbundant cabinetry
- 94 days
- 454
- 32
Zillow last checked:
Listing updated:
Listed by:
Kristi Reinertsen 0578625 214-995-0425,
Coldwell Banker Realty Frisco 972-712-8500,
Carolina Corbin 0625087 972-983-8027,
Coldwell Banker Realty Frisco
Source: NTREIS,MLS#: 21335526
Facts & features
Interior
Bedrooms & bathrooms
- Bedrooms: 3
- Bathrooms: 2
- Full bathrooms: 2
Primary bedroom
- Features: En Suite Bathroom, Walk-In Closet(s)
- Level: First
- Dimensions: 16 x 13
Bedroom
- Level: First
- Dimensions: 10 x 11
Bedroom
- Level: First
- Dimensions: 10 x 10
Bonus room
- Level: First
- Dimensions: 10 x 11
Kitchen
- Features: Breakfast Bar, Built-in Features, Kitchen Island, Pantry, Stone Counters
- Level: First
- Dimensions: 16 x 9
Living room
- Level: First
- Dimensions: 17 x 25
Utility room
- Features: Utility Room
- Level: First
- Dimensions: 6 x 8
Heating
- Central, Natural Gas
Cooling
- Central Air, Ceiling Fan(s), Electric
Appliances
- Included: Dishwasher, Electric Oven, Gas Cooktop, Disposal, Microwave, Tankless Water Heater, Vented Exhaust Fan
- Laundry: Laundry in Utility Room
Features
- Decorative/Designer Lighting Fixtures, High Speed Internet, Open Floorplan, Cable TV, Wired for Sound
- Flooring: Carpet, Ceramic Tile, Wood
- Windows: Window Coverings
- Has basement: No
- Has fireplace: No
Interior area
- Total interior livable area: 1,850 sqft
Video & virtual tour
Property
Parking
- Total spaces: 2
- Parking features: Driveway, Garage Faces Front, Garage, Garage Door Opener
- Attached garage spaces: 2
Features
- Levels: One
- Stories: 1
- Patio & porch: Covered
- Pool features: None
- Fencing: Wood
Lot
- Size: 4,225 Square Feet
- Features: Interior Lot
Details
- Parcel number: R722100
Construction
Type & style
- Home type: SingleFamily
- Architectural style: Traditional,Detached
- Property subtype: Single Family Residence
Materials
- Foundation: Slab
- Roof: Composition
Condition
- Year built: 2019
Utilities & green energy
- Sewer: Public Sewer
- Water: Public
- Utilities for property: Sewer Available, Underground Utilities, Water Available, Cable Available
Community & HOA
Community
- Features: Sidewalks
- Subdivision: The Reserve On Parke
HOA
- Has HOA: Yes
- Services included: Association Management, Maintenance Grounds
- HOA fee: $400 annually
- HOA name: Neighborhood Management
- HOA phone: 972-359-1548
Location
- Region: Roanoke
Financial & listing details
- Price per square foot: $313/sqft
- Tax assessed value: $577,923
- Annual tax amount: $10,157
- Date on market: 7/21/2026
- Cumulative days on market: 94 days
- Exclusions: Excludes Tesla Car Charger in the garage. Primary Drapes and Hardware. Excludes Refrigerator in Kitchen, washer & dryer.
Estimated market value
$565,200
$537,000 - $593,000
$2,946/mo
Price history
| Date | Event | Price |
|---|---|---|
| 7/21/2026 | Listed for sale | $579,000$313/sqft |
Source: NTREIS #21335526 Report a problem | ||
Public tax history
| Year | Property taxes | Tax assessment |
|---|---|---|
| 2025 | $7,960 +5.8% | $551,638 +10% |
| 2024 | $7,523 +10.7% | $501,489 +10% |
| 2023 | $6,793 -7.6% | $455,899 +10% |
| 2022 | $7,356 +1.8% | $414,454 +10% |
| 2021 | $7,226 +1.9% | $376,776 +3.4% |
| 2020 | $7,095 +352.2% | $364,437 +400% |
| 2019 | $1,569 -42% | $72,887 -40% |
| 2018 | $2,707 | $121,478 |
Find assessor info on the county website
Monthly payment
Est. payment
Payment breakdown
Explore the cost of this home by adjusting the details. Changes won't be saved.Climate risks
Neighborhood: 75010
Nearby schools
Schools provided by the listing agent
- Elementary: Indian Creek
- Middle: Arbor Creek
- High: Hebron
- District: Lewisville ISD
Source: NTREIS. This data may not be complete. We recommend contacting the local school district to confirm school assignments for this home.
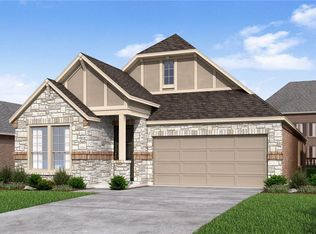
- $486,0003 bd2 ba1.8k sqft2256 Briar Ridge Trl, Carrollton, TX 75010Off Market
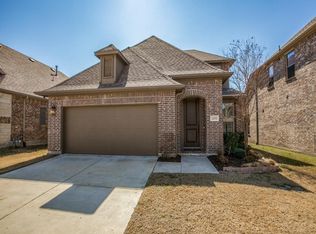
- $573,3003 bd2 ba2.3k sqft2252 Briar Ridge Trl, Roanoke, TX 75010Off Market
- $538,9003 bd2 ba2.3k sqft2252 Briar Ridge Trl, Carrollton, TX 75010Off Market
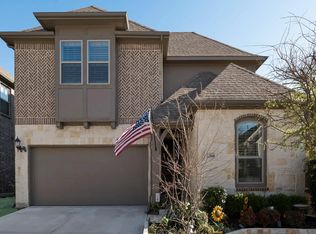
- $604,1004 bd3 ba2.6k sqft2260 Briar Ridge Trl, Carrollton, TX 75010Off Market
Similar homes
- from $613,9903 bd2 ba2.1k sqftPlan Alton Plan, Mosaic: 50ft. lots, Celina, TX 75078New Construction
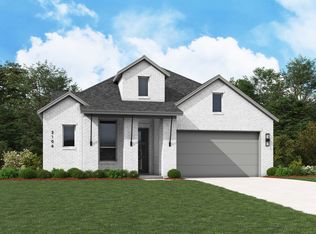 Highland Homes
 - from $547,9903 bd2 ba2.1k sqftPlan Alton Plan, Cambridge Crossing: 50ft. lots, Celina, TX 75009New ConstructionHighland Homes
- from $504,9903 bd3 ba2.3k sqftPlan 1577 Plan, Lakewood Village 50s, Little Elm, TX 75068New Construction
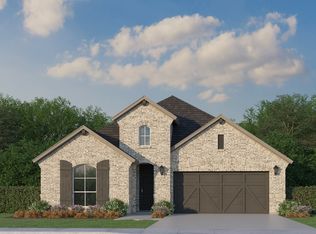 American Legend Homes
 - from $594,9904 bd3 ba2.4k sqftRyleigh Plan, Royal Court, Litttle Elm, TX 75036New Construction
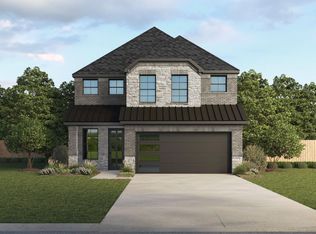 DR Horton
