Set against the scenic backdrop of the Sacramento River, this exceptional Surrey Village property offers privacy, comfort, and resort-styleliving on 1.81 picturesque acres. Designed to showcase its incredible setting, the custom-built 3-bedroom, 3-bath home featuresexpansive picture windows that capture breathtaking river views while filling the interior with natural light. Inside, you'll find soaringceilings, an open floor plan, neutral finishes, and a spacious living room anchored by a cozy wood stove. The well-appointed kitchenoffers wood cabinetry, tile countertops, stainless steel appliances, an electric range, a center island with breakfast bar seating, andgenerous workspace. Just outside, the expansive deck provides the perfect place to enjoy morning coffee, entertain guests, or simplyrelax while taking in the panoramic river views. The primary suite features private deck access, ample closet space, and an en suite bathwith a large vanity and tiled walk-in shower. Built for comfort and efficiency, the home includes owned solar, a propane-powered backupgenerator, a dedicated mini-split in the primary suite, and a security system. The lower level offers a spacious bonus room with a full bath, creating excellent flexibility for guest quarters, multigenerational living, a home office, or potential ADU conversion. Outside, enjoy yourown private retreat with a sparkling in-ground pool overlooking the river, creating the perfect setting for entertaining or enjoyingunforgettable sunsets. A 30' x 32' shop provides abundant space for projects, storage, or recreational equipment. Combining stunningSacramento River views, owned solar, a pool, versatile living space, and an impressive shop, this one-of-a-kind property offers theperfect blend of tranquility, functionality, and everyday enjoyment.
For sale
Listed by: Ellis & Company Real Estate • Tara Ellis • Contact: 530-366-1885
$759,500
22560 Adobe Rd, Red Bluff, CA 96080
3beds
2,422sqft
:
Get pre-qualified$4,803/mo
Single Family Residence
Built in 1991
1.81 Acres Lot
$748,400 Zestimate®
$314/sqft
$-- HOA
What's special
- 22 days |
- 407 |
- 15 |
Zillow last checked:
Listing updated:
Listed by:
Tara Ellis DRE #01956366 530-366-1885,
Ellis & Company Real Estate
Source: CRMLS,MLS#: SN26145133 Originating MLS: California Regional MLS
Originating MLS: California Regional MLSFacts & features
Interior
Bedrooms & bathrooms
- Bedrooms: 3
- Bathrooms: 3
- Full bathrooms: 3
- Main level bathrooms: 3
- Main level bedrooms: 3
Rooms
- Room types: Kitchen, Living Room, Primary Bathroom, Primary Bedroom, Dining Room
Kitchen
- Features: Kitchen/Family Room Combo, Tile Counters
Heating
- Central
Cooling
- Central Air
Appliances
- Included: Electric Range, Microwave
- Laundry: Inside
Features
- Breakfast Bar, Ceiling Fan(s), Separate/Formal Dining Room, High Ceilings
- Flooring: Carpet, Tile
- Has fireplace: Yes
- Fireplace features: Living Room
- Common walls with other units/homes: No Common Walls
Interior area
- Total interior livable area: 2,422 sqft
Property
Parking
- Total spaces: 2
- Parking features: Garage
- Attached garage spaces: 2
Features
- Levels: Two
- Stories: 2
- Entry location: Front
- Has private pool: Yes
- Pool features: In Ground, Private
- Has view: Yes
- View description: Neighborhood, Trees/Woods
Lot
- Size: 1.81 Acres
- Features: Lot Over 40000 Sqft
Details
- Parcel number: 027270018000
- Special conditions: Standard
Construction
Type & style
- Home type: SingleFamily
- Property subtype: Single Family Residence
Materials
- Roof: Tile
Condition
- New construction: No
- Year built: 1991
Utilities & green energy
- Sewer: Septic Tank
- Water: Well
Community & HOA
Community
- Features: Suburban
Location
- Region: Red Bluff
Financial & listing details
- Price per square foot: $314/sqft
- Tax assessed value: $591,220
- Annual tax amount: $6,161
- Date on market: 7/3/2026
- Cumulative days on market: 23 days
- Listing terms: Cash,Cash to New Loan
Estimated market value
$748,400
$711,000 - $786,000
$3,414/mo
Price history
| Date | Event | Price |
|---|---|---|
| 7/3/2026 | Listed for sale | $759,500-4.5%$314/sqft |
Source: Tehama County AOR #20260843 Report a problem | ||
| 6/16/2026 | Listing removed | $794,900$328/sqft |
Source:  SMLS #26-414 Report a problem SMLS #26-414 Report a problem | ||
| 4/23/2026 | Price change | $794,900-0.6%$328/sqft |
Source: SMLS #26-414 Report a problem | ||
| 1/31/2026 | Listed for sale | $799,950+50.9%$330/sqft |
Source: SMLS #26-414 Report a problem | ||
| 1/16/2019 | Sold | $530,000-3.6%$219/sqft |
Source: SMLS #18-5405 Report a problem | ||
| 9/21/2018 | Price change | $550,000-7.6%$227/sqft |
Source: RE/MAX TOWN & COUNTRY #18-5405 Report a problem | ||
| 3/6/2018 | Price change | $595,000-4.8%$246/sqft |
Source: RE/MAX TOP PROPERTIES #20171086 Report a problem | ||
| 11/14/2017 | Price change | $625,000-7.4%$258/sqft |
Source: RE/MAX TOP PROPERTIES #20171086 Report a problem | ||
| 9/8/2017 | Listed for sale | $675,000$279/sqft |
Source: RE/MAX TOP PROPERTIES #20171086 Report a problem | ||
Public tax history
| Year | Property taxes | Tax assessment |
|---|---|---|
| 2025 | $6,161 +2.3% | $591,220 +2% |
| 2024 | $6,021 +1.7% | $579,628 +2% |
| 2023 | $5,919 +0.7% | $568,264 +2% |
| 2022 | $5,878 +4.2% | $557,122 +2% |
| 2021 | $5,641 -2% | $546,199 +1% |
| 2020 | $5,758 +33.7% | $540,600 +35% |
| 2019 | $4,307 +8.2% | $400,370 +2% |
| 2018 | $3,981 -0.8% | $392,520 +2% |
| 2017 | $4,015 | $384,825 +3.6% |
| 2015 | -- | $371,614 +2% |
| 2014 | $3,634 | $364,335 +0.5% |
| 2013 | -- | $362,690 +2% |
| 2012 | -- | $355,579 +2% |
| 2011 | -- | $348,608 +0.8% |
| 2010 | -- | $346,004 -0.2% |
| 2009 | -- | $346,827 +2% |
| 2008 | -- | $340,027 +2% |
| 2007 | -- | $333,360 +2% |
| 2006 | -- | $326,824 +2% |
| 2005 | -- | $320,417 +2% |
| 2004 | -- | $314,135 +1.9% |
| 2003 | -- | $308,378 +13.5% |
| 2002 | -- | $271,646 +2% |
| 2001 | -- | $266,321 |
Find assessor info on the county website
Monthly payment
Est. payment
Payment breakdown
Explore the cost of this home by adjusting the details. Changes won't be saved.Climate risks
Neighborhood: 96080
Nearby schools
GreatSchools rating
- 4/10William M. Metteer Elementary SchoolGrades: K-5Distance: 4.8 mi
- 1/10Vista Preparatory AcademyGrades: 6-8Distance: 5 mi
- 6/10Red Bluff High SchoolGrades: 9-12Distance: 4 mi
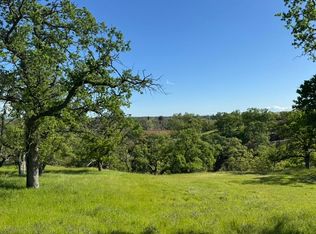
- $140,0004.04 Acres22545 Rio Robles Dr, Red Bluff, CA 96080Sold
- $1,053,4004 bd3 ba2.7k sqft22551 Adobe Rd, Red Bluff, CA 96080Off Market
- $375,0003 bd2 ba2.1k sqft22540 Adobe Rd, Red Bluff, CA 96080Sold
- $470,2003 bd2 ba2.9k sqft22565 Adobe Rd, Red Bluff, CA 96080Off Market
- $1,295,4004 bd6 ba7.1k sqft22555 Rio Robles Dr, Red Bluff, CA 96080Off Market
- $548,8004 bd3 ba2.6k sqft22539 Adobe Rd, Red Bluff, CA 96080Off Market
- $1,030,0006 bd5 ba5.3k sqft22575 Adobe Rd, Red Bluff, CA 96080Off Market
- $726,9004 bd4 ba2.7k sqft22514 Adobe Rd, Red Bluff, CA 96080Off Market
A local agent can set up tours, give advice and negotiate with sellers.
A local lender can help you make sure your offer is ready when you are.
Similar homes
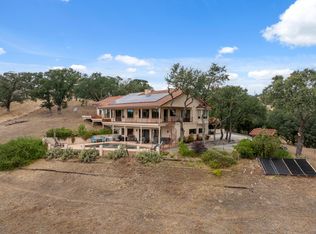
- $759,5003 bd3 ba1.9k sqft22650 Adobe Rd, Red Bluff, CA 96080For Sale
 MLS ID #26-3218, Tara Ellis. SMLS
 - $659,0004 bd3 ba2.7k sqft22745 Daha Dr, Red Bluff, CA 96080For Sale
 MLS ID #SN26113989, Victoria Miranda, Re/Max Top Properties. CRMLS
 - $655,0003 bd3 ba2.3k sqft21735 Hidy Way, Red Bluff, CA 96080For Sale
 MLS ID #OR26139480, Kathy Robertson, Real Brokerage Technologies, Inc. CRMLS
 - $700,0003 bd2 ba3k sqft14630 Saint Croy Rd, Red Bluff, CA 96080For Sale
 MLS ID #41140375, Jie Zhi Ni. CCAR
 - $450,0003 bd3 ba2k sqft107 Sherman Dr, Red Bluff, CA 96080For SaleMLS ID #26-3508, Elizabeth Gonzalez. SMLS
- $595,0003 bd4 ba2.7k sqft21350 Wilcox Rd, Red Bluff, CA 96080For Sale By Owner
- $739,0004 bd4 ba2.7k sqft19015 Bonita Rd, Red Bluff, CA 96080For SaleMLS ID #20260464, Madeline Hubbard. Tehama County AOR
- $649,0003 bd2 ba1.9k sqft22425 Brent Rd, Red Bluff, CA 96080For SaleMLS ID #26-1113, Karen Margrave. SMLS
- $595,0003 bd2 ba2.2k sqft21370 Wilcox Rd, Red Bluff, CA 96080For SaleMLS ID #26-3255, Clint Cronic. SMLS
- $550,0004 bd4 ba2.9k sqft21445 Wilcox Rd, Red Bluff, CA 96080For SaleMLS ID #26-3173, Brian Mogensen. SMLS
- $689,0005 bd3 ba3.5k sqft14610 Shasta View Dr, Red Bluff, CA 96080For SaleMLS ID #20260739, Kam Lalaguna. Tehama County AOR
- $575,0003 bd2 ba1.6k sqft515 Kaer Ave, Red Bluff, CA 96080For SaleMLS ID #PA26115395, Saralyn Billotti-Austin, Waller Real Estate. CRMLS
- $569,9993 bd3 ba1.6k sqft19989 Highway 36w, Red Bluff, CA 96080For SaleMLS ID #OR26151460, Seth Leblanc, Century 21 Select Real Estate Inc. CRMLS
- $669,9904 bd2 ba3.3k sqft195 Howell Ave, Red Bluff, CA 96080For SaleMLS ID #SN26066913, Monet Templeton, EXP Realty of Northern California, Inc.. CRMLS
- $644,0003 bd3 ba2.1k sqft14765 Molluc Dr, Red Bluff, CA 96080For SaleMLS ID #SN26059145, Joanna Wing, Joanna Wing, Brokerage. CRMLS
- $799,0004 bd-- ba3.5k sqft19365 Macho Rd, Red Bluff, CA 96080For SaleMLS ID #11555928, Darcie Stewart, California Outdoor Properties. My State MLS
- $399,0003 bd2 ba2k sqft15795 W Wallen Rd, Red Bluff, CA 96080For SaleMLS ID #20260460, Abigail Thompson. Tehama County AOR
- $589,0003 bd2 ba2.3k sqft14965 Oak Knoll Dr, Red Bluff, CA 96080For SaleMLS ID #26-1258, Teresa Downey. SMLS
- $384,0004 bd2 ba2.1k sqft122 Treasure Dr, Red Bluff, CA 96080For SaleMLS ID #20260980, Lee Ann Hunt. Tehama County AOR
- $469,0003 bd2 ba1.8k sqft23260 Hogsback Rd, Red Bluff, CA 96080For SaleMLS ID #20260798, Abigail Thompson. Tehama County AOR
Local buyer's agents are ready to help
