Welcome to 2259 Kassuba Road! This charming 3-bedroom colonial offers the perfect opportunity for year-round living, a peaceful second home, or a weekend getaway. Enjoy the added bonus of a private motorless lake, perfect for relaxing, fishing, kayaking, or simply enjoying the outdoors. Located just a short distance from I-75, you’ll have easy access to nearby skiing, golf, snowmobiling, and other year-round recreational activities. Whether you’re looking for a full-time residence or a place to escape and enjoy all four seasons, this property offers a great combination of comfort, recreation, and convenience. Don’t miss your chance to own your own getaway where you can enjoy lake life, outdoor adventures, and everything the area has to offer. Schedule your showing today and start making plans for your next adventure!
For sale
$359,999
2259 Kassuba Rd, Gaylord, MI 49735
3beds
3,770sqft
Single Family Residence
Built in 1948
0.48 Acres Lot
$354,000 Zestimate®
$95/sqft
$94/mo HOA
What's special
- 18 days
- 1,130
- 31
Zillow last checked:
Listing updated:
Listed by:
Michael Biondo 586-541-4000,
Keller Williams Realty-Great Lakes 586-541-4000,
Erick Monzo 586-210-3350,
Keller Williams Realty-Great Lakes
Source: Realcomp II,MLS#: 20261079455
Facts & features
Interior
Bedrooms & bathrooms
- Bedrooms: 3
- Bathrooms: 3
- Full bathrooms: 2
- 1/2 bathrooms: 1
Bedroom
- Level: Entry
- Area: 110
- Dimensions: 10 X 11
Bedroom
- Level: Entry
- Area: 80
- Dimensions: 10 X 8
Bedroom
- Level: Second
- Area: 180
- Dimensions: 15 X 12
Other
- Level: Entry
- Area: 60
- Dimensions: 10 X 6
Other
- Level: Second
- Area: 80
- Dimensions: 8 X 10
Other
- Level: Second
- Area: 45
- Dimensions: 5 X 9
Other
- Level: Entry
- Area: 80
- Dimensions: 10 X 8
Family room
- Level: Entry
- Area: 285
- Dimensions: 19 X 15
Kitchen
- Level: Second
- Area: 180
- Dimensions: 15 X 12
Living room
- Level: Second
- Area: 340
- Dimensions: 20 X 17
Heating
- Baseboard, Propane
Cooling
- Ceiling Fans
Appliances
- Included: Dishwasher, Dryer, Free Standing Electric Range, Free Standing Refrigerator, Washer
Features
- Basement: Finished,Full,Walk Out Access
- Has fireplace: No
Interior area
- Total interior livable area: 3,770 sqft
- Finished area above ground: 1,885
- Finished area below ground: 1,885
Property
Parking
- Total spaces: 1
- Parking features: One Car Garage, Detached
- Garage spaces: 1
Features
- Levels: Two
- Stories: 2
- Entry location: GroundLevelwSteps
- Patio & porch: Deck, Porch
- Exterior features: Balcony
- Pool features: None
- On waterfront: Yes
- Waterfront features: Lake Front, No Motor Lake, Private Water Frontage
- Body of water: Kassuba Lake
Lot
- Size: 0.48 Acres
- Dimensions: 56 x 415 x 51 x 389
- Features: Water View
Details
- Parcel number: 01001220006000
- Special conditions: Short Sale No,Standard
Construction
Type & style
- Home type: SingleFamily
- Architectural style: Colonial
- Property subtype: Single Family Residence
Materials
- Shingle Siding
- Foundation: Basement, Poured
- Roof: Asphalt
Condition
- New construction: No
- Year built: 1948
- Major remodel year: 1994
Details
- Warranty included: Yes
Utilities & green energy
- Sewer: Unknown
- Water: Public
Community & HOA
Community
- Security: Smoke Detectors
HOA
- Has HOA: Yes
- Services included: Other, Snow Removal, Trash
- HOA fee: $1,125 annually
- HOA phone: 989-370-6010
Location
- Region: Gaylord
Financial & listing details
- Price per square foot: $95/sqft
- Tax assessed value: $86,215
- Annual tax amount: $1,614
- Date on market: 10/6/2026
- Cumulative days on market: 19 days
- Listing agreement: Exclusive Right To Sell
- Listing terms: Cash,Conventional,FHA,Va Loan
Estimated market value
$354,000
$336,000 - $372,000
$3,468/mo
Price history
| Date | Event | Price |
|---|---|---|
| 10/6/2026 | Listed for sale | $359,999-5.2%$95/sqft |
Source:  Realcomp II #20261079455 Report a problem | ||
| 9/10/2026 | Listing removed | $379,900$101/sqft |
Source:  WWMLS #201839498 Report a problem | ||
| 8/17/2026 | Price change | $379,900-2.6%$101/sqft |
Source: WWMLS #201839498 Report a problem | ||
| 8/3/2026 | Price change | $389,900-2.5%$103/sqft |
Source: WWMLS #201839498 Report a problem | ||
| 6/19/2026 | Price change | $399,900-11.1%$106/sqft |
Source: WWMLS #201839498 Report a problem | ||
| 4/17/2026 | Listed for sale | $450,000+436%$119/sqft |
Source: WWMLS #201839498 Report a problem | ||
| 10/30/2025 | Sold | $83,949$22/sqft |
Source: Public Record Report a problem | ||
Public tax history
| Year | Property taxes | Tax assessment |
|---|---|---|
| 2026 | $1,558 -3.8% | $190,400 +6.4% |
| 2025 | $1,619 +10.9% | $179,000 +36% |
| 2024 | $1,460 +4.5% | $131,600 +17.7% |
| 2023 | $1,397 +0.8% | $111,800 +13.7% |
| 2022 | $1,386 -11.6% | $98,300 +4.6% |
| 2021 | $1,567 -38.8% | $94,000 +5.7% |
| 2020 | $2,558 +74.3% | $88,900 +15.8% |
| 2018 | $1,468 | $76,800 +5.5% |
| 2017 | -- | $72,800 +0.1% |
| 2016 | -- | $72,700 -1.1% |
| 2013 | -- | $73,500 +7.1% |
| 2012 | -- | $68,600 -21.9% |
| 2011 | -- | $87,800 -13.2% |
| 2010 | -- | $101,200 |
Find assessor info on the county website
Monthly payment
Est. payment
Payment breakdown
Explore the cost of this home by adjusting the details. Changes won't be saved.Climate risks
Neighborhood: 49735


Similar homes
- $324,9004 bd2 ba2.2k sqft2036 Sunrise Ct, Gaylord, MI 49735For Sale
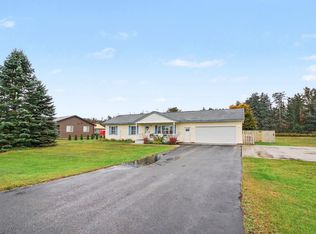
 MLS ID #26053717, Jeff S. Burke, EXP Realty LLC. MichRIC
- $369,0003 bd2 ba3k sqft917 N Ohio Ave, Gaylord, MI 49735For Sale

 MLS ID #201843174, Daphne Cousineau, The TEAM Real Estate Group. WWMLS
- $379,9003 bd2 ba2.1k sqft738 Timber Valley Rd, Gaylord, MI 49735For Sale
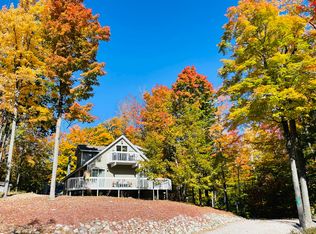 MLS ID #201842774, Michael Dennis McGuire, Century 21 Realty North Grayling. WWMLS
- $395,9003 bd3 ba3.3k sqft1895 Redpine Dr, Gaylord, MI 49735For Sale
 MLS ID #201840577, Lori Ann Sparling, RE/MAX New Horizons. WWMLS
- $354,0003 bd3 ba2.1k sqft6457 Foothills Trl, Gaylord, MI 49735For SaleMLS ID #201841261, SOLD ON MICHIGAN TEAM NANCY, LESLIE, KAYCIE, KINSEY, & TROY, smith realty GROUP. WWMLS
- $375,0003 bd2 ba3k sqft1125 Hlywa Dr, Gaylord, MI 49735For SaleMLS ID #201839935, Kyle Techel, EverGreen Home Realty. WWMLS
- $375,0004 bd3 ba2.9k sqft1820 Suisse Ln, Gaylord, MI 49735For SaleMLS ID #201841923, Cindy Clark, COLDWELL BANKER SCHMIDT GAYLORD. WWMLS
- $304,7003 bd3 ba2.4k sqft905 Schreur St, Gaylord, MI 49735For SaleMLS ID #201842452, Jason Weiss, EverGreen Home Realty. WWMLS
- $325,0005 bd2 ba2.5k sqft3127 Otsegoland Dr, Gaylord, MI 49735For SaleMLS ID #201842791, Taylor Peterson, The TEAM Real Estate Group. WWMLS
- $315,0003 bd3 ba2.5k sqft6559 Forest Park Trl, Gaylord, MI 49735For SaleMLS ID #201842942, Anna Tomaski, COLDWELL BANKER SCHMIDT GAYLORD. WWMLS
- $369,0004 bd3 ba2.5k sqft1735 Redwood Dr, Gaylord, MI 49735For SaleMLS ID #201843291, TEAM SHERI, COLDWELL BANKER SCHMIDT GAYLORD. WWMLS
- $299,0002 bd2 ba3k sqft3661 Nowak Rd, Gaylord, MI 49735For SaleMLS ID #201840202, Lesa B Jarski, smith realty GROUP. WWMLS
- $449,9003 bd2 ba2.4k sqft2822 Kujawa Rd, Gaylord, MI 49735For SaleMLS ID #201841695, Jamie Kurth, smith realty GROUP. WWMLS
- $485,0004 bd3 ba3.6k sqft1541 Clearview Ln, Gaylord, MI 49735For SaleMLS ID #201838780, Sarah Harding, Real Broker LLC - Northern Michigan. WWMLS
- $299,9903 bd2 ba2.7k sqft72 Hayes Tower Rd, Gaylord, MI 49735For SaleMLS ID #201841216, Debbie Flewelling, Up North Realty. WWMLS
- $465,0003 bd2 ba3.2k sqft570 Berkshire Ln, Gaylord, MI 49735For SaleMLS ID #201841741, Celeste Feole, Alpine Realty Group-Gaylord. WWMLS
- $289,9006 bd2 ba2.7k sqft3965 Newt Dr, Gaylord, MI 49735For SaleMLS ID #201842449, Lesa B Jarski, smith realty GROUP. WWMLS
