Two separate homes on one property! The main residence is a custom-built Westchester Modular home with a stick-built, two-story rear addition, creating a full two-story Cape-style home. Features include a large, sunny foyer with new locking LVT flooring, hardwood floors throughout much of the home, two renovated bathrooms, and a roof approximately 10 years old. Enjoy economical heating with an outdoor wood furnace and interior boiler system. The property also has a Generac hookup connected to both heating systems; the portable generator is excluded, but the connection system will remain for your own portable generator. The private 12' x 20' deck overlooks the backyard and has been freshly painted and stained. The attached two-car garage features brand new garage doors and added trusses which offers the potential for a future primary bedroom suite above. Additional features include apple trees, wild blueberry bushes, outbuildings, wood sheds, and more. The second residence is a separate detached adorable home featuring two bedrooms, a full kitchen, a full bathroom, foyer with laundry area, and a living room. Ideal for multigenerational living, an in-law arrangement, or potential rental income. Each home has its own well and septic system, both maintained by Averill Park Septic. Enjoy privacy and a peaceful setting with the property backing up to the Peace Pagoda. A unique opportunity offering flexible living arrangements, potential income, and economical heating! Enjoy Grafton State Park about 10 minutes down the road for hiking, fishing, kayaking, snowmobiling, or Jiminy Peak approximately 40 minutes away for snow boarding and skiing. Spectrum is the service provider in this area.
Active
$499,900
226-228 Taconic Lake Road, Petersburgh, NY 12138
3beds
2,200sqft
Single Family Residence, Residential
Built in 1995
15.96 Acres Lot
$502,000 Zestimate®
$227/sqft
$-- HOA
What's special
Full two-story cape-style homeTwo renovated bathroomsStick-built two-story rear additionCustom-built westchester modular homeApple treesWild blueberry bushes
- 5 days
- 765
- 69
Zillow last checked:
Listing updated:
Listed by:
Crystal Coleman Realty LLC 518-229-4539,
Crystal J Coleman 518-229-4539
Source: Global MLS,MLS#: 202629356
Facts & features
Interior
Bedrooms & bathrooms
- Bedrooms: 3
- Bathrooms: 2
- Full bathrooms: 1
- 1/2 bathrooms: 1
Bedroom
- Level: Second
Bedroom
- Level: Second
Bedroom
- Level: Second
Dining room
- Level: First
Family room
- Level: First
Kitchen
- Description: Large Eat In
- Level: First
Laundry
- Level: First
Living room
- Level: First
Heating
- Other, Baseboard, Hot Water, Oil, Wood, Wood Stove
Cooling
- None
Appliances
- Included: Dishwasher, Microwave, Oven, Refrigerator
- Laundry: In Bathroom, Main Level
Features
- Ceiling Fan(s), Eat-in Kitchen
- Flooring: Vinyl, Hardwood
- Basement: Bilco Doors,Exterior Entry,Full,Interior Entry,Unfinished
- Has fireplace: Yes
- Fireplace features: Wood Burning Stove
Interior area
- Total structure area: 820
- Total interior livable area: 2,200 sqft
- Finished area above ground: 2,200
- Finished area below ground: 0
Video & virtual tour
Property
Parking
- Total spaces: 20
- Parking features: Off Street, Storage, Attached, Driveway, Garage Door Opener
- Attached garage spaces: 2
- Has uncovered spaces: Yes
Features
- Patio & porch: Covered, Deck, Front Porch
- Exterior features: Lighting, Outdoor Furnace
- Has view: Yes
- View description: Meadow, Trees/Woods
Lot
- Size: 15.96 Acres
- Features: Secluded, Level, Private, Wooded
Details
- Additional structures: Other, Guest House, Second Residence, Shed(s), Garage(s), Barn(s)
- Parcel number: 382600 96.223.1
- Special conditions: Standard
Construction
Type & style
- Home type: SingleFamily
- Architectural style: Cape Cod,Custom
- Property subtype: Single Family Residence, Residential
Materials
- Vinyl Siding
- Roof: Shingle,Asphalt
Condition
- New construction: No
- Year built: 1995
Utilities & green energy
- Sewer: Septic Tank
Community & HOA
HOA
- Has HOA: No
Location
- Region: Petersburgh
Financial & listing details
- Price per square foot: $227/sqft
- Tax assessed value: $470,000
- Annual tax amount: $8,133
- Date on market: 11/1/2026
Estimated market value
$502,000
$477,000 - $527,000
$1,715/mo
Price history
| Date | Event | Price |
|---|---|---|
| 11/1/2026 | Listed for sale | $499,900$227/sqft |
Source:  Global MLS #202629356 Report a problem | ||
Public tax history
| Year | Property taxes | Tax assessment |
|---|---|---|
| 2025 | -- | $282,000 |
| 2024 | -- | $282,000 |
| 2023 | -- | $282,000 |
| 2022 | -- | $282,000 |
| 2021 | -- | $282,000 |
| 2020 | -- | $282,000 |
| 2019 | -- | $282,000 +1028% |
| 2018 | -- | $25,000 |
| 2017 | $6,920 | $25,000 |
| 2016 | -- | $25,000 |
| 2015 | -- | $25,000 +2.5% |
| 2014 | -- | $24,400 |
| 2013 | -- | $24,400 |
| 2012 | -- | $24,400 |
| 2011 | -- | $24,400 -12.9% |
| 2010 | -- | $28,000 +14.8% |
| 2009 | -- | $24,400 |
| 2008 | -- | $24,400 |
| 2006 | -- | $24,400 |
| 2004 | -- | $24,400 |
| 2003 | -- | $24,400 |
| 2001 | -- | $24,400 |
| 2000 | -- | $24,400 |
Find assessor info on the county website
Monthly payment
Climate risks
Neighborhood: 12138
- $303,5003 bd2 ba1.2k sqft250 Taconic Lake Rd, Petersburgh, NY 12138Off Market
- $466,9004 bd2 ba2.7k sqft229 Taconic Lake Rd, Petersburgh, NY 12138Off Market
- $463,2003 bd3 ba1.9k sqft22 Pond View Rd, Petersburgh, NY 12138Off Market
- $28,000-- bd-- ba-- sqft188 Taconic Lake Rd, Petersburgh, NY 12138Off Market
Similar homes
- $559,9993 bd2 ba1.7k sqft154 Phillips Road, Petersburgh, NY 12138Active
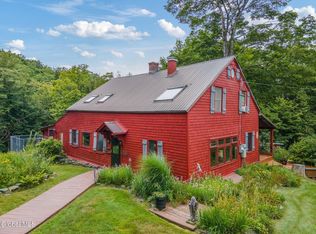 MLS ID #202624672, Raymond A Tinkham, Listing by: Berkshire Hathaway Home Services Blake. Global MLS
- $499,9004 bd3 ba1.5k sqft268 Fox Hollow Road, Petersburgh, NY 12138Active
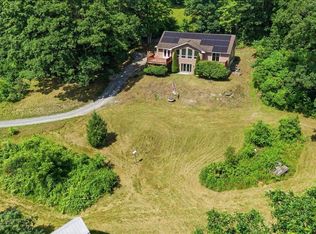 MLS ID #202622140, Jeffrey Dorman, Listing by: eXp Realty. Global MLS
- $299,9002 bd2 ba1.4k sqft13 Bentley Way, Petersburgh, NY 12138Active
 MLS ID #202628338, Todd T Schermerhorn, Listing by: Schermerhorn Realty Group LLC. Global MLS
- $324,9004 bd2 ba1.3k sqft660 Jones Hollow Road, Petersburgh, NY 12138Active
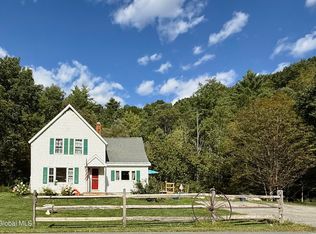 MLS ID #202625853, Stephanie Sigot, Listing by: Red Door Realty NY Inc. Global MLS
- $530,0004 bd3 ba3.1k sqft757 Taborton Road, Averill Park, NY 12018Active
 MLS ID #20262702, Diana Matthews, Listing by: Grist Mill Real Estate. HVCRMLS
