Welcome to this charming 3-bedroom, 2-bath brick home tucked away on a cul-de-sac in the desirable Sawmill Ranch community! Featuring an open-concept layout, split floorplan, and no rear neighbors, this home offers both comfort and privacy. The spacious living area features a cozy gas fireplace and surround sound, creating the perfect space for relaxing or entertaining. The primary suite showcases stylish feature walls in both the bedroom and bath, adding a custom touch. Thoughtful upgrades include a 2024 HVAC system with updated ductwork, AquaSauna whole-home water filtration system, reverse osmosis system at the kitchen sink & a double pantry, full gutters, French drains, and a touchscreen alarm system. Enjoy neighborhood amenities including stocked fishing ponds, a community pool, and splash pad! Located just minutes from shopping, dining, and Grand Parkway 99, this home combines everyday convenience with a welcoming neighborhood atmosphere. Schedule your private showing today!
For sale
$340,000
22602 Hunters Tree Dr, Spring, TX 77389
3beds
1,968sqft
Single Family Residence
Built in 2015
6,041 Square Feet Lot
$333,300 Zestimate®
$173/sqft
$82/mo HOA
What's special
Cozy gas fireplaceSplit floorplanSurround soundPrimary suiteOpen-concept layoutDouble pantry
- 7 days
- 448
- 24
Likely to sell faster than
Zillow last checked:
Listing updated:
Listed by:
Amanda Hofstra TREC #0660829 832-702-0121,
All City Real Estate
Source: HAR,MLS#: 97827262
Facts & features
Interior
Bedrooms & bathrooms
- Bedrooms: 3
- Bathrooms: 2
- Full bathrooms: 2
Primary bedroom
- Level: First
- Area: 180
- Dimensions: 15x12
Bedroom
- Level: First
- Area: 121
- Dimensions: 11x11
Bedroom
- Level: First
- Area: 121
- Dimensions: 11x11
Dining room
- Level: First
- Area: 130
- Dimensions: 13x10
Kitchen
- Level: First
- Area: 132
- Dimensions: 12x11
Living room
- Level: First
- Area: 238
- Dimensions: 17x14
Heating
- Electric
Cooling
- Ceiling Fan(s), Electric
Appliances
- Included: Disposal, Water Softener, Gas Oven, Microwave, Gas Cooktop, Dishwasher
Features
- Crown Molding, Wired for Sound, Split Plan, Walk-In Closet(s)
- Flooring: Carpet, Engineered Hardwood, Tile
- Number of fireplaces: 1
- Fireplace features: Gas Log
Interior area
- Total structure area: 1,968
- Total interior livable area: 1,968 sqft
Property
Parking
- Total spaces: 2
- Parking features: Attached, Double-Wide Driveway
- Attached garage spaces: 2
Features
- Stories: 1
- Patio & porch: Covered
- Exterior features: Sprinkler System
- Fencing: Back Yard
Lot
- Size: 6,041 Square Feet
- Features: Back Yard, Cul-De-Sac, Subdivided, 0 Up To 1/4 Acre
Details
- Parcel number: 1359040020052
Construction
Type & style
- Home type: SingleFamily
- Architectural style: Traditional
- Property subtype: Single Family Residence
Materials
- Brick, Wood Siding
- Foundation: Slab
- Roof: Composition
Condition
- New construction: No
- Year built: 2015
Details
- Builder name: Meritage
Utilities & green energy
- Water: Water District
Community & HOA
Community
- Subdivision: Sawmill Ranch Sec 5
HOA
- Has HOA: Yes
- Amenities included: Pond, Pool, Splash Pad
- HOA fee: $987 annually
Location
- Region: Spring
Financial & listing details
- Price per square foot: $173/sqft
- Tax assessed value: $315,072
- Annual tax amount: $7,952
- Date on market: 11/15/2026
- Listing terms: Cash,Conventional,FHA,VA Loan
- Exclusions: Curtains, Wall Decor, Hallway Mirror, Pullup Bar In Garage
Estimated market value
$333,300
$317,000 - $350,000
$2,098/mo
Price history
| Date | Event | Price |
|---|---|---|
| 11/15/2026 | Listed for sale | $340,000$173/sqft |
Source:  HAR #97827262 Report a problem | ||
Public tax history
| Year | Property taxes | Tax assessment |
|---|---|---|
| 2025 | $3,989 -11.7% | $315,072 -4.1% |
| 2024 | $4,518 +17.8% | $328,603 -0.9% |
| 2023 | $3,834 -14.3% | $331,587 +10.2% |
| 2022 | $4,474 | $300,998 +23.1% |
| 2021 | -- | $244,602 +7.7% |
| 2020 | $4,235 +150.4% | $227,211 -1.5% |
| 2019 | $1,691 -76.1% | $230,775 -3.3% |
| 2018 | $7,063 | $238,709 |
| 2017 | $7,063 +21.9% | $238,709 +36% |
| 2016 | $5,794 | $175,545 +863.3% |
| 2015 | -- | $18,224 |
Find assessor info on the county website
Monthly payment
Est. payment
Payment breakdown
Explore the cost of this home by adjusting the details. Changes won't be saved.Climate risks
Neighborhood: 77389
Nearby schools
Schools provided by the listing agent
- Elementary: Zwink Elementary School
- Middle: Hildebrandt Intermediate School
- High: Klein Collins High School
Source: HAR. This data may not be complete. We recommend contacting the local school district to confirm school assignments for this home.


Similar homes
- $325,0004 bd3 ba2.3k sqft22410 Ebbets Field Dr, Spring, TX 77389For Sale
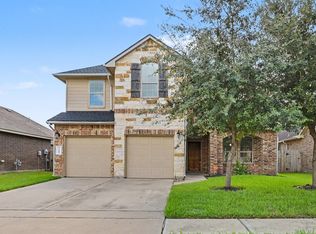 MLS ID #44335490, David Medina, Connect Realty.com. HAR
- $335,0004 bd3 ba2.3k sqft22623 Ebbets Field Dr, Spring, TX 77389For Sale
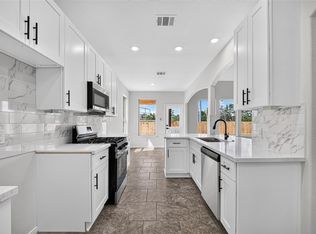 MLS ID #39369833, Lina Monteverde, eXp Realty LLC. HAR
- $--3 bd2 ba1.6k sqft4919 Mountain Cypress Trl, Spring, TX 77389Auction
 Auction.com 2
- $305,0003 bd2 ba1.6k sqft4715 Creekside Haven Trl, Spring, TX 77389For Sale
 MLS ID #12862564, Aaron Tyler, Keller Williams Realty Professionals. HAR
