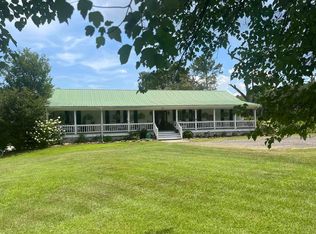
Where in Alabaster can you still find large tracts of land in the city limits?! This home and adjacent lots are in a prime location! The home is remodeled inside with a vaulted ceiling in the living, huge playroom, craft room, man cave, etc. The back yard is GREAT for kids, pets, entertaining, privacy - all fenced. Master bedroom has its own bath, while the additional bedrooms share a hall bath. Laundry Room has added storage! New exterior siding and updated Facia & Soffit. With a little TLC, the barn could become a huge workshop or be used for animals! Finally, the pool has just undergone an upgrade (including new liner), its ready for cooling off in this heat! Come see for yourself!
For sale
Price cut: $15K (7/21)
$470,000
2262 Smokey Rd, Alabaster, AL 35007
3beds
1,800sqft
Single Family Residence
Built in 1974
9.18 Acres Lot
$456,900 Zestimate®
$261/sqft
$-- HOA
What's special
- 86 days
- 439
- 24
Zillow last checked:
Listing updated:
Listed by:
Amy Spinks 205-417-7300,
Realty Pros, LLC
Source: GALMLS,MLS#: 21457812
Facts & features
Interior
Bedrooms & bathrooms
- Bedrooms: 3
- Bathrooms: 2
- Full bathrooms: 2
Rooms
- Room types: Bedroom, Bonus Room, Dining Room, Bathroom, Kitchen, Master Bathroom, Master Bedroom
Primary bedroom
- Level: First
Bedroom 1
- Level: First
Bedroom 2
- Level: First
Primary bathroom
- Level: First
Bathroom 1
- Level: First
Dining room
- Level: First
Kitchen
- Features: Stone Counters, Breakfast Bar, Kitchen Island, Pantry
- Level: First
Living room
- Level: First
Basement
- Area: 0
Heating
- Central
Cooling
- Central Air
Appliances
- Included: Microwave, Stove-Electric, Electric Water Heater
- Laundry: Electric Dryer Hookup, Washer Hookup, Main Level, Laundry Room, Laundry (ROOM), Yes
Features
- None, Smooth Ceilings, Separate Shower, Tub/Shower Combo
- Flooring: Laminate, Tile
- Attic: None
- Number of fireplaces: 1
- Fireplace features: Stone, Living Room, Gas
Interior area
- Total interior livable area: 1,800 sqft
- Finished area above ground: 1,800
- Finished area below ground: 0
Property
Parking
- Parking features: Driveway
- Has uncovered spaces: Yes
Features
- Levels: One
- Stories: 1
- Patio & porch: Open (PATIO), Patio
- Exterior features: None
- Has private pool: Yes
- Pool features: In Ground, Fenced, Salt Water, Private
- View description: None
- Waterfront features: No
Lot
- Size: 9.18 Acres
- Features: Acreage, Pasture, Few Trees, Vacant Lot
Details
- Parcel number: 237252001012.000
- Special conditions: N/A
Construction
Type & style
- Home type: SingleFamily
- Property subtype: Single Family Residence
Materials
- Wood
- Foundation: Slab
Condition
- Year built: 1974
Utilities & green energy
- Sewer: Septic Tank
- Water: Public
Community & HOA
Community
- Subdivision: None
Location
- Region: Alabaster
Financial & listing details
- Price per square foot: $261/sqft
- Tax assessed value: $208,470
- Annual tax amount: $1,126
- Price range: $470K - $470K
- Date on market: 7/1/2026
Estimated market value
$456,900
$434,000 - $480,000
$1,952/mo
Price history
| Date | Event | Price |
|---|---|---|
| 7/21/2026 | Price change | $470,000-3.1%$261/sqft |
Source:  GALMLS #21457812 Report a problem GALMLS #21457812 Report a problem | ||
| 7/6/2026 | Listed for sale | $485,000+4.3%$269/sqft |
Source: GALMLS #21457812 Report a problem | ||
| 1/23/2026 | Listing removed | $465,000$258/sqft |
Source: GALMLS #21425913 Report a problem | ||
| 11/25/2025 | Listed for sale | $465,000$258/sqft |
Source: GALMLS #21425913 Report a problem | ||
| 9/30/2025 | Contingent | $465,000$258/sqft |
Source: GALMLS #21425913 Report a problem | ||
| 8/27/2025 | Price change | $465,000-2.1%$258/sqft |
Source: GALMLS #21425913 Report a problem | ||
| 7/29/2025 | Listed for sale | $475,000+62.7%$264/sqft |
Source: GALMLS #21425913 Report a problem | ||
| 10/14/2022 | Sold | $292,000$162/sqft |
Source: Public Record Report a problem | ||
Public tax history
| Year | Property taxes | Tax assessment |
|---|---|---|
| 2025 | $1,126 +1.9% | $20,860 +1.9% |
| 2024 | $1,106 +36.2% | $20,480 +36.2% |
| 2023 | $812 -3.6% | $15,040 -3.6% |
| 2022 | $842 | $15,600 +9.7% |
| 2021 | -- | $14,220 +3.3% |
| 2020 | -- | $13,760 +3.5% |
| 2019 | -- | $13,300 +11.8% |
| 2017 | -- | $11,900 +10.8% |
| 2015 | -- | $10,740 +2.1% |
| 2014 | -- | $10,520 -1.1% |
| 2013 | -- | $10,640 |
Find assessor info on the county website
Monthly payment
Est. payment
Payment breakdown
Explore the cost of this home by adjusting the details. Changes won't be saved.Climate risks
Neighborhood: 35007
Nearby schools
Schools provided by the listing agent
- Elementary: Meadowview
- Middle: Thompson
- High: Thompson
Source: GALMLS. This data may not be complete. We recommend contacting the local school district to confirm school assignments for this home.
Similar homes
- $465,0003 bd2 ba2.2k sqftAt & T, West Blocton, AL 35184For Sale
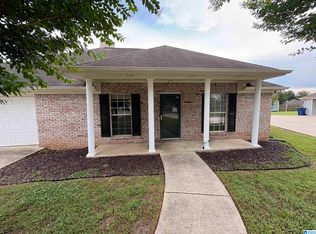
 MLS ID #21458596, Christi Bria, Five Star Real Estate, LLC. GALMLS
 - $290,0003 bd2 ba1.6k sqft134 Horseshoe Cir, Alabaster, AL 35007For Sale
 MLS ID #21453784, Heather Bailey, Realty Prime Inc - Realty Prime. GALMLS
 - $312,9004 bd4 ba2.2k sqftSpectrum, Alabaster, AL 35007For Sale
 MLS ID #21462304, Shane Plyler, eXp Realty, LLC Central. GALMLS
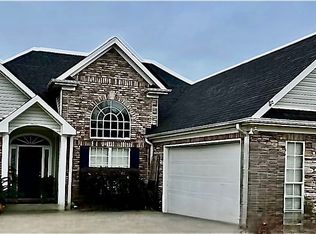
 - $285,0004 bd2 ba1.8k sqft719 Barkley Cir, Alabaster, AL 35007For Sale By Owner
- $310,0003 bd3 ba1.8k sqft409 Dogwood Cv, Alabaster, AL 35007For SaleMLS ID #21449482, Ralph Harvey, List With Freedom. GALMLS
- $525,0003 bd3 ba2.5k sqft5104 Meadow Brook Rd, Birmingham, AL 35242For SaleMLS ID #21465671, Steven Koleno, Beycome Brokerage Realty. GALMLS
- $427,7003 bd3 ba2.5k sqftTbd, Columbiana, AL 35051For SaleMLS ID #21455800, Kim Scherer, Keller Williams Metro South. GALMLS
- $250,0004 bd2 ba2k sqft25 Eddings Ln, Alabaster, AL 35007For SaleMLS ID #21460690, Alyssia Walker, TMills Realty Group. GALMLS
- $265,0003 bd3 ba1.8k sqftSpectrum, Alabaster, AL 35007For SaleMLS ID #21456366, EJ Jackson, Avast Realty- Birmingham. GALMLS
- $260,0003 bd2 ba1.5k sqft101 Cambridge Pointe Dr, Alabaster, AL 35007For SaleMLS ID #21452416, Nakia Walker, Opendoor Brokerage LLC. GALMLS
- $395,0003 bd3 ba1.7k sqftSpectrum Att, Columbiana, AL 35051For SaleMLS ID #21449695, Monica Clayton, World Impact Real Estate. GALMLS
- $262,9003 bd2 ba1.6k sqftSpectrum, Alabaster, AL 35007For SaleMLS ID #21453240, Sybil Owens, Romano Properties LLC. GALMLS
- $469,7503 bd2 ba1.9k sqftSpectrum Att, Birmingham, AL 35216For SaleMLS ID #21455963, John Hollingsworth, ARC Realty Vestavia. GALMLS
- $269,9994 bd3 ba2.2k sqftSpectrum, Alabaster, AL 35007For SaleMLS ID #21448175, Joann Morgan, Morgan Realty. GALMLS
- $319,0003 bd3 ba2.2k sqftAt & T, Calera, AL 35040For SaleMLS ID #21464925, Angie Smith, Ellis Realty. GALMLS
- $369,9003 bd3 ba2.4k sqftAtt, Spectrum, Pelham, AL 35124For SaleMLS ID #21459934, Christy Null, ARC Realty - Hoover. GALMLS
- $489,0003 bd2 ba2.2k sqft204 Durban St, Birmingham, AL 35211For SaleMLS ID #21460516, Joy Baker, Keller Williams Realty Hoover. GALMLS
- $420,0004 bd4 ba2.3k sqft3544 Lakefront Trl, Helena, AL 35022For SaleMLS ID #21457338, Dee Howard, Kelly Right Real Estate of Ala. GALMLS
