Positioned just moments from the lively center of downtown Stroudsburg, 227 Tanite Road is a classic three-bedroom, 2-bath home that combines everyday practicality with real warmth. Newly listed and ready for its next chapter, this well-maintained property delivers the kind of comfortable, connected living that today's buyers are searching for. Step inside and you'll immediately notice the hardwood floors that run throughout the home, lending a sense of timeless elegance to every room. The spacious living room is a natural gathering point, anchored by a graceful bay window that fills the space with natural light. It's an ideal spot for enjoying your morning coffee, curling up with a good book, or simply relaxing on a quiet Sunday afternoon. Just a few steps away, the updated kitchen brings both beauty and function to daily life, showcasing sleek granite countertops and stainless steel appliances that will appeal to cooks of every skill level. Adjacent to the kitchen, the dining room offers a convenient and welcoming space for shared meals. From here, a door opens onto a covered patio that overlooks a large, flat backyard. This outdoor area is ready for whatever the season calls for, whether you're firing up the grill for a summer barbecue, hosting friends and family for a lively gathering, or unwinding beneath the open sky after a busy day. The generous yard provides plenty of room to play, garden, or simply enjoy the fresh Pocono air. This home also offers a practical set of features that add real value. With a one-car garage, public water and sewer service, low taxes, and a newer roof providing peace of mind makes this home an especially smart choice for budget-conscious buyers. Together, these details reflect a home that has been thoughtfully cared for and is truly move-in ready. Location is one of this property's greatest strengths. You'll find yourself situated in the Stroudsburg Area School District and just minutes from the vibrant heart of downtown Stroudsburg, where the Courthouse Square Farmers Market, inviting restaurants, local wineries, welcoming pubs, and one-of-a-kind shops create a genuine sense of community. Whether you're running errands, meeting friends for dinner, or exploring the area's charming local businesses, everything you need is close at hand. Shopping, dining, and entertainment options are all within easy reach. For those who commute, quick access to Route 80 simplifies travel to neighboring towns and beyond, making daily trips far more manageable. Comfortable, updated, and beautifully maintained, 227 Tanite Road brings together the qualities that make a house feel like home. From the warm interior finishes and inviting outdoor space to the unbeatable location near downtown and major roadways, this property offers a rare combination of convenience, character, and value. Opportunities like this don't come along often, so schedule your showing today and discover a place you'll be proud to call your own.
Sold for $394,800
$394,800
227 Tanite Rd, Stroudsburg, PA 18360
3beds
2,108sqft
Single Family Residence
Built in 1956
0.34 Acres Lot
$397,400 Zestimate®
$187/sqft
$2,181 Estimated rent
Home value
$397,400
$354,000 - $449,000
$2,181/mo
Zestimate® history
Owner options
List your home for rent
$2,181/mo
Rent Zestimate®
Find your next renter with Zillow Rental Manager. Plus, with online applications, you can quickly screen prospective tenants – for free.
$2,181/mo
Rent Zestimate®
Refinance and save
$2,743/mo
Est. payment
Refinancing to a lower rate could help reduce your monthly payments and save thousands over the life of the loan.
$2,743/mo
Est. payment
Explore your selling options
Work with a Zillow partner agent
Leverage their expertise and Zillow's premium Showcase listings to get your home seen by more buyers.
Get startedList with your own agent
Get your home in front of millions of buyers by listing it on Zillow.
Learn how to do itSell it yourself
Take full control of how buyers see your home on Zillow by listing For Sale by Owner (FSBO).
List your homeWhat's special
One-car garageSleek granite countertopsLarge flat backyardInviting outdoor spaceUpdated kitchenStainless steel appliances
Zillow last checked:
Listing updated:
Listed by:
Bob Kelly 570-213-4884,
Keller Williams Real Estate - Stroudsburg 637 Main
Bought with:
Janet Ferraro, RS347571
Keller Williams Real Estate - Stroudsburg
Source: PMAR,MLS#: PM-143723
Facts & features
Interior
Bedrooms & bathrooms
- Bedrooms: 3
- Bathrooms: 2
- Full bathrooms: 1
- 1/2 bathrooms: 1
Primary bedroom
- Description: Closet,Hardwood,Windows,Ceiling Fan
- Level: First
- Area: 188.7
- Dimensions: 17 x 11.1
Bedroom 2
- Description: Hardwood,Closet,Ceiling Fan
- Level: First
- Area: 131.15
- Dimensions: 13.05 x 10.05
Bedroom 3
- Description: Hardwood,Window,Ceiling Fan,Closet
- Level: First
- Area: 100
- Dimensions: 10 x 10
Primary bathroom
- Description: Granite,Window,Closet,Tile
- Level: First
- Area: 96
- Dimensions: 12 x 8
Bathroom 2
- Description: Powder Room,Laundry Room,Closet,WindowTile Backsplash
- Level: First
- Area: 63.9
- Dimensions: 9 x 7.1
Bonus room
- Description: Rec Room,Carpet,Window
- Level: Lower
- Area: 348.81
- Dimensions: 23.1 x 15.1
Dining room
- Description: Hardwood,French Doors to Driveway,Sliders to Patio
- Level: First
- Area: 78.81
- Dimensions: 11.1 x 7.1
Family room
- Description: Hardwood,Closet,Bay Window,Ceiling Fans
- Level: First
- Area: 276.8
- Dimensions: 25.05 x 11.05
Kitchen
- Description: Slate,Granite,Window,Tile Backsplash,Ceiling Fan
- Level: First
- Area: 122.1
- Dimensions: 11.05 x 11.05
Utility room
- Description: Storage,Sink
- Level: Lower
- Area: 310.51
- Dimensions: 22.1 x 14.05
Heating
- Forced Air, Oil
Cooling
- Ceiling Fan(s), Central Air
Appliances
- Included: Electric Cooktop, Electric Oven, Refrigerator, Dishwasher, Microwave, Stainless Steel Appliance(s), Washer, Dryer
- Laundry: Main Level
Features
- Stone Counters, Ceiling Fan(s), Storage
- Flooring: Carpet, Hardwood, Tile
- Basement: Full,Finished,Heated,Storage Space
- Has fireplace: No
Interior area
- Total structure area: 2,523
- Total interior livable area: 2,108 sqft
- Finished area above ground: 1,604
- Finished area below ground: 504
Property
Parking
- Total spaces: 5
- Parking features: Garage - Attached, Open
- Attached garage spaces: 1
- Uncovered spaces: 4
Features
- Stories: 1
- Patio & porch: Patio, Front Porch, Covered
- Fencing: Back Yard,Partial,Chain Link,Vinyl
Lot
- Size: 0.34 Acres
- Features: Level, Back Yard, Front Yard, Landscaped
Details
- Additional structures: Shed(s)
- Parcel number: 17.12.5.50
- Zoning description: Residential
Construction
Type & style
- Home type: SingleFamily
- Architectural style: Ranch
- Property subtype: Single Family Residence
Materials
- Vinyl Siding
- Roof: Asphalt,Fiberglass,Shingle
Condition
- Year built: 1956
Utilities & green energy
- Electric: 200+ Amp Service, Circuit Breakers
- Sewer: Public Sewer
- Water: Public
Community & HOA
Community
- Security: Smoke Detector(s)
- Subdivision: None
HOA
- Has HOA: No
Location
- Region: Stroudsburg
Financial & listing details
- Price per square foot: $187/sqft
- Tax assessed value: $142,740
- Annual tax amount: $5,087
- Date on market: 8/7/2026
- Listing terms: Cash,Conventional,FHA,VA Loan
- Road surface type: Paved
Price history
| Date | Event | Price |
|---|---|---|
| 9/16/2026 | Sold | $394,800-1.3%$187/sqft |
Source: PMAR #PM-143723 Report a problem | ||
| 8/13/2026 | Pending sale | $399,800$190/sqft |
Source: PMAR #PM-143723 Report a problem | ||
| 8/7/2026 | Listed for sale | $399,800+99.9%$190/sqft |
Source: PMAR #PM-143723 Report a problem | ||
| 9/16/2005 | Sold | $200,000$95/sqft |
Source: Public Record Report a problem | ||
Public tax history
| Year | Property taxes | Tax assessment |
|---|---|---|
| 2026 | $5,087 0% | $142,740 |
| 2025 | $5,088 +4.4% | $142,740 |
| 2024 | $4,874 +2.3% | $142,740 |
| 2023 | $4,765 +2.4% | $142,740 |
| 2022 | $4,651 | $142,740 |
| 2021 | $4,651 +3.3% | $142,740 |
| 2020 | $4,501 +23.2% | $142,740 +685.6% |
| 2019 | $3,655 | $18,170 |
| 2018 | $3,655 | $18,170 |
| 2017 | $3,655 +431.4% | $18,170 |
| 2016 | $688 | $18,170 |
| 2015 | -- | $18,170 |
| 2014 | -- | $18,170 |
| 2013 | -- | $18,170 |
| 2012 | -- | $18,170 |
| 2011 | -- | $18,170 |
| 2010 | -- | $18,170 |
| 2008 | -- | $18,170 |
| 2007 | -- | $18,170 |
| 2006 | -- | $18,170 |
| 2005 | -- | $18,170 |
| 2004 | -- | $18,170 |
| 2003 | -- | $18,170 |
| 2002 | -- | $18,170 -8.3% |
| 2000 | -- | $19,820 |
Find assessor info on the county website
Neighborhood: 18360
Nearby homes
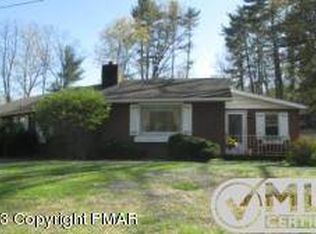
- $252,5002 bd1 ba1.4k sqft223 Tanite Rd, Stroudsburg, PA 18360Off Market
- $365,4003 bd2 ba1.7k sqft130 Jodi Dr, Stroudsburg, PA 18360Off Market
- $277,5002 bd1 ba1.2k sqft231 Tanite Rd, Stroudsburg, PA 18360Off Market
- $324,4002 bd1 ba2.5k sqft217 Tanite Rd, Stroudsburg, PA 18360Off Market
- $462,3004 bd3 ba2.9k sqft131 Jodi Dr, Stroudsburg, PA 18360Off Market
- $254,8003 bd1 ba1k sqft237 Tanite Rd, Stroudsburg, PA 18360Off Market
- $294,4003 bd2 ba1.2k sqft124 Jodi Dr, Stroudsburg, PA 18360Off Market
- $359,9004 bd3 ba1.8k sqft127 Jodi Dr, Stroudsburg, PA 18360Off Market
Nearby schools
GreatSchools rating
- 8/10Stroudsburg Middle SchoolGrades: 5-7Distance: 0.9 mi
- 7/10Stroudsburg High SchoolGrades: 10-12Distance: 1.4 mi
- 8/10Stroudsburg Junior High SchoolGrades: 8-9Distance: 1 mi
Sell for more on Zillow
Get a Zillow Showcase℠ listing at no additional cost and you could sell for .
$397,400
2% more
+$7,948
With Zillow Showcase(estimated)
$405,348
Sell for more on Zillow
Get a Zillow Showcase℠ listing at no additional cost and you could sell for .
$397,400
2% more
+$7,948
With Zillow Showcase(estimated)
$405,348
- Pennsylvania
- Monroe County
- Stroudsburg
- 18360
- 227 Tanite Rd
