Updated, spacious, and full of possibilities! This inviting home offers the perfect blend of comfort, convenience, and entertaining space in a desirable neighborhood near the beautiful Lake Cumberland area. Tucked away at the end of a lane while remaining close to area amenities, this property is ideal as a primary residence, vacation getaway, or potential short-term rental. Inside, enjoy new luxury vinyl plank flooring, freshly painted kitchen cabinets with new hardware, new bedroom carpet, and two beautiful fireplaces—one on each level. The eat-in kitchen features an oversized, wood-trimmed window in the dining area, creating a warm and welcoming space for meals and gatherings. The spacious primary suite includes a private en-suite bath, walk-in closet, and convenient access to the sunroom—an ideal spot to enjoy your morning coffee. The finished basement provides additional living and entertaining space, while the spacious side deck is perfect for grilling, outdoor dining, and relaxing with family and friends. A two-car attached garage with side entrance, plus a detached garage/storage building, offers plenty of room for vehicles, hobbies, equipment, and storage. Outside, the flat yard provides space for outdoor activities and enjoyment. With its versatile layout, inviting indoor and outdoor spaces, and convenient Lake Cumberland location, this property offers so much to appreciate. Priced to sell with immediate possession available! Don't miss your opportunity to see all this home has to offer—schedule your showing today!
For sale
$299,900
2270 Oak Hill Rd, Somerset, KY 42503
3beds
2,424sqft
Single Family Residence
Built in 1970
0.46 Acres Lot
$287,000 Zestimate®
$124/sqft
$-- HOA
What's special
New bedroom carpetPrivate en-suite bathEat-in kitchenWalk-in closetSpacious primary suite
- 11 days
- 1,214
- 159
Likely to sell faster than
Zillow last checked:
Listing updated:
Listed by:
Jill Haseotes 606-304-0730,
Eagle Realty & Development LLC,
Tammy Anger 606-219-5299,
Eagle Realty & Development LLC
Source: Imagine MLS,MLS#: 26029522
Facts & features
Interior
Bedrooms & bathrooms
- Bedrooms: 3
- Bathrooms: 3
- Full bathrooms: 3
Primary bedroom
- Level: First
Kitchen
- Level: First
Heating
- Heat Pump
Cooling
- Heat Pump
Appliances
- Included: Dishwasher, Refrigerator, Range
Features
- Central Vacuum, Entrance Foyer, Eat-in Kitchen, Ceiling Fan(s)
- Flooring: Carpet, Ceramic Tile
- Basement: Finished,Walk-Up Access
- Number of fireplaces: 2
- Fireplace features: Basement, Living Room
Interior area
- Total structure area: 2,424
- Total interior livable area: 2,424 sqft
- Finished area above ground: 1,509
- Finished area below ground: 915
Property
Parking
- Total spaces: 2
- Parking features: Attached Garage, Basement, Detached Garage, Driveway, Garage Faces Side
- Garage spaces: 2
- Has uncovered spaces: Yes
Features
- Levels: One
Lot
- Size: 0.46 Acres
Details
- Parcel number: 0504420
Construction
Type & style
- Home type: SingleFamily
- Property subtype: Single Family Residence
Materials
- Brick Veneer
- Foundation: Block
Condition
- Year built: 1970
Utilities & green energy
- Sewer: Septic Tank
- Water: Public
Community & HOA
HOA
- Has HOA: No
Location
- Region: Somerset
Financial & listing details
- Price per square foot: $124/sqft
- Tax assessed value: $150,000
- Date on market: 10/26/2026
Estimated market value
$287,000
$273,000 - $301,000
$1,880/mo
Price history
| Date | Event | Price |
|---|---|---|
| 10/26/2026 | Listed for sale | $299,900$124/sqft |
Source:  Imagine MLS #26029522 Report a problem | ||
Public tax history
| Year | Property taxes | Tax assessment |
|---|---|---|
| 2025 | -- | $150,000 +20% |
| 2024 | $594 | $125,000 |
| 2023 | -- | $125,000 |
| 2022 | -- | $125,000 |
| 2021 | -- | $125,000 +20.2% |
| 2020 | $535 | $104,000 |
| 2019 | $535 -3.2% | $104,000 |
| 2018 | $553 -1% | $104,000 |
| 2017 | $559 +0.9% | $104,000 |
| 2016 | $554 | $104,000 |
| 2015 | $554 +3.7% | $104,000 |
| 2014 | $534 +4.9% | $104,000 |
| 2010 | $509 | $104,000 |
Find assessor info on the county website
Monthly payment
Est. payment
Payment breakdown
Explore the cost of this home by adjusting the details. Changes won't be saved.Climate risks
Neighborhood: 42503
Nearby schools
Schools provided by the listing agent
- Elementary: Oakhill
- Middle: Southern
- High: Southwestern
Source: Imagine MLS. This data may not be complete. We recommend contacting the local school district to confirm school assignments for this home.

Similar homes
- $289,9003 bd2 ba1.9k sqft184 McKee Rd, Somerset, KY 42503For Sale
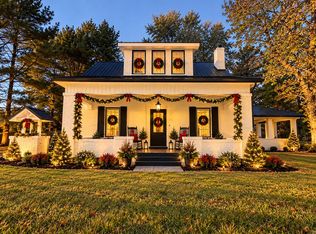
 MLS ID #26030342, Nichole Bingham, CENTURY 21 Advantage Realty. Imagine MLS
- $269,0004 bd2 ba1.9k sqft231 Mimosa Ave, Somerset, KY 42503For Sale
 MLS ID #26030240, Denise Robertson, Cumberland Realty Group & Auctions LLC. Imagine MLS
- $329,9003 bd3 ba1.8k sqft109 Oakview Dr, Somerset, KY 42503For Sale
 MLS ID #26025208, Hannah York, Lake Cumberland Real Estate Professionals. Imagine MLS
- $295,0005 bd4 ba2.5k sqft233 Mimosa Ave, Somerset, KY 42503For Sale
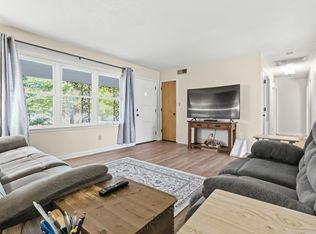 MLS ID #26023759, Stephanie Todd, CENTURY 21 Advantage Realty. Imagine MLS
- $349,0003 bd3 ba2.6k sqft323 Oakview Dr, Somerset, KY 42503For Sale
 MLS ID #1729422, Timothy G Burton, Semonin Realtors. Metro Search Inc. LLC DBA Apex MLS
- $325,0003 bd2 ba2k sqft121 Ridgewood Dr, Somerset, KY 42503For SaleMLS ID #26027221, Judith Dyehouse, Weichert Realtors Ford Brothers, Inc.. Imagine MLS
- $309,0003 bd2 ba1.6k sqft65 Wilson Dr, Somerset, KY 42503For SaleMLS ID #26027916, Monica Reardon, Godby Realty & Auction. Imagine MLS
- $310,0003 bd3 ba2.2k sqft158 Wind Song Dr, Somerset, KY 42503For SaleMLS ID #26004735, Preston Brainard, eXp Realty, LLC. Imagine MLS
- $299,9004 bd3 ba2.3k sqft2122 Ryans Way, Somerset, KY 42503For SaleMLS ID #26021471, The Millie Weaver Team - Millie Weaver, Keller Williams Bluegrass Realty - Lake Cumberland. Imagine MLS
- $269,9003 bd2 ba1.5k sqft79 Observation Pointe Dr, Somerset, KY 42503For SaleMLS ID #26028839, The Dream Team Real Estate Professionals - Dreama Bolin, Lake Cumberland Real Estate Professionals. Imagine MLS
- $319,0003 bd3 ba2.9k sqft3925 Hickory Hill Dr, Somerset, KY 42503For SaleMLS ID #26024238, Cathy Claiborne, Keller Williams Collective. Imagine MLS
- $324,9003 bd2 ba2.2k sqft1219 Hideaway Dr, Somerset, KY 42503For SaleMLS ID #26023737, Millie King Weaver, Keller Williams Bluegrass Realty - Lake Cumberland. Imagine MLS
- $272,0004 bd3 ba2.9k sqft509 Cardinal Dr, Somerset, KY 42503For SaleMLS ID #26029479, Jessica C Vincent, CENTURY 21 Advantage Realty. Imagine MLS
- $318,0003 bd3 ba2.2k sqft511 Branchwood Dr, Somerset, KY 42503For SaleMLS ID #26019566, Cassandra Akin, Weichert Realtors Ford Brothers, Inc.. Imagine MLS
- $329,9003 bd2 ba2.6k sqft7494 W Highway 80, Nancy, KY 42544For SaleMLS ID #26030439, Kyle K Nalle, CENTURY 21 Advantage Realty. Imagine MLS
- $300,0003 bd2 ba2.9k sqft151 Meadowcrest Dr, Somerset, KY 42503For SaleMLS ID #26013526, Drew Patton, Weichert Realtors Ford Brothers, Inc.. Imagine MLS
- $349,9003 bd2 ba2.1k sqft121 Quail Run, Somerset, KY 42503For SaleMLS ID #26023533, Romina Hancock, RE/MAX Creative Realty. Imagine MLS
- $299,0003 bd2 ba1.8k sqft507 Branchwood Dr, Somerset, KY 42503For SaleMLS ID #26013149, Tina D French, The Real Estate Co.. Imagine MLS
- $289,9003 bd2 ba1.6k sqft1106 Heartland Dr, Somerset, KY 42503For SaleMLS ID #26026452, Millie King Weaver, Keller Williams Bluegrass Realty - Lake Cumberland. Imagine MLS
- $297,5003 bd2 ba1.7k sqft906 Horseshoe Dr, Somerset, KY 42501For SaleMLS ID #26028227, Heather McCarty, Lake Cumberland Real Estate Professionals. Imagine MLS
