Welcome to 22702 Brantingham, a beautifully updated ranch offering modern comfort and an inviting open-concept layout. The renovated kitchen features newer stainless steel appliances and was recently opened up to the main living area for a more spacious, connected feel, creating a seamless flow for everyday living and entertaining. The vaulted living room features skylights and a cozy gas fireplace. The spacious primary suite offers a generous bedroom, completely remodeled bathroom, and large walk-in closet. Newer luxury vinyl plank flooring runs throughout much of the main level, complementing the home's chic aesthetic. A convenient main-level half bath and laundry add to the functionality. The expansive unfinished basement provides excellent potential for additional living or recreation space and includes two daylight egress windows. The fenced backyard is ideal for entertaining or unwinding, featuring a patio and a hot tub for year-round relaxation. Low-maintenance landscaping surrounds the home, offering beautiful curb appeal with minimal upkeep. Major mechanical updates provide added peace of mind, with a newer furnace, water heater, and A/C all installed within the past year. Move-in ready and thoughtfully updated, this ranch is ready to welcome you home! Video cameras are in use.
For sale
$499,900
22702 Brantingham Rd, Macomb, MI 48044
3beds
2,220sqft
Single Family Residence
Built in 2005
0.25 Acres Lot
$490,900 Zestimate®
$225/sqft
$22/mo HOA
What's special
- 19 days
- 477
- 8
Zillow last checked:
Listing updated:
Listed by:
Crystal Kizy 248-835-0650,
KW Domain 248-590-0800,
Carl P Cohen 248-760-4062,
KW Domain
Source: Realcomp II,MLS#: 20261080447
Facts & features
Interior
Bedrooms & bathrooms
- Bedrooms: 3
- Bathrooms: 3
- Full bathrooms: 2
- 1/2 bathrooms: 1
Primary bedroom
- Level: Entry
- Area: 224
- Dimensions: 16 X 14
Bedroom
- Level: Entry
- Area: 110
- Dimensions: 11 X 10
Bedroom
- Level: Entry
- Area: 182
- Dimensions: 14 X 13
Primary bathroom
- Level: Entry
- Area: 91
- Dimensions: 13 X 7
Other
- Level: Entry
- Area: 50
- Dimensions: 10 X 5
Other
- Level: Entry
- Area: 20
- Dimensions: 5 X 4
Dining room
- Level: Entry
- Area: 169
- Dimensions: 13 X 13
Family room
- Level: Entry
- Area: 154
- Dimensions: 14 X 11
Kitchen
- Level: Entry
- Area: 221
- Dimensions: 17 X 13
Laundry
- Level: Entry
- Area: 48
- Dimensions: 8 X 6
Living room
- Level: Entry
- Area: 391
- Dimensions: 23 X 17
Heating
- Forced Air, Natural Gas
Cooling
- Central Air
Appliances
- Included: Dishwasher, Disposal, Double Oven, Dryer, Free Standing Refrigerator, Gas Cooktop, Microwave, Stainless Steel Appliances, Washer
- Laundry: Laundry Room
Features
- Basement: Daylight,Unfinished
- Has fireplace: Yes
- Fireplace features: Gas, Living Room
Interior area
- Total interior livable area: 2,220 sqft
- Finished area above ground: 2,220
Property
Parking
- Total spaces: 2
- Parking features: Two Car Garage, Attached, Direct Access, Driveway, Electricityin Garage
- Attached garage spaces: 2
Features
- Levels: One
- Stories: 1
- Entry location: GroundLevelwSteps
- Patio & porch: Patio, Porch
- Exterior features: Lighting
- Pool features: None
- Fencing: Back Yard,Fenced
Lot
- Size: 0.25 Acres
- Dimensions: 92 x 120
- Features: Corner Lot, Sprinklers
Details
- Parcel number: 0835403010
- Special conditions: Short Sale No,Standard
Construction
Type & style
- Home type: SingleFamily
- Architectural style: Ranch
- Property subtype: Single Family Residence
Materials
- Brick
- Foundation: Basement, Poured, Sump Pump
- Roof: Asphalt
Condition
- New construction: No
- Year built: 2005
Utilities & green energy
- Sewer: Public Sewer
- Water: Public
Community & HOA
Community
- Subdivision: THE BLUFFS OF BEAUFAIT FARMS SUB
HOA
- Has HOA: Yes
- Services included: Other, Snow Removal
- HOA fee: $264 annually
- HOA phone: 586-775-5757
Location
- Region: Macomb
Financial & listing details
- Price per square foot: $225/sqft
- Tax assessed value: $197,099
- Annual tax amount: $6,134
- Date on market: 10/5/2026
- Cumulative days on market: 40 days
- Listing agreement: Exclusive Right To Sell
- Listing terms: Cash,Conventional
- Exclusions: Exclusion(s) Exist
Estimated market value
$490,900
$466,000 - $515,000
$2,922/mo
Price history
| Date | Event | Price |
|---|---|---|
| 10/5/2026 | Listed for sale | $499,900-4.8%$225/sqft |
Source:  Realcomp II #20261080447 Report a problem Realcomp II #20261080447 Report a problem | ||
| 10/5/2026 | Listing removed | $525,000$236/sqft |
Source: Realcomp II #20261079016 Report a problem | ||
| 9/30/2026 | Listed for sale | $525,000$236/sqft |
Source: Realcomp II #20261079016 Report a problem | ||
| 9/30/2026 | Listing removed | $525,000$236/sqft |
Source: Realcomp II #20261073751 Report a problem | ||
| 9/14/2026 | Listed for sale | $525,000+50%$236/sqft |
Source: Realcomp II #20261073751 Report a problem | ||
| 5/6/2020 | Sold | $350,000+379.5%$158/sqft |
Source: Public Record Report a problem | ||
| 7/8/2005 | Sold | $73,000$33/sqft |
Source: Public Record Report a problem | ||
Public tax history
| Year | Property taxes | Tax assessment |
|---|---|---|
| 2026 | $6,133 +2.6% | $241,900 +3.2% |
| 2025 | $5,979 +4.8% | $234,300 +2.6% |
| 2024 | $5,708 +5.3% | $228,400 +15.5% |
| 2023 | $5,422 -7.2% | $197,700 +14% |
| 2022 | $5,842 +21.8% | $173,400 +2.3% |
| 2021 | $4,796 | $169,500 +9.9% |
| 2020 | $4,796 +27.9% | $154,300 +0.7% |
| 2019 | $3,750 +4.2% | $153,200 +3% |
| 2018 | $3,599 +7% | $148,800 +8.8% |
| 2017 | $3,365 | $136,770 +0% |
| 2016 | $3,365 | $136,760 +7.5% |
| 2015 | $3,365 +358.4% | $127,230 +10.7% |
| 2014 | $734 | $114,930 -3.7% |
| 2011 | $734 | $119,330 -10.9% |
| 2009 | -- | $134,000 |
Find assessor info on the county website
Monthly payment
Est. payment
Payment breakdown
Explore the cost of this home by adjusting the details. Changes won't be saved.Climate risks
Neighborhood: 48044
Similar homes
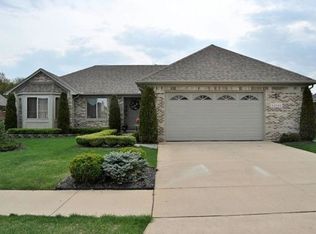
- $415,0003 bd3 ba2.2k sqft47857 Kent Dr, Macomb, MI 48044For Sale

 MLS ID #50225386, RoseAnna A Biondo, Berkshire Hathaway HomeServices Kee Realty Roch. MiRealSource
 - $475,0004 bd3 ba3.1k sqft47676 Sandy Ridge Dr, Macomb, MI 48044For Sale

 MLS ID #20261054032, Danny Dedic, EXP Realty Main. Realcomp II
 - $449,9003 bd3 ba2k sqft50647 Bredenbury Dr, Macomb, MI 48044For Sale
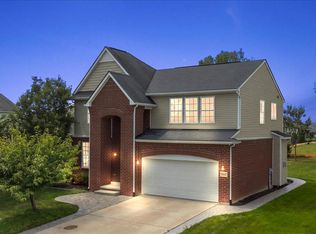 MLS ID #20261069510, Erica Wood, RE/MAX Eclipse. Realcomp II
 - $550,0004 bd3 ba2.6k sqft48806 Michaywe Dr, Macomb, MI 48044For Sale
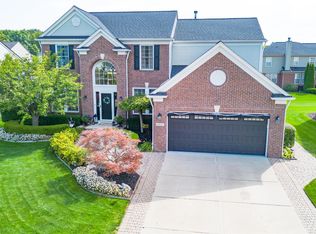 MLS ID #20261068375, Tommy Desmond, Emerald Standard Realty Company. Realcomp II
 - $490,0004 bd3 ba2.6k sqft50414 Greycoat Ln, Macomb, MI 48044For SaleMLS ID #20261074394, Michael D Drennan, MHR Real Estate LLC. Realcomp II
- $575,0003 bd3 ba2.2k sqft21797 Sabrina Dr, Macomb, MI 48044For SaleMLS ID #20261058482, Jeffrey Karam, Market Elite Inc. Realcomp II
- $485,0004 bd3 ba2.8k sqft50426 Chief Dr, Macomb, MI 48044For SaleMLS ID #20261045524, Sanar F Yaldo, Michigan United Realty. Realcomp II
- $549,9004 bd3 ba3k sqft48850 Austrian Pine Dr, Macomb, MI 48044For SaleMLS ID #20261065227, Scott K Van Sickle, Market Elite Inc. Realcomp II
- $449,0003 bd3 ba3.2k sqft50576 Commons Dr, Macomb, MI 48042For SaleMLS ID #20261080874, Hnderyos Gorgees, Vision One Realty. Realcomp II
- $594,0003 bd3 ba2.3k sqft21972 Majestic Dr, Macomb, MI 48044For SaleMLS ID #50217664, Stephan Furstenau, iHome Realty, Inc.. MiRealSource
- $499,8004 bd3 ba2.7k sqft26699 Boston Dr, Chesterfield, MI 48051For SaleMLS ID #50223846, Jennifer Caira-Lauff, Real Estate One Chesterfield. MiRealSource
- $539,9003 bd3 ba2.1k sqft19117 Brighton Dr, Macomb, MI 48042For SaleMLS ID #50223648, Kelly Ettel, RE/MAX First. MiRealSource
- $629,9005 bd5 ba3.2k sqft18913 Strongford Dr, Macomb, MI 48044For SaleMLS ID #50217354, James Fennell, Berkshire Hathaway HomeServices Kee Realty NB. MiRealSource
- $560,0003 bd2 ba2.4k sqft15500 Millar Rd, Clinton Township, MI 48036For SaleMLS ID #20261069736, Laith Alkhafaji, KW Domain. Realcomp II
- $299,9993 bd2 ba2k sqft39861 Rager Ct, Clinton Township, MI 48038For SaleMLS ID #20261083816, Parker McInnis, Oak and Stone Real Estate. Realcomp II
- $335,0003 bd2 ba1.4k sqft15299 Brandy Ln, Macomb, MI 48044For SaleMLS ID #20261069691, Adam Haffajee, C2C Real Estate Group. Realcomp II
- $320,0004 bd2 ba1.4k sqft50192 Salisbury Dr, Chesterfield, MI 48047For SaleMLS ID #20261086007, Cody Nowicki, Real Collective Realty. Realcomp II
- $309,9003 bd3 ba2.5k sqft25846 Lord Dr, Chesterfield, MI 48051For SaleMLS ID #20261073950, Jeff Glover, KW Professionals. Realcomp II
- $430,0003 bd2 ba2.6k sqft1087 Collingwood Dr, Rochester Hills, MI 48307For SaleMLS ID #20261080927, Jennifer Seiler, @properties Christie's Int'l R.E. Royal Oak. Realcomp II
