Located in the highly desirable Hunters Ridge community, this beautiful, custom-built ranch is only one of three in the neighborhood and has been meticulously maintained for the past 11 years. (only 3 owners ever!) 3 bedrooms, 2 bathrooms, and a generously-sized remote work den make this a wonderful residence for families looking to call Beavercreek home.
Step onto the back porch and enjoy the newer patio addition, which features beautiful landscaping and a quiet setting, making it the perfect oasis to gather with friends! (And the hottub stays!)
Newer quality features include: shed (2025); carpet and wood flooring throughout (2020-2025) Furnace & A/C (2019) instant water heater and softener (2025) roof (2026). Quartz countertops.
This home is just minutes away from all Beavercreek school locations, and is also only a 5 minute walk to Rotary Park! You won’t want to miss this move-in ready and spotless home.
Pending
$434,900
2273 Hunters Ridge Blvd, Dayton, OH 45434
3beds
2,129sqft
Single Family Residence
Built in 1994
0.31 Acres Lot
$-- Zestimate®
$204/sqft
$8/mo HOA
What's special
Beautiful landscapingHottub staysBack porchQuiet settingNewer patio additionGenerously-sized remote work denQuartz countertops
- 5 days
- 460
- 10
Likely to sell faster than
Zillow last checked:
Listing updated:
Listed by:
Brandon Brooks (937)439-4500,
Coldwell Banker Heritage
Source: DABR MLS,MLS#: 970769 Originating MLS: Dayton Area Board of REALTORS
Originating MLS: Dayton Area Board of REALTORSFacts & features
Interior
Bedrooms & bathrooms
- Bedrooms: 3
- Bathrooms: 2
- Full bathrooms: 2
- Main level bathrooms: 2
Primary bedroom
- Level: Main
- Dimensions: 16 x 14
Bedroom
- Level: Main
- Dimensions: 14 x 11
Bedroom
- Level: Main
- Dimensions: 12 x 11
Breakfast room nook
- Level: Main
- Dimensions: 11 x 9
Dining room
- Level: Main
- Dimensions: 13 x 12
Entry foyer
- Level: Main
- Dimensions: 6 x 7
Great room
- Level: Main
- Dimensions: 20 x 15
Kitchen
- Level: Main
- Dimensions: 11 x 11
Office
- Level: Main
- Dimensions: 13 x 12
Utility room
- Level: Main
- Dimensions: 7 x 6
Heating
- Forced Air, Natural Gas
Cooling
- Central Air
Appliances
- Included: Dishwasher, Disposal, Microwave, Range, Refrigerator, Water Softener, Tankless Water Heater
Features
- Ceiling Fan(s), Quartz Counters, Solid Surface Counters, Walk-In Closet(s)
- Windows: Double Hung, Skylight(s), Vinyl
- Has fireplace: Yes
- Fireplace features: Insert, Gas
Interior area
- Total structure area: 2,129
- Total interior livable area: 2,129 sqft
Property
Parking
- Total spaces: 2
- Parking features: Garage, Two Car Garage, Garage Door Opener, Storage
- Garage spaces: 2
Features
- Levels: One
- Stories: 1
- Patio & porch: Deck, Patio
- Exterior features: Deck, Patio, Storage
Lot
- Size: 0.31 Acres
- Dimensions: 95 x 140
Details
- Additional structures: Shed(s)
- Parcel number: B42000500200020700
- Zoning: Residential
- Zoning description: Residential
Construction
Type & style
- Home type: SingleFamily
- Architectural style: Ranch
- Property subtype: Single Family Residence
Materials
- Brick
- Foundation: Slab
Condition
- Year built: 1994
Utilities & green energy
- Water: Public
- Utilities for property: Natural Gas Available, Sewer Available, Water Available
Community & HOA
Community
- Features: Trails/Paths
- Security: Smoke Detector(s)
- Subdivision: Hunters Ridge
HOA
- Has HOA: Yes
- HOA fee: $100 annually
- HOA name: Hunters Ridge HOA
- HOA phone: 000-000-0000
Location
- Region: Dayton
Financial & listing details
- Price per square foot: $204/sqft
- Tax assessed value: $320,620
- Annual tax amount: $7,542
- Date on market: 10/8/2026
- Listing terms: Conventional,FHA,VA Loan
Estimated market value
Not available
Estimated sales range
Not available
$2,413/mo
Price history
| Date | Event | Price |
|---|---|---|
| 10/12/2026 | Pending sale | $434,900$204/sqft |
Source:  DABR MLS #970769 Report a problem DABR MLS #970769 Report a problem | ||
| 10/9/2026 | Listed for sale | $434,900+2.3%$204/sqft |
Source: DABR MLS #970769 Report a problem | ||
| 10/8/2026 | Listing removed | -- |
Source: Owner Report a problem | ||
| 10/5/2026 | Price change | $425,000-3%$200/sqft |
Source: Owner Report a problem | ||
| 9/25/2026 | Price change | $438,000-1.6%$206/sqft |
Source: Owner Report a problem | ||
| 9/15/2026 | Price change | $445,000-1.1%$209/sqft |
Source: Owner Report a problem | ||
| 9/6/2026 | Listed for sale | $449,999+80.6%$211/sqft |
Source: Owner Report a problem | ||
| 6/25/2015 | Sold | $249,100+2.6%$117/sqft |
Source: Public Record Report a problem | ||
| 5/1/2015 | Pending sale | $242,900$114/sqft |
Source: Coldwell Banker Heritage Realtors #608741 Report a problem | ||
| 4/30/2015 | Listed for sale | $242,900+27.2%$114/sqft |
Source: Coldwell Banker Heritage Realtors #608741 Report a problem | ||
| 7/27/1999 | Sold | $191,000+6.2%$90/sqft |
Source: Public Record Report a problem | ||
| 9/11/1995 | Sold | $179,900$84/sqft |
Source: Public Record Report a problem | ||
Public tax history
| Year | Property taxes | Tax assessment |
|---|---|---|
| 2025 | $7,542 +0.9% | $112,220 |
| 2024 | $7,472 -0.5% | $112,220 |
| 2023 | $7,511 +11.7% | $112,220 +25.9% |
| 2022 | $6,723 +2% | $89,130 |
| 2021 | $6,591 -0.7% | $89,130 |
| 2020 | $6,640 +11.2% | $89,130 +21.8% |
| 2019 | $5,970 +13% | $73,160 |
| 2018 | $5,284 +1.7% | $73,160 |
| 2017 | $5,196 -5.5% | $73,160 -0.7% |
| 2016 | $5,497 +3% | $73,710 |
| 2015 | $5,338 | $73,710 |
| 2014 | $5,338 -1.7% | $73,710 -9.3% |
| 2013 | $5,429 +7.9% | $81,230 |
| 2012 | $5,029 +99.8% | $81,230 |
| 2011 | $2,517 -47.6% | $81,230 -1.5% |
| 2010 | $4,802 -0.5% | $82,460 |
| 2009 | $4,824 +2.9% | $82,460 |
| 2008 | $4,689 +5% | $82,460 +3% |
| 2007 | $4,467 -1.3% | $80,060 |
| 2006 | $4,524 +6.6% | $80,060 +6.2% |
| 2004 | $4,244 +1.7% | $75,380 -1.2% |
| 2003 | $4,174 +9.8% | $76,266 |
| 2002 | $3,803 +13% | $76,266 +19.3% |
| 2001 | $3,365 +7.1% | $63,921 |
| 2000 | $3,143 | $63,921 |
Find assessor info on the county website
Monthly payment
Est. payment
Payment breakdown
Explore the cost of this home by adjusting the details. Changes won't be saved.Climate risks
Neighborhood: 45434
Nearby schools
Schools provided by the listing agent
- District: Beavercreek
Source: DABR MLS. This data may not be complete. We recommend contacting the local school district to confirm school assignments for this home.
Similar homes
- $420,0003 bd3 ba2.9k sqft3080 Southfield Dr, Beavercreek, OH 45434For Sale By Owner
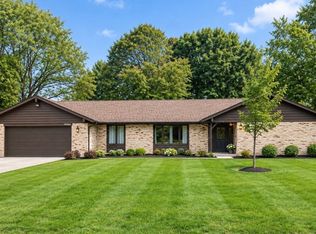
- $375,0003 bd2 ba1.5k sqft2640 N Emerald Dr, Dayton, OH 45431For Sale
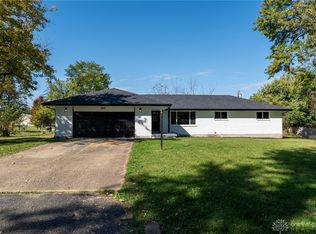
 MLS ID #970875, John Pawelski Jr, Plum Tree Realty. DABR MLS
 - $349,9003 bd3 ba1.4k sqft2059 Pacer Trl, Dayton, OH 45434For Sale
 MLS ID #969960, Denise Lunsford, Coldwell Banker Heritage. DABR MLS
 - $439,9004 bd3 ba2.3k sqft2092 Schmidt Dr, Dayton, OH 45434For Sale
 MLS ID #964002, Katie Slone, Howard Hanna Real Estate Serv. DABR MLS
 - $468,0003 bd2 ba2.5k sqft2060 Terrace Glen Ct, Dayton, OH 45431For SaleMLS ID #969598, Denise Larson, Irongate Inc.. DABR MLS
- $499,9004 bd3 ba2.8k sqft2798 Parakeet Ln, Dayton, OH 45434For SaleMLS ID #965119, Nathan Evans, Coldwell Banker Heritage. DABR MLS
- $399,9903 bd2 ba1.7k sqft2083 Schmidt Dr, Dayton, OH 45434For SaleMLS ID #967201, Jamie Curtis, BHHS Professional Realty. DABR MLS
- $469,0004 bd3 ba1.9k sqft2742 Greenridge Cir, Dayton, OH 45431For SaleMLS ID #969339, Carolyn Breed, Keller Williams Advisors Rlty. DABR MLS
- $308,0004 bd2 ba1.4k sqft1440 Howell Rd, Dayton, OH 45434For SaleMLS ID #970130, Beth Seall, Coldwell Banker Heritage. DABR MLS
- $389,0003 bd3 ba1.7k sqft1086 Grange Hall Rd, Dayton, OH 45430For SaleMLS ID #967620, Katherine Rose, Keller Williams Advisors Rlty. DABR MLS
- $359,9004 bd3 ba2.2k sqft2786 Kemp Rd, Dayton, OH 45431For SaleMLS ID #969388, Matt Collins, eXp Realty. DABR MLS
- $399,9005 bd4 ba3.1k sqft3888 Frostwood Dr, Dayton, OH 45430For SaleMLS ID #969082, Erin Laurito, BHHS Professional Realty. DABR MLS
- $295,0004 bd2 ba2.4k sqft1376 Hanes Rd, Dayton, OH 45434For SaleMLS ID #967209, Terri D'Andrea, Keller Williams Community Part. DABR MLS
- $369,0003 bd2 ba2.3k sqft1163 Windsong Trl, Fairborn, OH 45324For SaleMLS ID #969408, Cindy Waddle, West Parke Real Estate Group. DABR MLS
- $415,0003 bd4 ba2.6k sqft185 Bramblebush Trl, Dayton, OH 45440For SaleMLS ID #967425, Rhonda Chambal, Irongate Inc.. DABR MLS
- $419,0004 bd3 ba2.2k sqft196 Cambria Dr, Dayton, OH 45440For SaleMLS ID #958593, Karen Angle, Coldwell Banker Heritage. DABR MLS
- $425,0004 bd3 ba2.4k sqft1888 Daffodil Ct, Xenia, OH 45385For SaleMLS ID #969355, Amanda McCarter, Coldwell Banker Heritage. DABR MLS
- $589,0003 bd3 ba2.7k sqft660 Goldfinch Dr #107, Dayton, OH 45434For SaleMLS ID #966108, Daniel Tartabini, New Advantage Ltd. DABR MLS
