** OPEN HOUSE CANCELLED ** Rare opportunity in Birmingham’s sought-after Pembroke Park neighborhood, situated on an oversized 50 x 149-foot lot along a beautiful, wide, tree-lined street! Welcome to 2275 Dorchester, a charming and inviting home that truly has everything to offer. Enjoy exceptional walkability to Whole Foods, the brand-new Club Studio Fitness, Kroger, Whistle Stop, Griffin Claw and the many restaurants and businesses throughout Birmingham’s vibrant Rail District. Inside, the home is filled with character and complemented by beautifully curated updates that make it completely move-in ready. A custom-built home office with beautiful built-ins remains with the house, creating a polished, functional and inspiring place to work from home. The finished basement nearly doubles the home’s living space and offers incredible flexibility for a family room, gym, playroom, guest space or additional office. Recent improvements include a new air conditioner in 2022, newer roof and furnace, kitchen appliances in 2022, newer dishwasher, new disposal, new ceiling fans and a humidifier added in 2023. Outside, the expansive backyard provides incredible space for entertaining, playing or relaxing beneath the mature trees. It is also a gardener’s dream, offering plenty of room to make it your own along with an abundance of established perennials that return beautifully year after year with minimal upkeep. With its undeniable charm, curated updates, exceptional indoor and outdoor space, oversized lot and unbeatable location, this home checks every box!
For sale
$425,000
2275 Dorchester Rd, Birmingham, MI 48009
3beds
1,935sqft
Single Family Residence
Built in 1947
7,405 Square Feet Lot
$412,100 Zestimate®
$220/sqft
$-- HOA
What's special
- 2 days
- 708
- 87
Zillow last checked:
Listing updated:
Listed by:
Ashley Byron 248-416-2252,
Brookstone, Realtors LLC 248-963-0501
Source: Realcomp II,MLS#: 20261074387
Facts & features
Interior
Bedrooms & bathrooms
- Bedrooms: 3
- Bathrooms: 2
- Full bathrooms: 2
Primary bedroom
- Level: Entry
- Area: 154
- Dimensions: 14 X 11
Bedroom
- Level: Entry
- Area: 110
- Dimensions: 11 X 10
Bedroom
- Level: Entry
- Area: 120
- Dimensions: 12 X 10
Other
- Level: Entry
- Area: 40
- Dimensions: 8 X 5
Other
- Level: Basement
- Area: 48
- Dimensions: 8 X 6
Other
- Level: Entry
- Area: 49
- Dimensions: 7 X 7
Dining room
- Level: Entry
- Area: 63
- Dimensions: 7 X 9
Family room
- Level: Basement
- Area: 176
- Dimensions: 16 X 11
Kitchen
- Level: Entry
- Area: 168
- Dimensions: 14 X 12
Laundry
- Level: Basement
- Area: 77
- Dimensions: 11 X 7
Living room
- Level: Entry
- Area: 135
- Dimensions: 15 X 9
Heating
- Forced Air, Natural Gas
Cooling
- Central Air
Appliances
- Included: Dishwasher, Free Standing Electric Range, Free Standing Refrigerator, Microwave
- Laundry: Electric Dryer Hookup, Laundry Room, Washer Hookup
Features
- Programmable Thermostat
- Basement: Partially Finished
- Has fireplace: No
Interior area
- Total interior livable area: 1,935 sqft
- Finished area above ground: 1,035
- Finished area below ground: 900
Property
Parking
- Total spaces: 1.5
- Parking features: Oneand Half Car Garage, Detached
- Garage spaces: 1.5
Features
- Levels: One
- Stories: 1
- Entry location: GroundLevelwSteps
- Patio & porch: Covered, Porch
- Exterior features: Lighting
- Pool features: None
Lot
- Size: 7,405 Square Feet
- Dimensions: 50 x 149.3
Details
- Parcel number: 2030451027
- Special conditions: Short Sale No,Standard
Construction
Type & style
- Home type: SingleFamily
- Architectural style: Ranch
- Property subtype: Single Family Residence
Materials
- Brick
- Foundation: Basement, Poured
- Roof: Asphalt
Condition
- New construction: No
- Year built: 1947
- Major remodel year: 2016
Utilities & green energy
- Electric: Circuit Breakers
- Sewer: Public Sewer
- Water: Public
Community & HOA
Community
- Features: Sidewalks
- Security: Smoke Detectors
- Subdivision: PEMBROOK MANOR- BIRMINGHAM
HOA
- Has HOA: No
Location
- Region: Birmingham
Financial & listing details
- Price per square foot: $220/sqft
- Tax assessed value: $164,370
- Annual tax amount: $6,270
- Date on market: 9/19/2026
- Cumulative days on market: 2 days
- Listing agreement: Exclusive Right To Sell
- Listing terms: Cash,Conventional,FHA,Va Loan
Estimated market value
$412,100
$391,000 - $433,000
$2,490/mo
Price history
| Date | Event | Price |
|---|---|---|
| 9/19/2026 | Listed for sale | $425,000+21.4%$220/sqft |
Source:  Realcomp II #20261074387 Report a problem Realcomp II #20261074387 Report a problem | ||
| 7/27/2022 | Sold | $350,000+35.7%$181/sqft |
Source: Public Record Report a problem | ||
| 3/15/2021 | Listing removed | -- |
Source: Owner Report a problem | ||
| 11/1/2016 | Sold | $258,000+5.1%$133/sqft |
Source: Public Record Report a problem | ||
| 7/18/2015 | Sold | $245,500-1.8%$127/sqft |
Source: Public Record Report a problem | ||
| 7/18/2015 | Listed for sale | $249,999$129/sqft |
Source: Owner Report a problem | ||
| 6/18/2015 | Pending sale | $249,999$129/sqft |
Source: Owner Report a problem | ||
| 6/16/2015 | Price change | $249,999-2.8%$129/sqft |
Source: Owner Report a problem | ||
| 5/16/2015 | Listed for sale | $257,300$133/sqft |
Source: Owner Report a problem | ||
| 5/13/2015 | Pending sale | $257,300$133/sqft |
Source: Owner Report a problem | ||
| 10/28/2014 | Price change | $257,300-1%$133/sqft |
Source: Owner Report a problem | ||
| 10/7/2014 | Listed for sale | $259,999+75.7%$134/sqft |
Source: Owner Report a problem | ||
| 5/1/1996 | Sold | $148,000$76/sqft |
Source: Public Record Report a problem | ||
Public tax history
| Year | Property taxes | Tax assessment |
|---|---|---|
| 2025 | $8,250 +2.8% | $181,830 +9.3% |
| 2024 | $8,024 +52.4% | $166,330 +9.5% |
| 2023 | $5,265 -0.9% | $151,840 +7.5% |
| 2022 | $5,312 -1.9% | $141,270 +1.7% |
| 2021 | $5,413 | $138,960 +4.1% |
| 2020 | -- | $133,510 +3.7% |
| 2019 | $4,677 -11.9% | $128,790 +2.8% |
| 2018 | $5,306 +6.1% | $125,320 +2.5% |
| 2017 | $5,003 | $122,320 +7.2% |
| 2016 | $5,003 | $114,080 +18.1% |
| 2015 | -- | $96,560 +19.6% |
| 2014 | -- | $80,720 +13.5% |
| 2011 | -- | $71,110 -18% |
| 2010 | $3,763 +14.6% | $86,770 -3.5% |
| 2009 | $3,285 +5% | $89,940 -55.2% |
| 2005 | $3,127 | $200,590 +90.9% |
| 2003 | -- | $105,080 +7.3% |
| 2002 | -- | $97,970 +20.7% |
| 2001 | $3,571 -8.8% | $81,170 +3.2% |
| 2000 | $3,914 | $78,660 |
Find assessor info on the county website
Monthly payment
Est. payment
Payment breakdown
Explore the cost of this home by adjusting the details. Changes won't be saved.Climate risks
Neighborhood: 48009
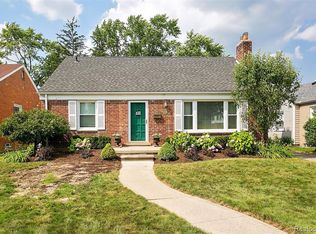
Similar homes
- $464,9993 bd2 ba1.5k sqft1526 E Melton Rd, Birmingham, MI 48009For Sale
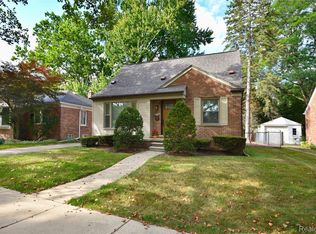
 MLS ID #20261068852, Gillian E Lazar, The Agency Hall & Hunter. Realcomp II
 - $499,9993 bd1 ba1.6k sqft1364 Humphrey Ave, Birmingham, MI 48009For Sale
 MLS ID #20261074915, John A Apap, @properties Christie's Int'l R.E. Birmingham. Realcomp II
 - $399,0003 bd1 ba1.3k sqft1823 Bradford Rd, Birmingham, MI 48009For Sale
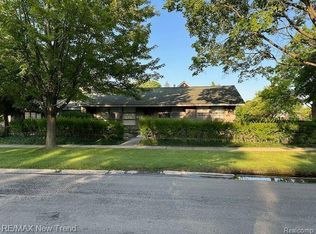 MLS ID #20261072651, Anaam Kaji, RE/MAX New Trend. Realcomp II
 - $475,0003 bd2 ba2.2k sqft1533 Mansfield Rd, Birmingham, MI 48009For Sale
 MLS ID #20261071584, Andrea B Carollo, Max Broock, REALTORS®-Birmingham. Realcomp II
 - $535,0004 bd2 ba1.9k sqft1617 Penistone St, Birmingham, MI 48009For SaleMLS ID #20261071810, Lanie Hardy, KW Domain. Realcomp II
- $585,0003 bd4 ba2.3k sqft1666 Hanley Ct, Birmingham, MI 48009For SaleMLS ID #20261075785, Megan DuMont, Keller Williams Advantage. Realcomp II
- $425,9004 bd4 ba1.5k sqft1160 Ruffner Ave, Birmingham, MI 48009For Sale
 MLS ID #26024253, Daniel Jacob, Jake Group Real Estate Inc.. MichRIC
 - $529,0003 bd3 ba2.1k sqft2124 Pembroke Rd, Birmingham, MI 48009For SaleMLS ID #20261065550, Robert Haber, KW Domain. Realcomp II
- $399,0003 bd2 ba1.6k sqft1458 Chapin Ave, Birmingham, MI 48009For SaleMLS ID #20261030395, Dominic Dipiazza, General Home Realty Corp. Realcomp II
- $435,0002 bd1 ba1.2k sqft1427 Humphrey Ave, Birmingham, MI 48009For SaleMLS ID #20261066804, Aida Omidvar, KW Metro. Realcomp II
- $397,5003 bd1 ba1.1k sqft4419 Beverly Ct, Royal Oak, MI 48073For SaleMLS ID #20261074129, Sloane Wolf, The Agency Hall & Hunter. Realcomp II
- $429,9003 bd2 ba1.7k sqft3721 Ravena Ave, Royal Oak, MI 48073For SaleMLS ID #20261073938, Laura J Cilia, Berkshire Hathaway HS Kee Realty FH. Realcomp II
- $300,0002 bd2 ba1.5k sqft2099 E Maple Rd, Birmingham, MI 48009For SaleMLS ID #20261075225, Dade DiMaggio, House Of May. Realcomp II
- $497,0003 bd2 ba2.4k sqft1545 Penistone Rd, Birmingham, MI 48009For SaleMLS ID #20261066624, Renee Jadan, EXP Z Real Estate. Realcomp II
- $425,9004 bd3 ba1.4k sqft1172 Ruffner Ave, Birmingham, MI 48009For SaleMLS ID #26024240, Daniel Jacob, Jake Group Real Estate Inc.. MichRIC
- $350,0003 bd2 ba2.1k sqft3034 Woodslee Dr, Royal Oak, MI 48073For SaleMLS ID #20261075166, Christina Gennari, KW Domain. Realcomp II
- $400,0003 bd2 ba2.1k sqft1037 W Selfridge Blvd, Clawson, MI 48017For SaleMLS ID #20261074267, Brittany Linville, Base Real Estate. Realcomp II
- $384,9003 bd2 ba1.4k sqft16031 Buckingham Ave, Beverly Hills, MI 48025For SaleMLS ID #20261074119, Chris G Pero, Max Broock, REALTORS®-Birmingham. Realcomp II
- $469,0002 bd1 ba1.2k sqft1810 Holland St, Birmingham, MI 48009For SaleMLS ID #26035786, Barry Kenyon, Real Estate One Inc. MichRIC
- $550,0003 bd2 ba2.5k sqft1872 Banbury St, Birmingham, MI 48009For SaleMLS ID #20261067604, Katie A Wright, Keller Williams Premier. Realcomp II
