This true ranch-style home, nestled on over six acres in the scenic town of Southbury, Connecticut, offers a blend of comfort and extensive amenities. The residence features three bedrooms and two and a half bathrooms, with hardwood floors gracing the entirety of the main living areas. The remodeled kitchen is a focal point, boasting elegant quartz countertops. Beyond the three bedrooms, an additional versatile room provides space for an office, craft room, or exercise area. The primary suite is a private retreat, complete with a walk-in closet, a luxurious Jacuzzi tub, and a separate walk-in shower. The main floor encompasses over 2600 square feet of living space, complemented by an additional 2600 square feet in the basement, which benefits from heated floors. Further expansion potential exists in the attic. Environmentally conscious features include solar panels, while a whole-house generator ensures uninterrupted comfort. Outdoor living is enhanced by a new saltwater pool accompanied by a cedar pool house, a screened-in porch, and a practical shed. The exterior also offers a fenced yard, Trex deck, a paver patio, and a three-car garage that can accommodate a lift if desired.
For sale
Price cut: $40K (8/24)
$885,000
228 Burr Road, Southbury, CT 06488
3beds
2,648sqft
Single Family Residence
Built in 2004
6.4 Acres Lot
$861,500 Zestimate®
$334/sqft
$-- HOA
What's special
New saltwater poolScreened-in porchTrex deckThree-car garageElegant quartz countertopsWalk-in closetFenced yard
- 86 days
- 569
- 19
Zillow last checked:
Listing updated:
Listed by:
Bonnie Wilson (203)232-4588,
Berkshire Hathaway NE Prop. 203-264-2880
Source: Smart MLS,MLS#: 24187716
Facts & features
Interior
Bedrooms & bathrooms
- Bedrooms: 3
- Bathrooms: 3
- Full bathrooms: 2
- 1/2 bathrooms: 1
Rooms
- Room types: Bonus Room
Primary bedroom
- Features: High Ceilings, Bedroom Suite, Ceiling Fan(s), Full Bath, Walk-In Closet(s), Hardwood Floor
- Level: Main
Bedroom
- Features: High Ceilings, Ceiling Fan(s), Hardwood Floor
- Level: Main
Bedroom
- Features: High Ceilings, Ceiling Fan(s), Hardwood Floor
- Level: Main
Dining room
- Features: High Ceilings, Hardwood Floor
- Level: Main
Family room
- Features: Hardwood Floor
- Level: Main
Kitchen
- Features: High Ceilings, Breakfast Bar, Quartz Counters, Eating Space, French Doors, Kitchen Island
- Level: Main
Living room
- Features: High Ceilings, Hardwood Floor
- Level: Main
Office
- Features: High Ceilings, Ceiling Fan(s), Hardwood Floor
- Level: Main
Heating
- Forced Air, Oil
Cooling
- Ceiling Fan(s), Central Air
Appliances
- Included: Electric Range, Oven, Microwave, Refrigerator, Dishwasher, Washer, Dryer, Electric Water Heater, Water Heater
- Laundry: Main Level
Features
- Wired for Data, Central Vacuum, Open Floorplan
- Basement: Full,Unfinished,Heated,Storage Space,Interior Entry,Liveable Space,Concrete
- Attic: Heated,Walk-up
- Number of fireplaces: 1
Interior area
- Total structure area: 2,648
- Total interior livable area: 2,648 sqft
- Finished area above ground: 2,648
Property
Parking
- Total spaces: 3
- Parking features: Attached, Garage Door Opener
- Attached garage spaces: 3
Features
- Patio & porch: Screened, Porch, Deck, Patio
- Has private pool: Yes
- Pool features: Heated, Vinyl, In Ground
Lot
- Size: 6.4 Acres
- Features: Few Trees, Borders Open Space, Level
Details
- Additional structures: Shed(s), Pool House
- Parcel number: 1332913
- Zoning: R-60
- Other equipment: Generator
Construction
Type & style
- Home type: SingleFamily
- Architectural style: Ranch
- Property subtype: Single Family Residence
Materials
- Vinyl Siding
- Foundation: Concrete Perimeter
- Roof: Asphalt,Gable
Condition
- New construction: No
- Year built: 2004
Utilities & green energy
- Sewer: Septic Tank
- Water: Well
Green energy
- Energy generation: Solar
Community & HOA
HOA
- Has HOA: No
Location
- Region: Southbury
Financial & listing details
- Price per square foot: $334/sqft
- Tax assessed value: $461,630
- Annual tax amount: $11,725
- Date on market: 7/1/2026
Estimated market value
$861,500
$818,000 - $905,000
$4,278/mo
Price history
| Date | Event | Price |
|---|---|---|
| 8/24/2026 | Price change | $885,000-4.3%$334/sqft |
Source:  Smart MLS #24187716 Report a problem Smart MLS #24187716 Report a problem | ||
| 7/1/2026 | Listed for sale | $925,000+44.8%$349/sqft |
Source: Smart MLS #24187716 Report a problem | ||
| 12/6/2023 | Sold | $639,000$241/sqft |
Source: Smart MLS #170599793 Report a problem | ||
| 10/31/2023 | Pending sale | $639,000$241/sqft |
Source: Smart MLS #170599793 Report a problem | ||
| 9/29/2023 | Listed for sale | $639,000+411.2%$241/sqft |
Source: Smart MLS #170599793 Report a problem | ||
| 6/18/2002 | Sold | $125,000$47/sqft |
Source: Public Record Report a problem | ||
Public tax history
| Year | Property taxes | Tax assessment |
|---|---|---|
| 2025 | $10,466 +3.1% | $432,480 +0.6% |
| 2024 | $10,147 +4.9% | $429,960 |
| 2023 | $9,674 +1.4% | $429,960 +29% |
| 2022 | $9,543 -2.3% | $333,210 |
| 2021 | $9,763 0% | $333,210 |
| 2020 | $9,763 +0.7% | $333,210 |
| 2019 | $9,696 +0.3% | $333,210 |
| 2018 | $9,663 -0.1% | $333,210 +1% |
| 2017 | $9,668 +3.2% | $329,950 |
| 2015 | $9,371 +2.9% | $329,950 |
| 2014 | $9,107 +4.5% | $329,950 |
| 2013 | $8,711 +11% | $329,950 -10.9% |
| 2012 | $7,847 -0.9% | $370,130 |
| 2011 | $7,921 -0.5% | $370,130 |
| 2010 | $7,958 +2.9% | $370,130 |
| 2009 | $7,736 -0.9% | $370,130 |
| 2008 | $7,810 +27.9% | $370,130 +54% |
| 2007 | $6,105 +1.2% | $240,350 |
| 2006 | $6,033 +5% | $240,350 |
| 2005 | $5,744 +243.5% | $240,350 +201.8% |
| 2003 | $1,672 +2.6% | $79,640 +19.8% |
| 2001 | $1,629 | $66,500 |
Find assessor info on the county website
Monthly payment
Est. payment
Payment breakdown
Explore the cost of this home by adjusting the details. Changes won't be saved.Climate risks
Neighborhood: 06488
Nearby schools
Schools provided by the listing agent
- Elementary: Pomperaug
- High: Pomperaug
Source: Smart MLS. This data may not be complete. We recommend contacting the local school district to confirm school assignments for this home.

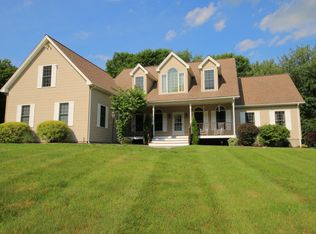
Similar homes
- $1,099,0004 bd3 ba2.4k sqft126 Bucks Hill Road, Southbury, CT 06488For Sale
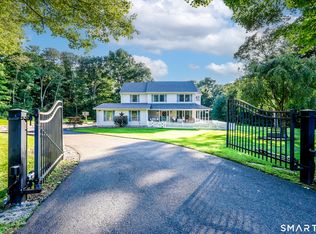
 MLS ID #24205863, Beth Hawley, Berkshire Hathaway NE Prop.. Smart MLS
 - $729,9005 bd4 ba3.2k sqft1302 Old Waterbury Road, Southbury, CT 06488For Sale
 MLS ID #24204001, Marian Van Egas, Berkshire Hathaway NE Prop.. Smart MLS
 - $659,0004 bd3 ba2.5k sqft347 Lakeside Road, Southbury, CT 06488For Sale
 MLS ID #24207006, Christine Aquila, Coldwell Banker Realty. Smart MLS
 - $829,0004 bd3 ba2.4k sqft17 Bradley Lane, Newtown, CT 06482For Sale
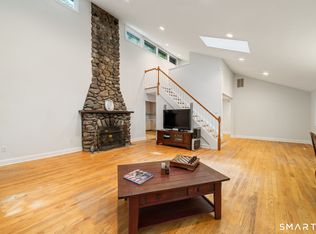 MLS ID #24190642, Lisa Hintzen, Berkshire Hathaway NE Prop.. Smart MLS
 - $998,0004 bd3 ba2.5k sqft336 South Street, Roxbury, CT 06783For SaleMLS ID #24196812, Karen Gilmore, Redfin Corporation. Smart MLS
- $919,0004 bd4 ba3.1k sqft37 Jenny Lane #2, Oxford, CT 06478For SaleMLS ID #24187521, Margi A. Vance, Fiorelli Realty, LLC. Smart MLS
- $885,0004 bd3 ba2.4k sqft17-D Butterfield Road, Newtown, CT 06470For SaleMLS ID #24185462, Jill Wolowitz, Berkshire Hathaway NE Prop.. Smart MLS
- $799,9994 bd3 ba2.7k sqft15 Rose Lane, Newtown, CT 06482For SaleMLS ID #24190182, Martha Brennan, BHGRE Gaetano Marra Homes. Smart MLS
- $850,0004 bd3 ba3.9k sqft10 Pearl Street, Newtown, CT 06482For SaleMLS ID #24201213, Danielle Valenti, Compass Connecticut, LLC. Smart MLS
- $1,100,0004 bd4 ba3.6k sqft4 Bishop Road, Oxford, CT 06478For SaleMLS ID #24163376, Brian Bates, LPT Realty - IConn Team. Smart MLS
- $749,0004 bd3 ba2.9k sqft29 Narragansett Trail, Newtown, CT 06482For SaleMLS ID #24184542, Andy Sachs, Compass Connecticut, LLC. Smart MLS
- $709,0004 bd4 ba2.4k sqft4 Fleetwood Lane, Brookfield, CT 06804For SaleMLS ID #24183828, Dennis Guido, Coldwell Banker Realty. Smart MLS
- $925,0004 bd3 ba2.5k sqft60 Housatonic Drive, Newtown, CT 06482For SaleMLS ID #24200671, Richelle Ward, Coldwell Banker Realty. Smart MLS
- $864,9003 bd3 ba3.8k sqft555 Davis Street, Watertown, CT 06779For SaleMLS ID #24197147, John Donato Jr, Showcase Realty, Inc.. Smart MLS
- $699,0004 bd3 ba3.2k sqft14 Jo Mar Drive, Newtown, CT 06482For SaleMLS ID #24198980, Deb Lombardo, Coldwell Banker Realty. Smart MLS
- $674,9004 bd3 ba3.5k sqft61 Greenbriar Road, Oxford, CT 06478For SaleMLS ID #24204189, Robert J. Van Egghen, Fiorelli Realty, LLC. Smart MLS
- $499,9003 bd2 ba1.5k sqft8 Meadow Drive, Oxford, CT 06478For SaleMLS ID #24200636, Chelsea Stinson, Lake Homes Realty, LLC. Smart MLS
- $545,0003 bd3 ba2.3k sqft296 Lakemere Drive, Southbury, CT 06488For SaleMLS ID #24198119, Michael Hvizdo, Coldwell Banker Realty. Smart MLS
- $874,9004 bd3 ba3.5k sqft193 Stoneybrook Lane, Watertown, CT 06795For SaleMLS ID #24185421, Sarah C. Hull, Coldwell Banker Realty. Smart MLS
- $849,9004 bd3 ba2.9k sqft29 Foxwood Road, Trumbull, CT 06611For SaleMLS ID #24189020, Brian Christy, William Raveis Real Estate. Smart MLS
