Located just outside the city limits of Georgetown, this charming property offers the perfect combination of privacy, space, and convenience. Situated on approximately one acre at the end of a quiet dead-end road, this home provides a peaceful setting with plenty of room to enjoy the outdoors. Inside, you’ll find three bedrooms and two bathrooms, offering a comfortable layout for everyday living. A two-car garage provides ample space for parking, storage, or hobbies. One of the highlights of the home is the large screened-in porch, creating the perfect spot to relax, entertain, or enjoy the peaceful surroundings without the hassle of insects. With its spacious lot, quiet location, and convenient proximity to Georgetown, 228 Jessamine Ave is a wonderful opportunity for anyone looking for a home with room to spread out while still being close to town. Come see all this property has to offer! Owners are family members of the Listing Agents.
For sale
Price cut: $10K (10/20)
$389,000
228 Jessamine Ave., Georgetown, SC 29440
3beds
2,034sqft
Single Family Residence
Built in 1979
1 Acres Lot
$374,900 Zestimate®
$191/sqft
$-- HOA
What's special
Two-car garageApproximately one acreSpacious lotQuiet locationLarge screened-in porchThree bedroomsTwo bathrooms
- 38 days
- 537
- 52
Zillow last checked:
Listing updated:
Listed by:
Charlotte G Pope 843-833-0060,
Mackey Realty LLC,
Jeremy Pope 843-450-0044,
Mackey Realty LLC
Source: CCAR,MLS#: 2622864 Originating MLS: Coastal Carolinas Association of Realtors
Facts & features
Interior
Bedrooms & bathrooms
- Bedrooms: 3
- Bathrooms: 2
- Full bathrooms: 2
Interior area
- Total structure area: 2,768
- Total interior livable area: 2,034 sqft
Property
Parking
- Total spaces: 2
- Parking features: Attached, Garage, Two Car Garage
- Attached garage spaces: 2
Features
- Stories: 1
Lot
- Size: 1 Acres
Details
- Additional parcels included: ,
- Parcel number: 0201010200000
- Zoning: MR-10
- Special conditions: None
Construction
Type & style
- Home type: SingleFamily
- Architectural style: Ranch
- Property subtype: Single Family Residence
Condition
- Resale
- Year built: 1979
Community & HOA
Community
- Subdivision: Not within a Subdivision
HOA
- Has HOA: No
Location
- Region: Georgetown
Financial & listing details
- Price per square foot: $191/sqft
- Tax assessed value: $253,200
- Annual tax amount: $1,093
- Date on market: 9/16/2026
Estimated market value
$374,900
$356,000 - $394,000
$2,673/mo
Price history
| Date | Event | Price |
|---|---|---|
| 10/20/2026 | Price change | $389,000-2.5%$191/sqft |
Source:  CCAR #2622864 Report a problem | ||
| 9/16/2026 | Listed for sale | $399,000+98.5%$196/sqft |
Source: CCAR #2622864 Report a problem | ||
| 9/16/2014 | Listing removed | $201,000$99/sqft |
Source: The Litchfield Co.RE-Murrells #1417170 Report a problem | ||
| 9/13/2014 | Listed for sale | $201,000+3920%$99/sqft |
Source: The Litchfield Co.RE-Murrells #1417170 Report a problem | ||
| 7/1/1978 | Sold | $5,000$2/sqft |
Source: Agent Provided Report a problem | ||
Public tax history
| Year | Property taxes | Tax assessment |
|---|---|---|
| 2025 | $1,093 +9.8% | $9,481 +15.1% |
| 2024 | $996 +0.8% | $8,240 |
| 2023 | $988 +19.3% | $8,240 |
| 2022 | $829 +2.9% | $8,240 0% |
| 2021 | $805 +0.2% | $8,244 |
| 2020 | $803 | $8,244 +2.7% |
| 2019 | -- | $8,028 -90% |
| 2018 | $867 +2% | $80,280 +900% |
| 2017 | $850 -19.4% | $8,028 |
| 2016 | $1,055 | $8,028 |
| 2015 | $1,055 | -- |
| 2014 | $1,055 +10.1% | $193,800 |
| 2012 | $959 | $193,800 |
| 2011 | -- | $193,800 +0.2% |
| 2010 | -- | $193,400 +16.9% |
| 2009 | -- | $165,400 |
| 2008 | -- | $165,400 |
| 2007 | -- | $165,400 +32% |
| 2005 | -- | $125,256 |
| 2003 | -- | $125,256 |
| 2002 | -- | $125,256 |
| 2001 | $589 +43% | $125,256 |
| 2000 | $412 | $125,256 |
Find assessor info on the county website
Monthly payment
Est. payment
Payment breakdown
Explore the cost of this home by adjusting the details. Changes won't be saved.Climate risks
Neighborhood: 29440
Nearby schools
Schools provided by the listing agent
- Elementary: Kensington Elementary School
- Middle: Georgetown Middle School
- High: Georgetown High School
Source: CCAR. This data may not be complete. We recommend contacting the local school district to confirm school assignments for this home.
Similar homes
- $400,0003 bd2 ba2.1k sqft57 Missroon St., Georgetown, SC 29440For Sale
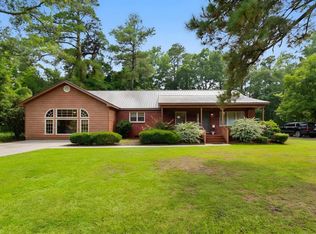
 MLS ID #2618822, Jeffrey Craig C Thomas, Tidewater Properties. CCAR
- $330,0004 bd2 ba1.7k sqft2048 Seitter St., Georgetown, SC 29440For Sale
 MLS ID #2619548, The Debbie Hammond Team, The Litchfield Company Real Estate. CCAR
- $429,0004 bd2 ba1.6k sqft213 Jericho Ct., Georgetown, SC 29440For Sale
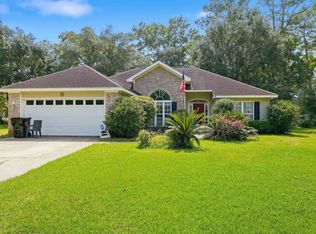 MLS ID #2622349, Russelling the Beach Team, INNOVATE Real Estate. CCAR
- $373,5003 bd2 ba1.7k sqft191 Deer Run Ave. #Winyah Bay Estates, Georgetown, SC 29440For Sale
 MLS ID #2613888, Jill K Caines, RE/MAX Executive. CCAR
- $274,9003 bd2 ba1.3k sqft194 Robert Conway Ct., Georgetown, SC 29440For SaleMLS ID #2625581, TOBY T Avant, Peace Sotheby's Intl Realty PI. CCAR
- $389,5003 bd2 ba1.5k sqft519 Grain Field Dr., Georgetown, SC 29440For SaleMLS ID #2618447, Neil M Giesler, Keller Williams Pawleys Island. CCAR
- $539,0003 bd3 ba2.7k sqft1966 Marion St., Georgetown, SC 29440For SaleMLS ID #2622009, Nancy A Johnson, Realty ONE Group DocksideSouth. CCAR
- $219,9003 bd3 ba1.9k sqft1011 Brick Chimney Rd., Georgetown, SC 29440For SaleMLS ID #2620101, Joseph A Barrientos Fierros, Century 21 The Harrelson Group. CCAR
- $449,0003 bd2 ba1.4k sqft1528 Winyah St., Georgetown, SC 29440For SaleMLS ID #2620467, Steven T Koleno, Beycome Brokerage Realty LLC. CCAR
- $510,0004 bd3 ba2.1k sqft527 Charlton Blvd., Georgetown, SC 29440For SaleMLS ID #2625663, Robert McCants, Tidewater Properties. CCAR
- $515,0004 bd3 ba2.1k sqft378 Belle Isle Rd. #Belle Isle, Georgetown, SC 29440For SaleMLS ID #2624354, Jill K Caines, RE/MAX Executive. CCAR
- $514,9003 bd3 ba2.3k sqft167 William Screven St., Georgetown, SC 29440For SaleMLS ID #2618654, Phyllis Tina Lombardo, Weichert Realtors Southern Coast. CCAR
- $488,0003 bd3 ba1.7k sqft328 Queen St., Georgetown, SC 29440For SaleMLS ID #2622835, Kevin D Jayroe, Compass Carolinas, LLC. CCAR
- $269,9004 bd2 ba1.4k sqft2501 Withers St., Georgetown, SC 29440For SaleMLS ID #2624107, The Coast & Country Team, RE/MAX Executive. CCAR
- $550,0003 bd2 ba1.9k sqft402 Wilkinson St., Georgetown, SC 29440For SaleMLS ID #2606220, Robert McCants, Tidewater Properties. CCAR
- $279,0003 bd3 ba2k sqft2220 S Island Rd., Georgetown, SC 29440For SaleMLS ID #2611658, Blake Sloan, Sloan Realty Group. CCAR
- $529,0003 bd2 ba1.4k sqft313 Front St., Georgetown, SC 29440For SaleMLS ID #2622300, Leland Hood, The Litchfield Company Real Estate Gtwn. CCAR
- $389,0003 bd2 ba2k sqft64 Highway 521, Andrews, SC 29510For SaleMLS ID #2607201, Elizabeth D Owens, Owens Real Estate & Land Sales. CCAR
- $226,0053 bd2 ba1.6k sqft2501 Redwood St., Georgetown, SC 29440For SaleMLS ID #2621772, The Steel Group, Keller Williams Pawleys Island. CCAR
- $268,0003 bd1 ba1.2k sqft2510 South Bay St., Georgetown, SC 29440For SaleMLS ID #2620230, Lauren O Call, Peace Sotheby's Intl Realty PI. CCAR
