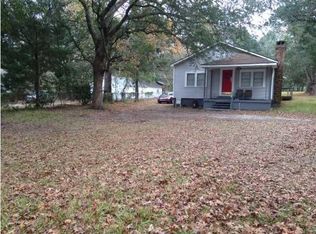
Country farm home set on nearly an acre of land, offering space, charm, and endless possibilities. This warm and inviting 3-bedroom, 2-bath split-plan home features real hardwood floors and original pine paneling that add timeless character throughout. The spacious kitchen provides ample cabinet space, attractive appliances, and room for a cozy dinette area. A separate dining room flows seamlessly into the large living room, highlighted by a gas fireplace that creates a welcoming gathering space. All bedrooms are generously sized, offering comfortable and flexible living arrangements. The hallway bathroom is equipped with a walk-in bathtub, ideal for therapeutic or accessibility needs. Outside, the backyard was once a thriving vegetable garden and offers plenty of land to recreate your own garden oasis or enjoy open outdoor living. Additional features include HVAC, a tankless water heater, and all the essential amenities that truly make this house feel like home. The property is being sold in its current "as-is" condition. The refrigerator is reserved by the seller.
Active
$105,000
2283 Cedar Point Rd, Mobile, AL 36605
3beds
1,344sqft
Single Family Residence, Residential
Built in ----
0.81 Acres Lot
$-- Zestimate®
$78/sqft
$-- HOA
What's special
Gas fireplaceOriginal pine panelingSeparate dining roomCozy dinette areaAmple cabinet spaceSpacious kitchenReal hardwood floors
- 11 days
- 764
- 47
Likely to sell faster than
Zillow last checked:
Listing updated:
Listed by:
Judy French 251-422-8078,
RE/MAX Partners
Source: GCMLS,MLS#: 7826839
Facts & features
Interior
Bedrooms & bathrooms
- Bedrooms: 3
- Bathrooms: 2
- Full bathrooms: 2
Heating
- Central
Cooling
- Central Air
Appliances
- Included: Dishwasher, Gas Water Heater, Tankless Water Heater
- Laundry: Other
Features
- Other
- Flooring: Ceramic Tile, Hardwood
- Windows: None
- Basement: None
- Has fireplace: Yes
- Fireplace features: Family Room, Insert
Interior area
- Total structure area: 1,344
- Total interior livable area: 1,344 sqft
Video & virtual tour
Property
Parking
- Total spaces: 5
- Parking features: Driveway, Garage, Garage Faces Front, Level Driveway
- Garage spaces: 1
- Has uncovered spaces: Yes
Accessibility
- Accessibility features: Accessible Approach with Ramp
Features
- Levels: One
- Patio & porch: Front Porch, Rear Porch
- Exterior features: None
- Pool features: None
- Spa features: None
- Fencing: Chain Link
- Has view: Yes
- View description: Other
- Waterfront features: None
Lot
- Size: 0.81 Acres
- Dimensions: 98 x 358 x 99 x 357
- Features: Back Yard, Front Yard
Details
- Additional structures: None
- Parcel number: 3201152000047002
- Special conditions: Estate Owned,Sold As/Is
Construction
Type & style
- Home type: SingleFamily
- Architectural style: Farmhouse
- Property subtype: Single Family Residence, Residential
Materials
- Vinyl Siding
- Foundation: Pillar/Post/Pier
- Roof: Shingle
Utilities & green energy
- Electric: 220 Volts
- Sewer: Public Sewer
- Water: Public
- Utilities for property: Cable Available, Electricity Available, Natural Gas Available, Phone Available, Water Available
Green energy
- Energy efficient items: None
Community & HOA
Community
- Features: None
- Subdivision: Lartigue
Location
- Region: Mobile
Financial & listing details
- Price per square foot: $78/sqft
- Tax assessed value: $88,500
- Date on market: 8/25/2026
- Electric utility on property: Yes
- Road surface type: Asphalt
Estimated market value
Not available
Estimated sales range
Not available
$1,304/mo
Price history
| Date | Event | Price |
|---|---|---|
| 8/25/2026 | Listed for sale | $105,000-15.9%$78/sqft |
Source:  GCMLS #7826839 Report a problem GCMLS #7826839 Report a problem | ||
| 5/12/2026 | Listing removed | $124,900$93/sqft |
Source: GCMLS #7706343 Report a problem | ||
| 3/30/2026 | Price change | $124,900-7.5%$93/sqft |
Source: GCMLS #7706343 Report a problem | ||
| 2/10/2026 | Listed for sale | $135,000$100/sqft |
Source: GCMLS #7706343 Report a problem | ||
Public tax history
| Year | Property taxes | Tax assessment |
|---|---|---|
| 2025 | -- | $8,440 +6.8% |
| 2024 | -- | $7,900 +5.1% |
| 2023 | -- | $7,520 +9.3% |
| 2022 | -- | $6,880 +6.2% |
| 2021 | -- | $6,480 -2.4% |
| 2020 | -- | $6,640 +14.9% |
| 2019 | -- | $5,780 -5.9% |
| 2018 | -- | $6,140 -3.5% |
| 2017 | -- | $6,360 +1% |
| 2016 | -- | $6,300 +3.3% |
| 2013 | -- | $6,100 -4.1% |
| 2010 | -- | $6,360 |
| 2003 | -- | -- |
| 2002 | -- | -- |
| 2001 | -- | -- |
Find assessor info on the county website
Monthly payment
Est. payment
Payment breakdown
Explore the cost of this home by adjusting the details. Changes won't be saved.Climate risks
Neighborhood: Rosedale
Nearby schools
Schools provided by the listing agent
- Elementary: Dr. Robert W. Gilliard
- Middle: Pillans
- High: Ben C Rain
Source: GCMLS. This data may not be complete. We recommend contacting the local school district to confirm school assignments for this home.
Similar homes
- $129,9003 bd2 ba1.5k sqft2111 Johns Ln, Mobile, AL 36605For Sale
 MLS ID #7829280, Lee Waldrop, Revitalize Realty LLC. GCMLS
 - $123,0003 bd2 ba1.4k sqft3015 Cedar Crescent Dr, Mobile, AL 36605For Sale
 MLS ID #7708297, Crimson Jackson, IXL Real Estate LLC. GCMLS
 - $100,0003 bd3 ba1.7k sqft1404 Tampa Dr, Mobile, AL 36605For Sale
 MLS ID #7806980, Dylan Thomas, Revitalize Realty LLC. GCMLS
 - $110,0002 bd2 ba1.8k sqft969 Baltimore St, Mobile, AL 36605For Sale
 MLS ID #7822712, Tomika Woods, IXL Real Estate LLC. GCMLS
