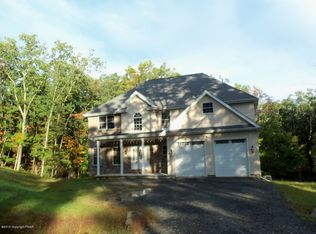
2285 Beartown Rd, Canadensis, PA 18325
Home value
$308,400
$256,000 - $370,000
$2,216/mo
Owner options
$2,216/mo
Rent Zestimate®
Find your next renter with Zillow Rental Manager. Plus, with online applications, you can quickly screen prospective tenants – for free.
$2,216/mo
Rent Zestimate®
$2,009/mo
Est. payment
Refinancing to a lower rate could help reduce your monthly payments and save thousands over the life of the loan.
$2,009/mo
Est. payment
Explore your selling options
Work with a Zillow partner agent
Leverage their expertise and Zillow's premium Showcase listings to get your home seen by more buyers.
Get startedList with your own agent
Get your home in front of millions of buyers by listing it on Zillow.
Learn how to do itSell it yourself
Take full control of how buyers see your home on Zillow by listing For Sale by Owner (FSBO).
List your homeWhat's special
Zillow last checked:
Listing updated:
Andrew Brensinger 570-234-5119,
Keller Williams Real Estate - Stroudsburg
John W Martin, RS306935
Coldwell Banker Town & Country - Clarks Summit
Facts & features
Interior
Bedrooms & bathrooms
- Bedrooms: 3
- Bathrooms: 2
- Full bathrooms: 1
- 1/2 bathrooms: 1
Primary bedroom
- Description: Skylight, Vaulted Ceiling, Walk-In Closet, Hardwood Floor
- Level: Second
- Area: 357
- Dimensions: 21 x 17
Bedroom 2
- Description: Hardwood Floor, Backyard View
- Level: First
- Area: 90
- Dimensions: 10 x 9
Bedroom 3
- Description: Hardwood Floor
- Level: First
- Area: 90
- Dimensions: 10 x 9
Primary bathroom
- Description: Remodeled, Soaking Tub, Shower, Ceramic Tile Floor
- Level: First
- Area: 60
- Dimensions: 10 x 6
Bathroom 2
- Description: Powder Room, Mercer Tile Floor
- Level: First
- Area: 20
- Dimensions: 5 x 4
Basement
- Description: Concrete Floor, Insulated Walls
- Level: Basement
- Area: 432
- Dimensions: 36 x 12
Bonus room
- Description: Skylight, Vaulted Ceiling, Hardwood Floor
- Level: Second
- Area: 336
- Dimensions: 21 x 16
Dining room
- Description: Hardwood Floor
- Level: First
- Area: 90
- Dimensions: 10 x 9
Family room
- Description: Front Yard View, Wood Door to Front Deck
- Level: First
- Area: 288
- Dimensions: 36 x 8
Kitchen
- Description: Ceramic Tile Floor
- Level: First
- Area: 100
- Dimensions: 10 x 10
Living room
- Description: Fireplace
- Level: First
- Area: 228
- Dimensions: 12 x 19
Heating
- Baseboard, Ductless, Fireplace(s), Pellet Stove, Wood Stove, Electric
Cooling
- Ductless, Window Unit(s)
Appliances
- Included: Electric Range, Refrigerator, Water Heater, Dishwasher, Microwave, Stainless Steel Appliance(s), Washer, Dryer
- Laundry: In Basement
Features
- Tile Counters, Soaking Tub, Beamed Ceilings, Vaulted Ceiling(s), Walk-In Closet(s), Natural Woodwork, Hand-held Shower Head
- Flooring: Ceramic Tile, Hardwood
- Doors: Levered or Graspable Door Handles
- Windows: Wood Frames
- Basement: Full,Daylight,Exterior Entry,Walk-Out Access,Unfinished,Concrete
- Number of fireplaces: 1
- Fireplace features: Living Room, Insert, Glass Doors
- Common walls with other units/homes: No Common Walls
Interior area
- Total structure area: 2,648
- Total interior livable area: 1,880 sqft
- Finished area above ground: 18
- Finished area below ground: 0
Property
Parking
- Total spaces: 3
- Parking features: Open
- Uncovered spaces: 3
Features
- Stories: 2
- Patio & porch: Patio, Deck
- Exterior features: Outdoor Grill, Rain Gutters, Fire Pit, Lighting, Storage
Lot
- Size: 2.38 Acres
- Dimensions: 103,673
- Features: Sloped, Cleared, Wooded
Details
- Additional structures: Shed(s)
- Additional parcels included: 01.117770
- Parcel number: 01.117771
- Zoning: R
- Zoning description: Residential
- Special conditions: Standard
- Other equipment: None
Construction
Type & style
- Home type: SingleFamily
- Architectural style: Traditional
- Property subtype: Single Family Residence
Materials
- Stone, Wood Siding
- Foundation: Stone
- Roof: Asphalt,Shingle
Condition
- Year built: 1902
Utilities & green energy
- Electric: 200+ Amp Service
- Sewer: Mound Septic
- Water: Well
- Utilities for property: Phone Available, Cable Available
Community & HOA
Community
- Security: Security Lights, Smoke Detector(s)
- Subdivision: None
HOA
- Has HOA: No
Location
- Region: Canadensis
Financial & listing details
- Price per square foot: $161/sqft
- Tax assessed value: $125,020
- Annual tax amount: $3,790
- Date on market: 11/7/2025
- Listing terms: Cash,Conventional,FHA,VA Loan
- Road surface type: Paved, Asphalt
Price history
| Date | Event | Price |
|---|---|---|
| 1/9/2026 | Sold | $302,505-4.9%$161/sqft |
Source: PMAR #PM-132359 Report a problem | ||
| 11/12/2025 | Pending sale | $318,000$169/sqft |
Source: PMAR #PM-132359 Report a problem | ||
| 11/7/2025 | Listed for sale | $318,000$169/sqft |
Source: PMAR #PM-132359 Report a problem | ||
| 11/3/2025 | Pending sale | $318,000$169/sqft |
Source: PMAR #PM-132359 Report a problem | ||
| 8/20/2025 | Price change | $318,000-1.5%$169/sqft |
Source: PMAR #PM-132359 Report a problem | ||
| 8/11/2025 | Price change | $323,000-2.4%$172/sqft |
Source: PMAR #PM-132359 Report a problem | ||
| 7/28/2025 | Price change | $331,000-2.4%$176/sqft |
Source: PMAR #PM-132359 Report a problem | ||
| 7/9/2025 | Price change | $339,000-2.9%$180/sqft |
Source: PMAR #PM-132359 Report a problem | ||
| 6/30/2025 | Listed for sale | $349,000$186/sqft |
Source: PMAR #PM-132359 Report a problem | ||
| 5/29/2025 | Pending sale | $349,000$186/sqft |
Source: PMAR #PM-132359 Report a problem | ||
| 5/21/2025 | Listed for sale | $349,000+4.2%$186/sqft |
Source: PMAR #PM-132359 Report a problem | ||
| 4/21/2025 | Listing removed | $335,000$178/sqft |
Source: PMAR #PM-113408 Report a problem | ||
| 1/15/2025 | Price change | $335,000-9.2%$178/sqft |
Source: PMAR #PM-113408 Report a problem | ||
| 10/18/2024 | Listed for sale | $369,000-7.5%$196/sqft |
Source: PMAR #PM-113408 Report a problem | ||
| 9/22/2024 | Listing removed | $399,000$212/sqft |
Source: PMAR #PM-113408 Report a problem | ||
| 5/28/2024 | Price change | $399,000-5.7%$212/sqft |
Source: PMAR #PM-113408 Report a problem | ||
| 3/12/2024 | Listed for sale | $423,000$225/sqft |
Source: PMAR #PM-113408 Report a problem | ||
| 2/3/2021 | Listing removed | -- |
Source: | ||
| 12/6/2020 | Listed for rent | $1,400+55.6%$1/sqft |
Source: Keller Williams Real Estate - Stroudsburg #PM-83586 Report a problem | ||
| 9/11/2019 | Listing removed | $900 |
Source: RE/MAX of the Poconos #PM-71844 Report a problem | ||
| 9/10/2019 | Listed for rent | $900-18.2% |
Source: RE/MAX of the Poconos #PM-71844 Report a problem | ||
| 2/5/2017 | Listing removed | $1,100$1/sqft |
Source: RE/MAX of the Poconos #PM-42616 Report a problem | ||
| 2/4/2017 | Listed for rent | $1,100$1/sqft |
Source: RE/MAX OF THE POCONOS #PM-42616 Report a problem | ||
Public tax history
| Year | Property taxes | Tax assessment |
|---|---|---|
| 2025 | $3,791 +8.2% | $125,020 |
| 2024 | $3,502 +7% | $125,020 |
| 2023 | $3,272 +1.7% | $125,020 |
| 2022 | $3,216 | $125,020 |
| 2021 | $3,216 | $125,020 |
| 2020 | $3,216 +54.4% | $125,020 +961.3% |
| 2019 | $2,083 | $11,780 |
| 2018 | $2,083 | $11,780 |
| 2017 | $2,083 +326% | $11,780 |
| 2016 | $489 | $11,780 |
| 2015 | -- | $11,780 |
| 2014 | -- | $11,780 |
| 2013 | -- | $11,780 |
| 2012 | -- | $11,780 |
| 2011 | -- | $11,780 |
| 2010 | -- | $11,780 |
| 2008 | -- | $11,780 |
| 2007 | -- | $11,780 |
| 2006 | -- | $11,780 |
| 2005 | -- | $11,780 |
| 2004 | -- | $11,780 |
| 2003 | -- | $11,780 |
Neighborhood: 18325
Nearby homes
- $270,7003 bd2 ba1.4k sqft2279 Beartown Rd, Canadensis, PA 18325Off Market

- $384,9004 bd3 ba2.6k sqft2297 Beartown Rd, Canadensis, PA 18325Off Market
- $537,7004 bd3 ba2.7k sqft127 Tyler Ct, Canadensis, PA 18325Off Market
- $517,1004 bd4 ba3.8k sqft21 Tyler Ct, Canadensis, PA 18325Off Market

- $112,7001 bd1 ba320 sqftBeartown Rd T 598, Canadensis, PA 18325Off Market
- $287,6003 bd2 ba1.3k sqft2273 Beartown Rd, Canadensis, PA 18325Off Market
- $539,0004 bd3 ba3.5k sqft128 Tyler Ct, Canadensis, PA 18325Off Market
- $359,0004 bd2 ba1.7k sqft2302 Beartown Rd, Canadensis, PA 18325Sold
Nearby schools
GreatSchools rating
- 5/10Swiftwater El CenterGrades: K-3Distance: 6.7 mi
- 5/10Pocono Mountain East Junior High SchoolGrades: 7-8Distance: 7.1 mi
- 8/10Pocono Mountain East High SchoolGrades: 9-12Distance: 7 mi
Get a cash offer in 3 minutes
- Pennsylvania
- Monroe County
- Canadensis
- 18325
- 2285 Beartown Rd