Perched above Lake Nighthorse, this exceptional residence captures sweeping, unobstructed views of Durango, the La Plata Mountains, and the San Juan range. Set on over 43 acres along a prominent ridgeline, the 4,397-square-foot contemporary home is thoughtfully positioned to take in both sunrise and sunset, offering a rare balance of privacy, scale, and convenience—just 20 minutes from town. Clean architectural lines, vaulted ceilings, and expansive walls of glass define the main level, framing the surrounding landscape and filling the interiors with natural light. Living and dining areas open seamlessly to a covered terrace designed for year-round enjoyment, creating a refined indoor-outdoor living experience. The kitchen is both striking and functional, featuring richly veined granite surfaces, custom cabinetry, and a substantial island with integrated cooktop and seating. A Sub-Zero refrigerator/freezer and full suite of Wolf appliances are complemented by a built-in Miele espresso system. Additional elements include double wall ovens, a dedicated pantry/prep area, and an alkaline purified water system. The sink is positioned to capture uninterrupted mountain views. Just off the main living area, a wet bar with a pass-through window to the terrace supports effortless entertaining. The primary suite is privately situated on the main level, oriented toward the views with direct outdoor access. The spa-inspired bath features an aromatherapy jetted tub, walk-in steam shower, quartz surfaces with integrated underlighting, and an electric smart toilet with bidet. An adjoining office provides a quiet, light-filled workspace with expansive vistas. A flexible room on the main level offers versatility for fitness, wellness, or recreation. The lower level includes a secondary living area with walk-out access, a kitchenette with refrigeration, and continued mountain views. Two guest bedrooms and a full bath provide comfortable separation for visitors. Outdoor living centers on the covered terrace, where steel and wood architectural elements, integrated lighting, and multiple gathering areas create an exceptional setting for dining and relaxation. The grounds are thoughtfully designed with native stone, sculpted pathways, and manicured artificial turf for a refined, low-maintenance environment. A horseshoe pit and open recreation areas are positioned to take full advantage of the setting. A circular drive and expanded parking areas accommodate larger gatherings in addition to the three-car garage. Systems include forced-air heating and air conditioning, a spacious laundry room with utility sink and storage, and a central water system supported by a 1,000-gallon reserve tank. Integrated Sonos audio enhances the experience throughout the home. A rare offering defined by its commanding setting, exceptional views, and refined architectural presence. The current home owners insurance policy is $4,800 and property taxes are $8,050 (Zillow is Not Correct).
Active
$4,950,000
2286 Deer Valley Road, Hesperus, CO 81326
3beds
4,397sqft
:
Get pre-qualified$29,869/mo
Stick Built
Built in 2014
43.64 Acres Lot
$4,445,600 Zestimate®
$1,126/sqft
$-- HOA
What's special
Continued mountain viewsClean architectural linesSpa-inspired bathVaulted ceilingsBuilt-in miele espresso systemDouble wall ovensCustom cabinetry
- 85 days |
- 344 |
- 18 |
Zillow last checked:
Listing updated:
Listed by:
Zach Morse C:970-391-2600,
Legacy Properties West Sotheby's Int. Realty
Source: CREN,MLS#: 834239
Facts & features
Interior
Bedrooms & bathrooms
- Bedrooms: 3
- Bathrooms: 4
- Full bathrooms: 3
- 1/2 bathrooms: 1
Primary bedroom
- Level: Main
Dining room
- Features: Kitchen Bar, Separate Dining
Cooling
- Central Air
Appliances
- Included: Dishwasher, Disposal, Double Oven, Exhaust Fan, Microwave, Convection Oven, Range Top, Refrigerator, Water Purifier
- Laundry: W/D Hookup
Features
- Sound System, Wet Bar, Vaulted Ceiling(s), Granite Counters, Pantry, Walk-In Closet(s), Steam Room
- Windows: Window Coverings
- Basement: Finished,Walk-Out Access
- Has fireplace: Yes
- Fireplace features: Bedroom, Living Room
Interior area
- Total structure area: 4,397
- Total interior livable area: 4,397 sqft
Video & virtual tour
Property
Parking
- Total spaces: 3
- Parking features: Attached Garage, Garage Door Opener
- Attached garage spaces: 3
Features
- Levels: Two
- Stories: 2
- Has view: Yes
- View description: Mountain(s), Valley
- Has water view: Yes
- Water view: Lake/Pond/Reservoir
Lot
- Size: 43.64 Acres
- Features: Cleared, Wooded
Details
- Parcel number: 590708200104
- Zoning description: Residential Single Family
Construction
Type & style
- Home type: SingleFamily
- Architectural style: Contemporary
- Property subtype: Stick Built
Materials
- Roof: Architectural Shingles
Condition
- New construction: No
- Year built: 2014
Utilities & green energy
- Sewer: Engineered Septic
Community & HOA
Community
- Security: Security System
- Subdivision: Trappers Cross
HOA
- Has HOA: Yes
- HOA name: Trappers Crossing
Location
- Region: Hesperus
Financial & listing details
- Price per square foot: $1,126/sqft
- Tax assessed value: $2,361,420
- Annual tax amount: $8,050
- Date on market: 5/1/2026
- Road surface type: Gravel, Paved
Estimated market value
$4,445,600
$4.22M - $4.67M
$4,936/mo
Price history
| Date | Event | Price |
|---|---|---|
| 5/1/2026 | Listed for sale | $4,950,000+65%$1,126/sqft |
Source:  CREN #834239 Report a problem CREN #834239 Report a problem | ||
| 1/17/2024 | Listing removed | -- |
Source: Owner Report a problem | ||
| 1/10/2024 | Price change | $3,000,000-9.1%$682/sqft |
Source: Owner Report a problem | ||
| 1/4/2024 | Listed for sale | $3,300,300+1220.1%$751/sqft |
Source: Owner Report a problem | ||
| 12/30/2013 | Sold | $250,000$57/sqft |
Source: Public Record Report a problem | ||
Public tax history
| Year | Property taxes | Tax assessment |
|---|---|---|
| 2025 | $5,281 +16.9% | $147,590 +31.5% |
| 2024 | $4,517 +14.5% | $112,200 -3.6% |
| 2023 | $3,946 -0.6% | $116,390 +24.1% |
| 2022 | $3,968 | $93,780 -2.8% |
| 2021 | -- | $96,480 -0.1% |
| 2020 | $3,851 +6.8% | $96,540 |
| 2019 | $3,606 | $96,540 +2.2% |
| 2018 | $3,606 | $94,430 |
| 2017 | $3,606 +2.1% | $94,430 +21.6% |
| 2016 | $3,531 +29.5% | $77,650 +167.4% |
| 2015 | $2,727 | $29,040 -64.2% |
| 2014 | -- | $81,030 |
| 2013 | -- | $81,030 -6% |
| 2012 | -- | $86,190 |
Find assessor info on the county website
Monthly payment
Est. payment
Payment breakdown
Explore the cost of this home by adjusting the details. Changes won't be saved.Climate risks
Neighborhood: 81326
Nearby schools
GreatSchools rating
- 6/10Fort Lewis Mesa Elementary SchoolGrades: PK-5Distance: 9.9 mi
- 6/10Escalante Middle SchoolGrades: 6-8Distance: 5.3 mi
- 9/10Durango High SchoolGrades: 9-12Distance: 7.3 mi
Schools provided by the listing agent
- Elementary: Fort Lewis Mesa K-5
- Middle: Escalante 6-8
- High: Durango 9-12
Source: CREN. This data may not be complete. We recommend contacting the local school district to confirm school assignments for this home.
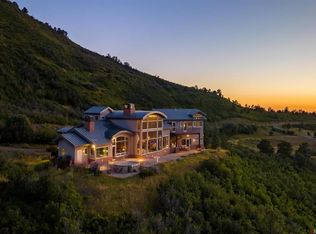
- $2,750,0005 bd5 ba7.2k sqft1933 Deer Valley Rd, Hesperus, CO 81326Sold
- $2,417,1004 bd4 ba3.4k sqft2021 Deer Valley Rd, Durango, CO 81326Off Market
- $984,06035 Acres1665 Deer Valley Rd, Hesperus, CO 81326Off Market

- $1,378,1003 bd2 ba2.6k sqft1777 Deer Valley Rd, Hesperus, CO 81326Off Market
- $3,162,2003 bd3 ba4.3k sqft2167 Deer Valley Rd, Hesperus, CO 81326Off Market
- $2,347,3003 bd2 ba3.8k sqft2317 Deer Valley Rd, Hesperus, CO 81326Off Market
- $1,061,15040.76 Acres2310 Deer Valley Rd, Hesperus, CO 81326Off Market
- $2,611,6003 bd3 ba4.9k sqft2333 Deer Valley Rd, Hesperus, CO 81326Off Market
A local agent can set up tours, give advice and negotiate with sellers.
Similar homes
- $2,695,0004 bd4 ba5.1k sqft1928 County Road 125, Durango, CO 81326For Sale

 MLS ID #835826, Kayden Hyson. CREN
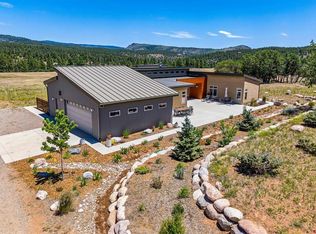
 - $3,330,0004 bd3 ba3k sqft525 Peaceful Drive, Durango, CO 81301For Sale
 MLS ID #836464, Logan Austin. CREN
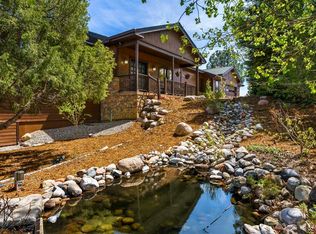
 - $2,595,0004 bd5 ba6.4k sqft250 Basin Creek Circle, Durango, CO 81303For Sale
 MLS ID #834069, Tina Miely. CREN
 - $4,900,0004 bd5 ba4.2k sqft9907 County Road 250, Durango, CO 81301For Sale
 MLS ID #835336, Melissa Mayer. CREN
 - $2,985,0003 bd4 ba4.8k sqft2550 Destination Ranch Road, Durango, CO 81301For SaleMLS ID #826356, Heather Erb. CREN
- $3,450,0004 bd4 ba4.6k sqft125 Quaking Aspen Rd, Durango, CO 81301For SaleMLS ID #829525, Robert Brooks. CREN
- $3,250,0004 bd4 ba5.5k sqft1351 Durango Cliffs, Durango, CO 81301For SaleMLS ID #828191, Lindsay Lubrant. CREN
- $2,495,0004 bd5 ba4.5k sqft71 Tanglewood Drive, Durango, CO 81301For SaleMLS ID #837058, Max Hutcheson. CREN
- $3,999,0003 bd3 ba2.3k sqft12799 Road 105, Mancos, CO 81328For SaleMLS ID #833445, Glenn McCuen. CREN
- $2,500,0003 bd3 ba5k sqft6220 Road 46, Mancos, CO 81328For SaleMLS ID #829030, Kyle Roberts. CREN
- $6,995,0003 bd4 ba3.7k sqft1701 CR 250, Durango, CO 81301For SaleMLS ID #828427, Logan Austin. CREN
- $3,695,0005 bd5 ba4.7k sqft48 Sego Lily Court, Durango, CO 81301For SaleMLS ID #831164, Katherine Maureen O'Leary. CREN
- $2,790,0004 bd4 ba3k sqft12 Falcon Way, Durango, CO 81301For SaleMLS ID #829033, Brandon Ryan. CREN
- $2,650,0004 bd5 ba3.2k sqft2945 E 6th Avenue, Durango, CO 81301New ConstructionMLS ID #837397, Melissa Mayer. CREN
- $3,450,0004 bd4 ba5.4k sqft125 Quaking Aspen Rd, Hesperus, CO 81326For SaleWhitetail Properties
- $2,950,0003 bd3 ba4.7k sqft668 County Road 202, Durango, CO 81301For SaleMLS ID #828880, Kelly Kniffin. CREN
- $3,175,0005 bd5 ba3.6k sqft1915 E 2nd Avenue, Durango, CO 81301For SaleMLS ID #834105, Lindsay Lubrant. CREN
- $2,845,0006 bd4 ba4.5k sqft8888 CR 250, Durango, CO 81301For SaleMLS ID #834791, Thad Trujillo. CREN
- $2,995,0005 bd6 ba5.6k sqft509 Jenkins Ranch Road, Durango, CO 81301For SaleMLS ID #835276, Zach Morse. CREN
- $2,750,0005 bd4 ba4.8k sqft247 Rim Rock Drive, Durango, CO 81301For SaleMLS ID #832521, Gabi Bergstrom. CREN
