MULTIPLE OFFERS RECEIVED. FINAL AND BEST BY FRIDAY 9/4- 6 PM Attention all buyers!!!... investors, rehabbers, and savvy handy buyers-this is the opportunity you've been waiting for! Located in Bolingbrook's desirable Indian Oaks subdivision, this charming split-level home offers an excellent location close to shopping, restaurants, and Highway 355. Situated on a beautiful lot with great curb appeal, it features three bedrooms, one full bathroom, and a second bathroom already roughed in for completion. The attached one-and-a-half-car garage provides convenient parking and storage, while the brand-new 2026 roof adds valuable peace of mind. The spacious lower level is ready to become a fantastic recreation room, and the open floor plan offers plenty of potential to create a home buyers will love. Bring your vision, add your finishing touches, and make this property shine! Priced to sell, this wonderful Bolingbrook opportunity won't last-schedule your showing today.
New
$239,900
229 N Schmidt Rd, Bolingbrook, IL 60440
3beds
1,390sqft
Single Family Residence
Built in 1972
7,215 Square Feet Lot
$309,900 Zestimate®
$173/sqft
$-- HOA
What's special
Charming split-level homeAttached one-and-a-half-car garageSpacious lower levelOpen floor planConvenient parking and storageThree bedrooms
- 2 days
- 2,219
- 304
Likely to sell faster than
Zillow last checked:
Listing updated:
Listed by:
Joseph Champagne (630)947-4424,
Coldwell Banker Realty
Source: MRED as distributed by MLS GRID,MLS#: 12750099
Facts & features
Interior
Bedrooms & bathrooms
- Bedrooms: 3
- Bathrooms: 2
- Full bathrooms: 2
Rooms
- Room types: No additional rooms
Primary bedroom
- Features: Flooring (Carpet)
- Level: Second
- Area: 154 Square Feet
- Dimensions: 11X14
Bedroom 2
- Features: Flooring (Carpet)
- Level: Second
- Area: 140 Square Feet
- Dimensions: 10X14
Bedroom 3
- Features: Flooring (Carpet)
- Level: Second
- Area: 90 Square Feet
- Dimensions: 09X10
Dining room
- Features: Flooring (Ceramic Tile)
- Level: Main
- Area: 88 Square Feet
- Dimensions: 08X11
Family room
- Features: Flooring (Carpet)
- Level: Lower
- Area: 270 Square Feet
- Dimensions: 18X15
Kitchen
- Features: Kitchen (Eating Area-Table Space), Flooring (Ceramic Tile)
- Level: Main
- Area: 110 Square Feet
- Dimensions: 10X11
Laundry
- Features: Flooring (Other)
- Level: Lower
- Area: 25 Square Feet
- Dimensions: 05X05
Living room
- Features: Flooring (Laminate)
- Level: Main
- Area: 234 Square Feet
- Dimensions: 18X13
Heating
- Natural Gas, Forced Air
Cooling
- Central Air
Appliances
- Included: Range, Microwave, Dishwasher, Refrigerator, Washer, Dryer
Features
- Basement: Partially Finished,Partial
Interior area
- Total structure area: 1,390
- Total interior livable area: 1,390 sqft
Property
Parking
- Total spaces: 1.5
- Parking features: Asphalt, Yes, Attached, Garage
- Attached garage spaces: 1.5
Accessibility
- Accessibility features: No Disability Access
Features
- Levels: Split Level
- Stories: 1.5
- Patio & porch: Patio
- Fencing: Fenced
- Has view: Yes
- View description: Water
- Has water view: Yes
- Water view: Water
Lot
- Size: 7,215 Square Feet
- Dimensions: 65x111
- Features: Wooded
Details
- Parcel number: 1202094040150000
- Special conditions: None
Construction
Type & style
- Home type: SingleFamily
- Architectural style: Split Level
- Property subtype: Single Family Residence
Materials
- Vinyl Siding
- Roof: Asphalt
Condition
- New construction: No
- Year built: 1972
Utilities & green energy
- Sewer: Public Sewer
- Water: Lake Michigan
Community & HOA
Community
- Features: Lake, Sidewalks, Street Paved
- Subdivision: Indian Oaks
HOA
- Services included: None
Location
- Region: Bolingbrook
Financial & listing details
- Price per square foot: $173/sqft
- Tax assessed value: $265,911
- Annual tax amount: $8,595
- Date on market: 9/3/2026
- Ownership: Fee Simple
Estimated market value
$309,900
$291,000 - $328,000
$2,539/mo
Price history
| Date | Event | Price |
|---|---|---|
| 9/3/2026 | Listed for sale | $239,900+91.9%$173/sqft |
Source:  MRED as distributed by MLS GRID #12750099 Report a problem MRED as distributed by MLS GRID #12750099 Report a problem | ||
| 9/26/2014 | Sold | $125,000+45.2%$90/sqft |
Source: Public Record Report a problem | ||
| 7/18/2014 | Sold | $86,100-54.7%$62/sqft |
Source: Public Record Report a problem | ||
| 6/20/2007 | Sold | $190,000+33.8%$137/sqft |
Source: Public Record Report a problem | ||
| 3/27/2002 | Sold | $142,000+47.2%$102/sqft |
Source: Public Record Report a problem | ||
| 4/20/1995 | Sold | $96,500$69/sqft |
Source: Public Record Report a problem | ||
Public tax history
| Year | Property taxes | Tax assessment |
|---|---|---|
| 2024 | $8,186 +5.8% | $88,637 +11.1% |
| 2023 | $7,736 +12.1% | $79,753 +14.2% |
| 2022 | $6,900 +5% | $69,807 +7% |
| 2021 | $6,571 +2.9% | $65,270 +3.4% |
| 2020 | $6,385 +2.9% | $63,124 +5% |
| 2019 | $6,203 +5.9% | $60,118 +6.6% |
| 2018 | $5,859 +4.5% | $56,412 +5.5% |
| 2017 | $5,604 +2.5% | $53,471 +5.1% |
| 2016 | $5,466 +15.1% | $50,900 +4.3% |
| 2015 | $4,750 | $48,800 |
| 2014 | $4,750 +11.4% | $48,800 +7% |
| 2013 | $4,265 -1.1% | $45,600 -8.1% |
| 2012 | $4,313 -4.7% | $49,600 -15.2% |
| 2011 | $4,528 +11.1% | $58,500 |
| 2010 | $4,076 -2.7% | $58,500 -7% |
| 2009 | $4,187 +6% | $62,900 |
| 2008 | $3,951 | $62,900 -1.1% |
| 2007 | -- | $63,600 +5% |
| 2006 | $3,915 +10.9% | $60,600 +15% |
| 2005 | $3,532 +10.5% | $52,700 +10% |
| 2004 | $3,196 +2.2% | $47,900 +4.8% |
| 2003 | $3,128 +4.8% | $45,700 +10.4% |
| 2002 | $2,985 -4.7% | $41,400 |
| 2001 | $3,130 +22.5% | $41,400 +15% |
| 2000 | $2,555 | $36,000 |
Find assessor info on the county website
Monthly payment
Est. payment
Payment breakdown
Explore the cost of this home by adjusting the details. Changes won't be saved.Climate risks
Neighborhood: 60440
Nearby schools
Schools provided by the listing agent
- Elementary: Oak View Elementary School
- Middle: Brooks Middle School
- High: Bolingbrook High School
- District: 365U
Source: MRED as distributed by MLS GRID. This data may not be complete. We recommend contacting the local school district to confirm school assignments for this home.
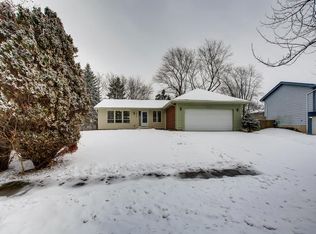
Similar homes
- $269,0003 bd2 ba1.3k sqft509 Sundance Dr, Bolingbrook, IL 60440New
 MLS ID #12749470, Stephanie Herbert, RE/MAX Action. MRED as distributed by MLS GRID
 - $270,0002 bd2 ba1k sqft252 Pueblo Dr, Bolingbrook, IL 60440New
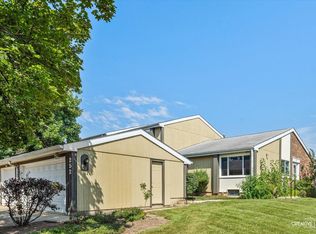 MLS ID #12750847, Jake McVey, 1 Percent Lists Homegrown Realty. MRED as distributed by MLS GRID
 - $245,0003 bd2 ba1.1k sqft15 Marywood Lane C, Bolingbrook, IL 60440Active
 MLS ID #12746532, Abha Dey, iCalyx Real Estate. MRED as distributed by MLS GRID
 - $355,0004 bd2 ba1.6k sqft527 Cottonwood Cir, Bolingbrook, IL 60440New
 MLS ID #12738403, Robert Bakas, Keller Williams Premiere Properties. MRED as distributed by MLS GRID
