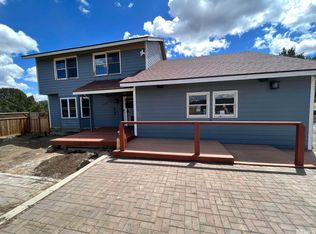
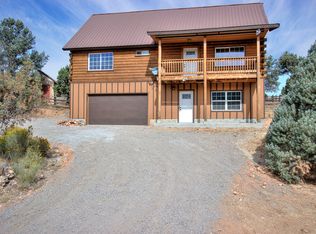
TURN-KEY and thoughtfully remodeled & upgraded, this beautiful home is move-in ready! Situated on a LEVEL 1 acre lot, the property is super close to paved Lousetown Rd, yet private on a cul-de-sac in a park-like setting. You will love the sensible floorplan and over 550 sq. feet of outdoor living space. Tons of upgrades including a water filtration system, water heater replaced in 2022, and home is fiber-ready! Part of the backyard is fenced - the property line goes over 360' back, so there is plenty of room for future development. Less than 20 min to 395/580 - bring your horses or enjoy the wild ones that roam freely!
Active
$539,000
2291 Empire Rd, Reno, NV 89521
3beds
1,248sqft
Single Family Residence
Built in 1984
1.07 Acres Lot
$525,600 Zestimate®
$432/sqft
$4/mo HOA
What's special
Home is fiber-readySensible floorplanPark-like settingPrivate on a cul-de-sacWater filtration system
- 4 days
- 400
- 25
Likely to sell faster than
Zillow last checked:
Listing updated:
Listed by:
Leslie Biederman S.70609 530-448-1561,
Chase International-Damonte
Source: NNRMLS,MLS#: 260011931
Facts & features
Interior
Bedrooms & bathrooms
- Bedrooms: 3
- Bathrooms: 2
- Full bathrooms: 2
Heating
- Forced Air, Propane
Cooling
- Central Air
Appliances
- Included: Dishwasher, Disposal, Dryer, Electric Range, Microwave, Refrigerator, Washer
- Laundry: In Hall, Laundry Closet, Shelves, Washer Hookup
Features
- Breakfast Bar, Ceiling Fan(s), Smart Thermostat, Walk-In Closet(s)
- Flooring: Ceramic Tile, Laminate
- Windows: Double Pane Windows, Vinyl Frames
- Number of fireplaces: 1
- Fireplace features: Wood Burning Stove
- Common walls with other units/homes: No Common Walls
Interior area
- Total structure area: 1,248
- Total interior livable area: 1,248 sqft
Video & virtual tour
Property
Parking
- Total spaces: 2
- Parking features: Additional Parking, Attached, Garage, Garage Door Opener, RV Access/Parking
- Attached garage spaces: 2
Features
- Levels: One
- Stories: 1
- Patio & porch: Uncovered, Patio, Deck
- Exterior features: Rain Gutters, None
- Spa features: None
- Fencing: Back Yard
- Has view: Yes
- View description: Desert, Mountain(s), Trees/Woods
Lot
- Size: 1.07 Acres
- Features: Level, Wooded
Details
- Additional structures: None
- Parcel number: 00304556
- Zoning: E1 VCH; 1AC ESTATE
- Horses can be raised: Yes
Construction
Type & style
- Home type: SingleFamily
- Property subtype: Single Family Residence
Materials
- Foundation: Concrete Perimeter, Crawl Space
- Roof: Composition,Pitched
Condition
- New construction: No
- Year built: 1984
Utilities & green energy
- Sewer: Septic Tank
- Water: Private, Well
- Utilities for property: Cable Not Available, Electricity Connected, Internet Available, Natural Gas Not Available, Phone Available, Sewer Not Available, Cellular Coverage
Community & HOA
Community
- Security: Carbon Monoxide Detector(s), Smoke Detector(s)
HOA
- Has HOA: Yes
- Amenities included: None
- Services included: Snow Removal
- HOA fee: $50 annually
- HOA name: Virginia City Highlands POA
Location
- Region: Reno
Financial & listing details
- Price per square foot: $432/sqft
- Tax assessed value: $126,439
- Annual tax amount: $1,430
- Date on market: 9/16/2026
- Cumulative days on market: 5 days
- Listing terms: 1031 Exchange,Cash,Conventional,FHA,VA Loan
Estimated market value
$525,600
$499,000 - $552,000
$2,336/mo
Price history
| Date | Event | Price |
|---|---|---|
| 9/16/2026 | Listed for sale | $539,000+76.7%$432/sqft |
Source:  NNRMLS #260011931 Report a problem NNRMLS #260011931 Report a problem | ||
| 7/19/2019 | Sold | $305,000+2%$244/sqft |
Source:  NNRMLS #190009224 Report a problem NNRMLS #190009224 Report a problem | ||
| 6/26/2019 | Pending sale | $299,000$240/sqft |
Source: Ferrari-Lund Real Estate South #190009224 Report a problem | ||
| 6/19/2019 | Listed for sale | $299,000+214.7%$240/sqft |
Source: Ferrari-Lund Real Estate South #190009224 Report a problem | ||
| 3/19/2015 | Sold | $95,000$76/sqft |
Source: Public Record Report a problem | ||
Public tax history
| Year | Property taxes | Tax assessment |
|---|---|---|
| 2025 | $1,287 +4.7% | $44,254 +2.2% |
| 2024 | $1,230 +3% | $43,286 +9.9% |
| 2023 | $1,194 +2.2% | $39,400 +14.2% |
| 2022 | $1,169 +1.8% | $34,507 +2.2% |
| 2021 | $1,148 | $33,770 +1.8% |
| 2020 | $1,148 | $33,182 +0.5% |
| 2019 | $1,148 +0.5% | $33,023 +1.6% |
| 2018 | $1,143 +1.6% | $32,499 -0.4% |
| 2017 | $1,125 -0.4% | $32,633 -1.4% |
| 2016 | $1,129 -4.1% | $33,110 -1.7% |
| 2015 | $1,178 | $33,675 +11.5% |
| 2014 | $1,178 | $30,194 -13.9% |
| 2013 | -- | $35,050 |
| 2012 | -- | $35,050 +3% |
| 2011 | -- | $34,026 -19% |
| 2010 | -- | $41,998 -11% |
| 2009 | -- | $47,182 +1.5% |
| 2008 | -- | $46,475 +2.1% |
| 2007 | -- | $45,514 +0.9% |
| 2006 | -- | $45,111 +61.5% |
| 2004 | -- | $27,941 |
Find assessor info on the county website
Monthly payment
Est. payment
Payment breakdown
Explore the cost of this home by adjusting the details. Changes won't be saved.Climate risks
Neighborhood: 89521
Nearby schools
Schools provided by the listing agent
- Elementary: Gallagher, Hugh
- Middle: Virginia City
- High: Virginia City
Source: NNRMLS. This data may not be complete. We recommend contacting the local school district to confirm school assignments for this home.
Similar homes
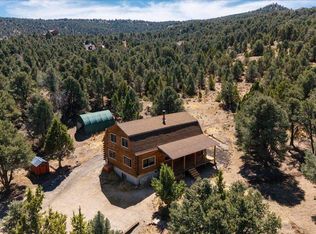
- $550,0004 bd2 ba1.6k sqft1730 Empire Rd, Reno, NV 89521Active
 MLS ID #260011915, Shirley Larkins, Nevada Real Estate Connections. NNRMLS
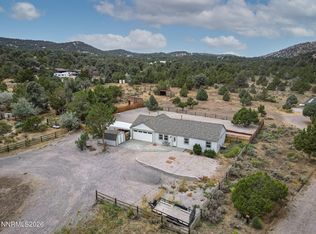
 - $514,9003 bd2 ba1.2k sqft2424 Cartwright Rd, Reno, NV 89521Active
 MLS ID #260010518, Jeff Biegler, Dickson Realty - Damonte Ranch. NNRMLS
 - $550,0003 bd2 ba1.5k sqft900 S Meadows Pkwy APT 3721, Reno, NV 89521Active
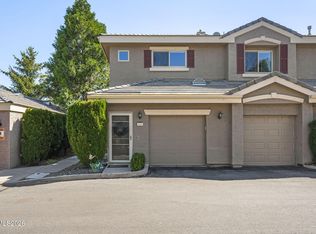 MLS ID #260011996, Jaime Moore, Redfin. NNRMLS
 - $--3 bd2 ba1.2k sqft1785 Ornellaia Way, Reno, NV 89521Auction
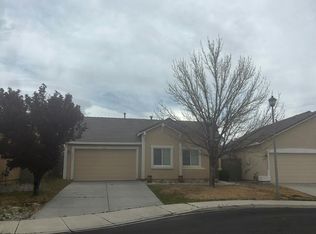 Auction.com 2
 - $740,0003 bd2 ba1.6k sqft110 E Laramie Dr, Reno, NV 89521ActiveMLS ID #260012020, Yvonne Ethridge, Keller Williams Group One Inc.. NNRMLS
- $555,9003 bd2 ba1.3k sqft9676 Northrup Dr, Reno, NV 89521ActiveMLS ID #260009977, Eric Rosenberg, Coldwell Banker Select Reno. NNRMLS
- $595,0004 bd2 ba1.6k sqft2204 Big Trail Cir, Reno, NV 89521ActiveMLS ID #260011834, Amber McDade, Realty Boulevard. NNRMLS
- $660,0003 bd2 ba1.7k sqft10131 Quintana Dr, Reno, NV 89521ActiveMLS ID #260011889, Jennifer Linn, Ferrari-Lund R.E. Sparks. NNRMLS
- $540,0002 bd2 ba1.3k sqft404 Sierra Leaf Cir, Reno, NV 89511ActiveMLS ID #260011989, James McCarthy, Dickson Realty - Carson City. NNRMLS
- $475,0003 bd3 ba1.5k sqft1865 Stetson Dr, Reno, NV 89521ActiveMLS ID #260011891, Ivy Cohen, Dickson Realty - Sparks. NNRMLS
- $575,0003 bd3 ba1.7k sqft11099 Colton Dr, Reno, NV 89521ActiveMLS ID #260009444, Jonathan Lanuza-Gonzalez, Real Broker LLC. NNRMLS
- $529,9003 bd2 ba1.4k sqft810 Brandy Ct, Dayton, NV 89403ActiveMLS ID #260009239, Jody Foley, RE/MAX Professionals-Dayton. NNRMLS
- $565,8883 bd3 ba1.5k sqft1910 Black Sand Dr, Reno, NV 89521ActiveMLS ID #260009801, Jamie Slough, Realty Of America LLC. NNRMLS
- $655,0004 bd2 ba1.7k sqft2165 Blue Oaks Dr, Reno, NV 89521ActiveMLS ID #260011682, Suzanne Vincze, Dickson Realty - Caughlin. NNRMLS
- $583,0004 bd2 ba1.6k sqft9889 Northrup Dr, Reno, NV 89521ActiveMLS ID #260007051, Rachel Griego, OpenDoor Brokerage LLC. NNRMLS
- $609,9003 bd3 ba1.7k sqft2180 Hope Valley Dr, Reno, NV 89521ActiveMLS ID #260011089, Gumer Alvarez, Coldwell Banker Select Reno. NNRMLS
- $490,0003 bd2 ba1.8k sqft110 S R St, Virginia City, NV 89440ActiveMLS ID #260010849, Paul Williams, Coldwell Banker Select Mt Rose. NNRMLS
- $515,0003 bd3 ba1.7k sqft1828 Wind Ranch Rd Unit B, Reno, NV 89521ActiveMLS ID #260011259, Jacqueline Harger, Dickson Realty - Caughlin. NNRMLS
- $525,0003 bd2 ba1.5k sqft115 Creekside Dr, Dayton, NV 89403ActiveMLS ID #260010975, Jason Lococo, Dickson Realty - Gardnerville. NNRMLS
