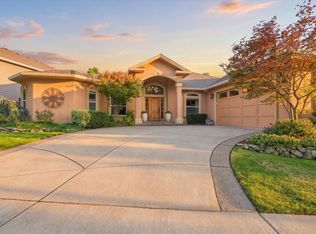
Turn-Key Ranchette with Permitted 12'x16' Artist's Studio. Authentic Pueblo Revival masterpiece offers a rare blend of structural artistry and meticulous modern maintenance on 1.3 acres. This beautiful home sits back off the road for quiet tranquility. Authentic thick-walled construction, new stucco exterior, updated roof inspection, well testing, interior paint and new stove. The light-filled great room features 10-foot ceilings, gas fireplace and radiant tile floors throughout. Every main room opens to a massive private courtyard with a custom water feature and mountain views. 11.9 GPM well, TID irrigation rights, a vibrant, lush native landscape and a dedicated garden area. Beyond the main home lies a permitted, powered Artist's Studio--a versatile detached space that serves as the ultimate professional or creative escape. This worry-free estate is ready for you
Active
$699,000
2298 Camp Baker Rd, Medford, OR 97501
3beds
2baths
1,948sqft
:
Get pre-qualified$4,640/mo
Single Family Residence
Built in 1998
1.3 Acres Lot
$686,700 Zestimate®
$359/sqft
$-- HOA
What's special
Gas fireplaceMountain viewsCustom water featureInterior paintUpdated roof inspectionLight-filled great roomNew stove
- 20 days |
- 2,089 |
- 195 |
Zillow last checked:
Listing updated:
Listed by:
Keller Williams Realty Southern Oregon 541-608-0447
Source: Oregon Datashare,MLS#: 220224378
Facts & features
Interior
Bedrooms & bathrooms
- Bedrooms: 3
- Bathrooms: 2
Heating
- Forced Air, Natural Gas, Radiant
Cooling
- Central Air
Appliances
- Included: Cooktop, Dishwasher, Dryer, Oven, Refrigerator, Washer, Water Heater
Features
- Ceiling Fan(s), Kitchen Island, Open Floorplan, Primary Downstairs, Shower/Tub Combo, Tile Counters, Walk-In Closet(s)
- Flooring: Carpet, Tile
- Basement: None
- Has fireplace: Yes
- Fireplace features: Gas
- Common walls with other units/homes: No Common Walls
Interior area
- Total structure area: 1,948
- Total interior livable area: 1,948 sqft
Video & virtual tour
Property
Parking
- Total spaces: 2
- Parking features: Attached, Driveway, Gravel, RV Access/Parking, Storage, Workshop in Garage
- Attached garage spaces: 2
- Has uncovered spaces: Yes
Accessibility
- Accessibility features: Accessible Bedroom
Features
- Levels: One
- Stories: 1
- Patio & porch: Covered, Patio, Side Porch
- Exterior features: Courtyard
- Fencing: Fenced
- Has view: Yes
- View description: Mountain(s), Territorial
Lot
- Size: 1.3 Acres
- Features: Garden, Landscaped, Level, Sprinkler Timer(s), Sprinklers In Front, Sprinklers In Rear, Water Feature
Details
- Additional structures: Greenhouse, Shed(s), Storage, Workshop
- Parcel number: 10030051
- Zoning description: Sr-2 5
- Special conditions: Standard
Construction
Type & style
- Home type: SingleFamily
- Architectural style: Other
- Property subtype: Single Family Residence
Materials
- Foundation: Slab
- Roof: Built-Up,Membrane
Condition
- New construction: No
- Year built: 1998
Utilities & green energy
- Sewer: Public Sewer
- Water: Well
Green energy
- Water conservation: Water-Smart Landscaping
Community & HOA
Community
- Security: Smoke Detector(s)
- Subdivision: Twin Cedar Subdivision
HOA
- Has HOA: No
Location
- Region: Medford
Financial & listing details
- Price per square foot: $359/sqft
- Tax assessed value: $713,450
- Annual tax amount: $4,252
- Date on market: 7/10/2026
- Cumulative days on market: 20 days
- Listing terms: Cash,Conventional,VA Loan
- Inclusions: fridge, washer, dryer, dw
- Exclusions: personal property
Estimated market value
$686,700
$652,000 - $721,000
$2,380/mo
Price history
| Date | Event | Price |
|---|---|---|
| 7/10/2026 | Listed for sale | $699,000$359/sqft |
Source:  Oregon Datashare #220224378 Report a problem Oregon Datashare #220224378 Report a problem | ||
| 7/4/2026 | Pending sale | $699,000$359/sqft |
Source: Oregon Datashare #220224378 Report a problem | ||
| 7/2/2026 | Listed for sale | $699,000+40.1%$359/sqft |
Source: Oregon Datashare #220224378 Report a problem | ||
| 6/16/2014 | Sold | $499,000-7.6%$256/sqft |
Source: Public Record Report a problem | ||
| 5/22/2014 | Price change | $540,000+8.9%$277/sqft |
Source: John L Scott Real Estate #2922517 Report a problem | ||
| 4/5/2014 | Price change | $496,000-4.6%$255/sqft |
Source: Ashland Homes Real Estate, Inc. #2924750 Report a problem | ||
| 6/4/2013 | Price change | $520,000-3.7%$267/sqft |
Source: Ashland Homes Real Estate, Inc. #2924750 Report a problem | ||
| 2/12/2013 | Listed for sale | $540,000$277/sqft |
Source: Ashland Homes Real Estate, Inc. #2924750 Report a problem | ||
| 9/18/2012 | Listing removed | $540,000$277/sqft |
Source: Ashland Homes Real Estate, Inc. #2924750 Report a problem | ||
| 5/21/2011 | Listed for sale | $540,000$277/sqft |
Source: John L. Scott Real Estate Report a problem | ||
Public tax history
| Year | Property taxes | Tax assessment |
|---|---|---|
| 2024 | $4,158 +3.3% | $323,050 +3% |
| 2023 | $4,025 +2.7% | $313,650 |
| 2022 | $3,921 +2.3% | $313,650 +3% |
| 2021 | $3,833 +3.3% | $304,520 +6.1% |
| 2020 | $3,710 +2.7% | $287,050 +3% |
| 2019 | $3,614 | $278,690 +3% |
| 2018 | $3,614 +3% | $270,580 |
| 2017 | $3,507 +6.7% | $270,580 +6.1% |
| 2016 | $3,288 +2.7% | $255,050 |
| 2015 | $3,201 +4.4% | $255,050 +6.1% |
| 2014 | $3,067 +11.8% | $240,420 +3% |
| 2013 | $2,744 +3.5% | $233,420 +3% |
| 2012 | $2,650 +2.8% | $226,630 +3% |
| 2011 | $2,579 +1.6% | $220,030 +3% |
| 2010 | $2,539 +2.4% | $213,630 +3% |
| 2009 | $2,479 +3.6% | $207,410 +3% |
| 2008 | $2,392 +1.6% | $201,370 +3% |
| 2007 | $2,354 -1.4% | $195,510 +3% |
| 2006 | $2,388 +0.7% | $189,820 +3% |
| 2005 | $2,372 +0.7% | $184,300 +3% |
| 2004 | $2,356 +2.1% | $178,940 +3% |
| 2003 | $2,306 | $173,730 +3% |
| 2002 | -- | $168,670 +3% |
| 2001 | -- | $163,760 +3% |
| 2000 | -- | $159,000 |
Find assessor info on the county website
Monthly payment
Est. payment
Payment breakdown
Explore the cost of this home by adjusting the details. Changes won't be saved.Climate risks
Neighborhood: 97501
Nearby schools
GreatSchools rating
- 5/10Phoenix Elementary SchoolGrades: K-5Distance: 0.9 mi
- 3/10Talent Middle SchoolGrades: 6-8Distance: 2.9 mi
- 6/10Phoenix High SchoolGrades: 9-12Distance: 0.9 mi
Schools provided by the listing agent
- Elementary: Phoenix Elem
- Middle: Talent Middle
- High: Phoenix High
Source: Oregon Datashare. This data may not be complete. We recommend contacting the local school district to confirm school assignments for this home.
- $536,7003 bd2 ba1.2k sqft2286 Camp Baker Rd, Medford, OR 97501Off Market
- $794,4003 bd3 ba2.5k sqft2200 Camp Baker Rd, Medford, OR 97501Off Market

- $603,2002 bd2 ba2.2k sqft2240 Camp Baker Rd, Medford, OR 97501Off Market
- $440,7003 bd1 ba1k sqft2360 Camp Baker Rd, Medford, OR 97501Off Market
- $843,0005 bd3 ba3k sqft2408 Camp Baker Rd, Medford, OR 97501Off Market
- $325,4001 bd1 ba736 sqft4360 Wildwood Dr, Medford, OR 97501Off Market
- $434,5002 bd2 ba1.3k sqft2384 Camp Baker Rd, Medford, OR 97501Off Market
- $380,1002 bd1 ba704 sqft2194 Camp Baker Rd, Medford, OR 97501Off Market
A local agent can set up tours, give advice and negotiate with sellers.
Similar homes
- $659,0003 bd2 ba2.3k sqft2502 Dellwood Ave, Medford, OR 97504For Sale

 MLS ID #220224689, Arron Waldron, Home Quest Realty. Oregon Datashare
 - $700,0003 bd3 ba2.8k sqft158 Renault Ave, Medford, OR 97501For Sale
 MLS ID #220222624, Ellie George, Home Quest Realty. Oregon Datashare
 - $607,0003 bd3 ba2.3k sqft3716 Sherwood Park Dr, Medford, OR 97504For Sale
 MLS ID #220225848, Nick T Palmesano, Oregon Adventure Realty. Oregon Datashare
 - $578,0004 bd3 ba2k sqft5366 Pioneer Rd, Medford, OR 97501For Sale
 MLS ID #220220969, Janet L Lopez, Top Agents Real Estate Company. Oregon Datashare
 - $749,9004 bd3 ba2.3k sqft4131 W Griffin Creek Rd, Medford, OR 97501For SaleMLS ID #220218237, Alan DeVries, Cascade Hasson Sotheby's International Realty. Oregon Datashare
- $650,0003 bd2 ba2.2k sqft1220 Stonegate Dr, Medford, OR 97504Active
 MLS ID #286525324, Christina Winters, Harcourts Integrity Team Real Estate Services, LLC.. RMLS (OR)
 - $650,0003 bd3 ba1.9k sqft157 Littrell Dr, Medford, OR 97504For SaleMLS ID #220220032, Martin Outdoor Property Group, John L. Scott Medford. Oregon Datashare
- $579,9003 bd2 ba2.4k sqft5245 Pioneer Rd, Medford, OR 97501For SaleMLS ID #220220971, Steve Thomas Group, eXp Realty, LLC. Oregon Datashare
- $649,0004 bd3 ba2.5k sqft3409 Creek View Dr, Medford, OR 97504For SaleMLS ID #220223837, Patrick Leiser, eXp Realty, LLC. Oregon Datashare
- $725,0003 bd3 ba2.6k sqft3487 Greystone Ct, Medford, OR 97504For SaleMLS ID #220211491, Mayra Valencia, Realty of America, LLC. Oregon Datashare
- $649,0003 bd2 ba1.5k sqft7355 Wagner Creek Rd, Talent, OR 97540For SaleMLS ID #220222193, James A Harbison, John L. Scott Medford. Oregon Datashare
- $545,0004 bd3 ba2.1k sqft2011 Spruce Way, Medford, OR 97501For SaleMLS ID #220220160, Jeanine Healy, John L. Scott Medford. Oregon Datashare
- $720,0003 bd3 ba2k sqft975 Beverly Way, Jacksonville, OR 97530For SaleMLS ID #220225071, Mary A Murphy, Murphy Real Estate Group LLC. Oregon Datashare
- $795,0003 bd3 ba2.9k sqft635 Seventh Fairway Dr, Medford, OR 97504For SaleMLS ID #220223654, Diane Major, Oregon Opportunities Real Estate. Oregon Datashare
- $619,0003 bd3 ba2.6k sqft3733 Sherwood Park Dr, Medford, OR 97504For SaleMLS ID #220223797, Janell Carpenter, Windermere Van Vleet & Assoc2. Oregon Datashare
- $599,0004 bd3 ba2.8k sqft610 S Holly St, Medford, OR 97501For SaleMLS ID #220216049, Jodell Born, Cascade Hasson SIR. Oregon Datashare
- $528,0003 bd2 ba1.5k sqft4474 Omaha Ave, Medford, OR 97501For SaleMLS ID #220223947, Ada Crystal Sanchez, RE/MAX Platinum. Oregon Datashare
- $575,0003 bd3 ba2.7k sqft2922 Anderson Creek Rd, Talent, OR 97540For SaleMLS ID #220215506, Jeanine Healy, John L. Scott Medford. Oregon Datashare
- $625,0004 bd2 ba2.4k sqft2930 Bailey Ave, Medford, OR 97504For SaleMLS ID #220222209, Elle Powell, RE/MAX Integrity. Oregon Datashare
- $569,0003 bd2 ba2.2k sqft2868 Wilkshire Dr, Medford, OR 97504For SaleMLS ID #220223874, Shelly Culbertson, John L. Scott Medford. Oregon Datashare
