Open House Sunday 9/13 -11-12:30 Just waiting for a new family to move in....this ranch style home sitting on a dead-end street in the Village of Castleton needs nothing. Gorgeous hardwood flooring throughout. Three bedrooms, updated kitchen with stainless appliances, center island and granite countertops. Formal dining room sits off the kitchen with wide opening Large living room with brick wood burning fireplace. Both bathrooms have been updated with tile! Downstairs is finished with laundry room, large walk out family room, study, storage and full bath. Split system in downstairs for heat and central air. Furnace and hot water 3 years old, roof is 10 years, Updated windows. Dry system installed for basement. Extended one car garage with patio area off back. Private backyard with shed. Schodack Schools - walk to the elementary. Just minutes to East Greenbush and I-90. Open House Sunday 9/13 from 11-12:30.
Pending
$358,000
23 Benedict Street, Castleton, NY 12033
3beds
1,400sqft
Single Family Residence, Residential
Built in 1963
0.5 Acres Lot
$367,700 Zestimate®
$256/sqft
$-- HOA
What's special
Private backyard with shedCenter islandGorgeous hardwood flooring throughoutUpdated windowsGranite countertopsThree bedrooms
- 42 days
- 42
- 0
Likely to sell faster than
Zillow last checked:
Listing updated:
Listed by:
Berkshire Hathaway Home Services Blake 518-758-1300,
Karen R Westman 518-366-7788
Source: Global MLS,MLS#: 202625919
Facts & features
Interior
Bedrooms & bathrooms
- Bedrooms: 3
- Bathrooms: 2
- Full bathrooms: 2
Bedroom
- Level: First
Bedroom
- Level: First
Bedroom
- Level: First
Full bathroom
- Level: First
Full bathroom
- Level: Basement
Dining room
- Level: First
Family room
- Level: Basement
Kitchen
- Level: First
Laundry
- Level: Basement
Living room
- Level: First
Office
- Level: Basement
Heating
- Forced Air, Natural Gas
Cooling
- Central Air, Wall Unit(s)
Appliances
- Included: Dishwasher, Range, Refrigerator, Washer/Dryer
- Laundry: In Basement, Laundry Room
Features
- High Speed Internet, Ceramic Tile Bath
- Flooring: Ceramic Tile, Hardwood
- Basement: Exterior Entry,Finished,Heated,Sump Pump,Walk-Out Access
- Number of fireplaces: 1
- Fireplace features: Living Room, Wood Burning
Interior area
- Total structure area: 1,400
- Total interior livable area: 1,400 sqft
- Finished area above ground: 1,400
- Finished area below ground: 900
Video & virtual tour
Property
Parking
- Total spaces: 6
- Parking features: Paved, Attached, Driveway
- Attached garage spaces: 1
- Has uncovered spaces: Yes
Features
- Patio & porch: Patio
- Exterior features: Lighting
Lot
- Size: 0.5 Acres
- Features: Level, Landscaped
Details
- Additional structures: Shed(s)
- Parcel number: 384401 198.1612
- Special conditions: Standard
- Other equipment: Grinder Pump
Construction
Type & style
- Home type: SingleFamily
- Architectural style: Ranch
- Property subtype: Single Family Residence, Residential
Materials
- Aluminum Siding
- Foundation: Block
- Roof: Asphalt
Condition
- New construction: No
- Year built: 1963
Utilities & green energy
- Sewer: Public Sewer
- Water: Public
- Utilities for property: Cable Connected
Community & HOA
Community
- Security: Smoke Detector(s)
HOA
- Has HOA: No
Location
- Region: Castleton
Financial & listing details
- Price per square foot: $256/sqft
- Tax assessed value: $265,103
- Annual tax amount: $4,322
- Date on market: 9/11/2026
Estimated market value
$367,700
$349,000 - $386,000
$2,269/mo
Price history
| Date | Event | Price |
|---|---|---|
| 9/15/2026 | Pending sale | $358,000$256/sqft |
Source:  Global MLS #202625919 Report a problem Global MLS #202625919 Report a problem | ||
| 9/11/2026 | Listed for sale | $358,000+55.7%$256/sqft |
Source: Global MLS #202625919 Report a problem | ||
| 3/23/2020 | Sold | $230,000+22.3%$164/sqft |
Source: Public Record Report a problem | ||
| 2/16/2016 | Sold | $188,000+172.9%$134/sqft |
Source: Public Record Report a problem | ||
| 7/2/2015 | Sold | $68,900-24.3%$49/sqft |
Source: Global MLS #201501723 Report a problem | ||
| 11/12/2014 | Sold | $91,003-46.4%$65/sqft |
Source: Public Record Report a problem | ||
| 2/20/2011 | Listing removed | $169,900$121/sqft |
Source: State Listings, Inc. #10073664 Report a problem | ||
| 1/6/2011 | Price change | $169,900-5.6%$121/sqft |
Source: Heartland Home Properties, LLC #10073664 Report a problem | ||
| 12/3/2010 | Listed for sale | $179,900-11.6%$129/sqft |
Source: State Listings, Inc. #10073664 Report a problem | ||
| 6/30/2008 | Sold | $203,460$145/sqft |
Source: Global MLS #28101366 Report a problem | ||
Public tax history
| Year | Property taxes | Tax assessment |
|---|---|---|
| 2025 | -- | $162,800 |
| 2024 | -- | $162,800 |
| 2023 | -- | $162,800 |
| 2022 | -- | $162,800 |
| 2021 | -- | $162,800 |
| 2020 | -- | $162,800 |
| 2019 | -- | $162,800 |
| 2018 | -- | $162,800 |
| 2017 | $6,381 | $162,800 |
| 2016 | -- | $162,800 |
| 2015 | -- | $162,800 |
| 2014 | -- | $162,800 -12% |
| 2013 | -- | $185,000 |
| 2012 | -- | $185,000 |
| 2011 | -- | $185,000 |
| 2010 | -- | $185,000 |
| 2009 | -- | $185,000 |
| 2008 | -- | $185,000 +270.7% |
| 2007 | -- | $49,900 |
| 2006 | -- | $49,900 |
| 2005 | -- | $49,900 |
| 2004 | -- | $49,900 |
| 2003 | -- | $49,900 |
| 2002 | -- | $49,900 |
| 2001 | -- | $49,900 |
| 2000 | -- | $49,900 |
Find assessor info on the county website
Monthly payment
Climate risks
Neighborhood: 12033

Similar homes
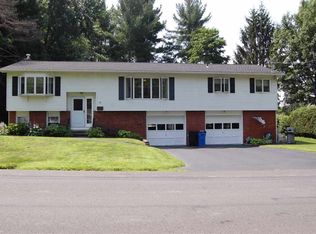
- $419,9003 bd3 ba1.5k sqft119 Green Avenue, Castleton, NY 12033Active
 MLS ID #202627440, John W Mesko, Listing by: Coldwell Banker Prime Properties. Global MLS
 - $219,0002 bd1 ba1.3k sqft43 Scott Avenue, Castleton, NY 12033Active
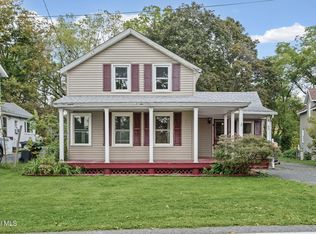 MLS ID #202627481, Allison Basile, Listing by: Re Max Solutions. Global MLS
 - $484,0003 bd3 ba1.7k sqft1631 Midstate Lane, Castleton On Hudson, NY 12033Active
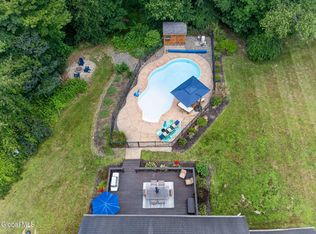 MLS ID #202621873, April D Seney, Listing by: Venture Fox Realty Group LLC. Global MLS
 - $375,9003 bd2 ba1.1k sqft3609 New York 85, Westerlo, NY 12193Active
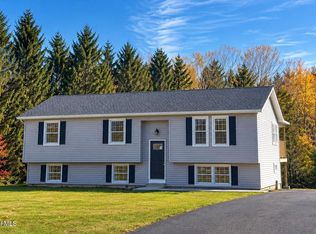 MLS ID #202628452, Amanda Guerra, Listing by: Crystal Coleman Realty LLC. Global MLS
