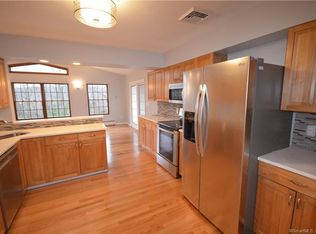
Welcome to this beautifully maintained open-concept 3-bedroom, 2.5-bath home with central air, located on a quiet cul-de-sac in the desirable Huntington neighborhood. Just minutes from the center of Huntington, this home offers comfort, charm, and exceptional indoor-outdoor living. The stunning curb appeal features colorful gardens and fragrant flowers lining the front walkway, while the beautifully landscaped backyard provides a peaceful private retreat. Inside, you'll find a bright open living room, dining area, and kitchen perfect for everyday living and entertaining. Solid hardwood floors run throughout the living room, hallway, and all 3 bedrooms. The updated kitchen features granite countertops, a large peninsula, tile flooring, ceiling fan, and sliding glass doors leading to a spacious private deck. The living room boasts a beautiful fireplace and bay window that fills the space with natural light. The cooktop, and grill are connected to propane gas. All bathrooms have been updated. Additional highlights include a furnace approximately 5 years old, newly replaced water heater, fully finished walkout basement with half bath, and a 3-season porch for added living space. Enjoy beautiful sunsets from the backyard and make this exceptional home yours today! We have received multiple offers. Please submit your Highest and Best offers by 5:00pm Monday, 05/11.
Sold for $625,000
$625,000
23 Button Road, Shelton, CT 06484
3beds
2,058sqft
Single Family Residence
Built in 1970
1.07 Acres Lot
$627,600 Zestimate®
$304/sqft
$3,855 Estimated rent
Home value
$627,600
$571,000 - $690,000
$3,855/mo
Zestimate® history
Owner options
List your home for rent
$3,855/mo
Rent Zestimate®
Find your next renter with Zillow Rental Manager. Plus, with online applications, you can quickly screen prospective tenants – for free.
$3,855/mo
Rent Zestimate®
Refinance and save
$4,265/mo
Est. payment
Refinancing to a lower rate could help reduce your monthly payments and save thousands over the life of the loan.
$4,265/mo
Est. payment
Explore your selling options
Work with a Zillow partner agent
Leverage their expertise and Zillow's premium Showcase listings to get your home seen by more buyers.
Get startedList with your own agent
Get your home in front of millions of buyers by listing it on Zillow.
Learn how to do itSell it yourself
Take full control of how buyers see your home on Zillow by listing For Sale by Owner (FSBO).
List your homeWhat's special
Central airTile flooringLarge peninsulaBeautifully landscaped backyardCeiling fanQuiet cul-de-sacPeaceful private retreat
Zillow last checked:
Listing updated:
Listed by:
Jeremy Kaufmann (203)808-5136,
Carrena Property Mgmt & Realty 203-258-6995
Bought with:
Karen Cross, RES.0772939
William Raveis Real Estate
Source: Smart MLS,MLS#: 24173845
Facts & features
Interior
Bedrooms & bathrooms
- Bedrooms: 3
- Bathrooms: 3
- Full bathrooms: 2
- 1/2 bathrooms: 1
Primary bedroom
- Level: Main
- Area: 182 Square Feet
- Dimensions: 14 x 13
Bedroom
- Level: Main
- Area: 168 Square Feet
- Dimensions: 14 x 12
Bedroom
- Level: Main
- Area: 121 Square Feet
- Dimensions: 11 x 11
Primary bathroom
- Level: Main
Bathroom
- Level: Main
Bathroom
- Level: Lower
Dining room
- Level: Main
- Area: 156 Square Feet
- Dimensions: 13 x 12
Living room
- Features: Bay/Bow Window, Fireplace, Hardwood Floor
- Level: Main
- Area: 220 Square Feet
- Dimensions: 11 x 20
Heating
- Hot Water, Electric, Oil
Cooling
- Central Air
Appliances
- Included: Gas Cooktop, Oven/Range, Refrigerator, Freezer, Washer, Dryer, Water Heater
Features
- Basement: Full
- Attic: Access Via Hatch
- Number of fireplaces: 1
Interior area
- Total structure area: 2,058
- Total interior livable area: 2,058 sqft
- Finished area above ground: 1,482
- Finished area below ground: 576
Property
Parking
- Total spaces: 2
- Parking features: Attached, Garage Door Opener
- Attached garage spaces: 2
Lot
- Size: 1.07 Acres
- Features: Secluded, Cul-De-Sac
Details
- Parcel number: 287667
- Zoning: R-1
Construction
Type & style
- Home type: SingleFamily
- Architectural style: Ranch
- Property subtype: Single Family Residence
Materials
- Vinyl Siding
- Foundation: Concrete Perimeter
- Roof: Asphalt
Condition
- New construction: No
- Year built: 1970
Utilities & green energy
- Sewer: Septic Tank
- Water: Public
Community & HOA
Community
- Subdivision: Huntington
HOA
- Has HOA: No
Location
- Region: Shelton
Financial & listing details
- Price per square foot: $304/sqft
- Tax assessed value: $244,930
- Annual tax amount: $4,610
- Date on market: 5/8/2026
Price history
| Date | Event | Price |
|---|---|---|
| 6/26/2026 | Sold | $625,000+9.7%$304/sqft |
Source:  Smart MLS #24173845 Report a problem Smart MLS #24173845 Report a problem | ||
| 6/3/2026 | Pending sale | $569,900$277/sqft |
Source: Smart MLS #24173845 Report a problem | ||
| 5/8/2026 | Listed for sale | $569,900+1.8%$277/sqft |
Source: Smart MLS #24173845 Report a problem | ||
| 11/22/2024 | Sold | $560,000+0%$272/sqft |
Source: Smart MLS #24050468 Report a problem | ||
| 10/17/2024 | Listed for sale | $559,900$272/sqft |
Source: Smart MLS #24050468 Report a problem | ||
| 10/6/2024 | Pending sale | $559,900$272/sqft |
Source: Smart MLS #24050468 Report a problem | ||
| 10/1/2024 | Listed for sale | $559,900+257.8%$272/sqft |
Source: Smart MLS #24050468 Report a problem | ||
| 11/15/1994 | Sold | $156,500-17.6%$76/sqft |
Source: Smart MLS #94022535 Report a problem | ||
| 4/7/1988 | Sold | $190,000$92/sqft |
Source: Public Record Report a problem | ||
Public tax history
| Year | Property taxes | Tax assessment |
|---|---|---|
| 2025 | $4,610 -1.9% | $244,930 |
| 2024 | $4,698 +9.8% | $244,930 |
| 2023 | $4,279 | $244,930 |
| 2022 | $4,279 -0.1% | $244,930 +25.9% |
| 2021 | $4,285 -1.7% | $194,530 |
| 2020 | $4,361 | $194,530 |
| 2019 | $4,361 +1.2% | $194,530 |
| 2017 | $4,309 +4.5% | $194,530 +5.3% |
| 2015 | $4,123 0% | $184,800 |
| 2014 | $4,123 | $184,800 |
| 2013 | $4,123 -0.4% | $184,800 |
| 2012 | $4,140 -9.7% | $184,800 -25.2% |
| 2011 | $4,587 -0.2% | $247,030 |
| 2010 | $4,597 | $247,030 |
| 2009 | $4,597 | $247,030 |
| 2008 | $4,597 +6.5% | $247,030 |
| 2007 | $4,316 +10.5% | $247,030 +53.8% |
| 2006 | $3,905 +3% | $160,650 |
| 2005 | $3,790 +3.8% | $160,650 |
| 2004 | $3,652 +8.8% | $160,650 |
| 2003 | $3,356 | $160,650 |
| 1997 | -- | -- |
Find assessor info on the county website
Neighborhood: 06484
Nearby homes
- $620,0003 bd2 ba2k sqft19 Button Rd, Shelton, CT 06484Off Market
- $561,4003 bd2 ba1.6k sqft11 Mark Dr, Shelton, CT 06484Off Market
- $542,7003 bd1 ba1.2k sqft26 Button Rd, Shelton, CT 06484Off Market
- $496,6003 bd1 ba1.3k sqft27 Button Rd, Shelton, CT 06484Off Market
- $636,0003 bd3 ba3k sqft7 Mark Dr, Shelton, CT 06484Off Market
- $460,0003 bd3 ba2k sqft18 Button Rd, Shelton, CT 06484Sold
- $691,3004 bd3 ba2.4k sqft34 Button Rd, Shelton, CT 06484Off Market
- $592,0004 bd3 ba1.7k sqft15 Button Rd, Shelton, CT 06484Off Market
Nearby schools
GreatSchools rating
- 8/10Mohegan SchoolGrades: PK-4Distance: 1.1 mi
- 4/10Intermediate SchoolGrades: 7-8Distance: 1.6 mi
- 7/10Shelton High SchoolGrades: 9-12Distance: 1.8 mi
Schools provided by the listing agent
- Elementary: Mohegan
- High: Shelton
Source: Smart MLS. This data may not be complete. We recommend contacting the local school district to confirm school assignments for this home.


Get pre-qualified for a loan
At Zillow Home Loans, we can pre-qualify you in as little as 5 minutes with no impact to your credit score.An equal housing lender. NMLS #10287.
Sell for more on Zillow
Get a Zillow Showcase℠ listing at no additional cost and you could sell for .
$627,600
2% more
+$12,552
With Zillow Showcase(estimated)
$640,152
- Connecticut
- Fairfield County
- Shelton
- 06484
- 23 Button Road
Nearby cities
Nearby zip codes
Other Shelton Topics
