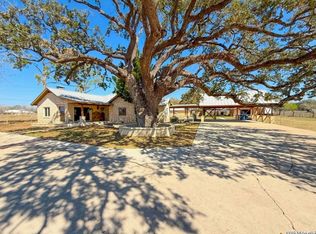
Welcome to 230 Casarez Rd. Nestled on 2.47 acres in the highly sought after Candelara Ranch subdivision, this stunning custom home offers the perfect combination of privacy, comfort, and convenience. Located less than 5 minutes from the City Limits of Pleasanton, Texas and about 30 minutes from downtown San Antonio, you can enjoy the tranquility of the countryside while maintaining easy access to the city. As you drive up to the home, you'll immediately appreciate the scenic surroundings highlighted by a pond stocked full of largemouth bass, catfish, and various species of baitfish, creating an ideal setting for family fishing and enjoying the outdoors. Inside, large windows fill the home with natural light while offering a picturesque backdrop that cannot be described by words. The thoughtfully designed interior features quality finishes throughout, including granite countertops, spacious living areas, and a dedicated home office that provides the perfect space for working remotely, managing a business, or creating a quiet study. The property also features its own private water well a metal barn and storage shed, adding to the self-sufficient appeal of this exceptional estate. With plenty of room to create your own outdoor retreat, this home provides the relaxed lifestyle of rural South Texas without sacrificing modern comforts or accessibility.
Pending
$699,000
230 Casarez Rd, Pleasanton, TX 78064
3beds
2,556sqft
Single Family Residence
Built in 2013
2.47 Acres Lot
$674,400 Zestimate®
$273/sqft
$-- HOA
What's special
Metal barnDedicated home officeStorage shedQuality finishes throughoutGranite countertopsPicturesque backdropScenic surroundings
- 46 days
- 270
- 11
Likely to sell faster than
Zillow last checked:
Listing updated:
Listed by:
Phillip Vaughn TREC #592380 (210) 279-1930,
Keller Williams Heritage
Source: LERA MLS,MLS#: 2015283
Facts & features
Interior
Bedrooms & bathrooms
- Bedrooms: 3
- Bathrooms: 2
- Full bathrooms: 2
Primary bedroom
- Features: Walk-In Closet(s), Ceiling Fan(s), Full Bath
- Area: 288
- Dimensions: 16 x 18
Bedroom 2
- Area: 192
- Dimensions: 16 x 12
Bedroom 3
- Area: 192
- Dimensions: 16 x 12
Primary bathroom
- Features: Tub/Shower Separate, Double Vanity, Soaking Tub
- Area: 196
- Dimensions: 14 x 14
Kitchen
- Area: 196
- Dimensions: 14 x 14
Living room
- Area: 396
- Dimensions: 22 x 18
Heating
- Central, Electric
Cooling
- Central Air
Appliances
- Included: Built-In Oven, Microwave, Range, Gas Cooktop, Refrigerator, Electric Water Heater
- Laundry: Washer Hookup, Dryer Connection
Features
- One Living Area, Liv/Din Combo, Kitchen Island, Breakfast Bar, Study/Library, Utility Room Inside, 1st Floor Lvl/No Steps, High Ceilings, Open Floorplan, Walk-In Closet(s), Ceiling Fan(s)
- Flooring: Painted/Stained
- Windows: Window Coverings
- Has basement: No
- Has fireplace: No
- Fireplace features: Not Applicable
Interior area
- Total interior livable area: 2,556 sqft
Property
Parking
- Total spaces: 2
- Parking features: None, Two Car Carport, Unpaved Drive
- Carport spaces: 2
- Has uncovered spaces: Yes
Features
- Levels: One
- Stories: 1
- Pool features: None
- Has spa: Yes
- Spa features: Bath
Lot
- Size: 2.47 Acres
Details
- Parcel number: 0322402000001600
Construction
Type & style
- Home type: SingleFamily
- Property subtype: Single Family Residence
Materials
- Stone, Stucco
- Foundation: Slab
- Roof: Metal
Condition
- Pre-Owned
- New construction: No
- Year built: 2013
Utilities & green energy
- Water: Private Well
- Utilities for property: Private Garbage Service
Community & HOA
Community
- Features: None
- Subdivision: Candelara Ranch
Location
- Region: Pleasanton
Financial & listing details
- Price per square foot: $273/sqft
- Tax assessed value: $466,420
- Annual tax amount: $6,525
- Price range: $699K - $699K
- Date on market: 9/9/2026
- Cumulative days on market: 46 days
- Listing terms: Conventional,FHA,VA Loan,Cash
Estimated market value
$674,400
$641,000 - $708,000
$2,812/mo
Price history
| Date | Event | Price |
|---|---|---|
| 10/13/2026 | Pending sale | $699,000$273/sqft |
Source:  LERA MLS #2015283 Report a problem LERA MLS #2015283 Report a problem | ||
| 9/9/2026 | Listed for sale | $699,000$273/sqft |
Source: LERA MLS #2015283 Report a problem | ||
Public tax history
| Year | Property taxes | Tax assessment |
|---|---|---|
| 2026 | -- | $466,420 +0.5% |
| 2025 | $5,236 | $463,880 -0.4% |
| 2024 | -- | $465,853 +10% |
| 2023 | -- | $423,503 +10.2% |
| 2022 | -- | $384,430 +9.7% |
| 2021 | -- | $350,500 +9% |
| 2020 | -- | $321,560 -5% |
| 2019 | -- | $338,410 +5.5% |
| 2018 | -- | $320,690 +6.6% |
| 2017 | -- | $300,850 -2.5% |
| 2016 | -- | $308,510 -0.9% |
| 2015 | -- | $311,400 +98.5% |
| 2014 | -- | $156,870 +932.7% |
| 2012 | -- | $15,190 -1.9% |
| 2011 | -- | $15,480 |
Find assessor info on the county website
Monthly payment
Est. payment
Payment breakdown
Explore the cost of this home by adjusting the details. Changes won't be saved.Climate risks
Neighborhood: 78064
Nearby schools
Schools provided by the listing agent
- Elementary: Pleasanton
- Middle: Pleasanton
- High: Pleasanton
- District: Pleasanton
Source: LERA MLS. This data may not be complete. We recommend contacting the local school district to confirm school assignments for this home.
Similar homes
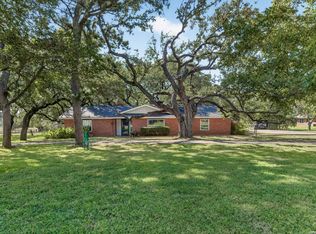
- $599,0002 bd3 ba2.9k sqft2828 2nd St, Pleasanton, TX 78064For Sale
 MLS ID #1936543, Misty Thompson TREC #555966, KW Thompson Houston Real Estate. LERA MLS
 - $450,0003 bd3 ba2.4k sqft1205 YELLOWSTONE ST, Pleasanton, TX 78064For Sale
 MLS ID #2016318, Pandy Salinas TREC #711456, Brohill Realty Ltd. LERA MLS
 - $740,0003 bd3 ba2.3k sqft685 Clear Lake Loop, Poteet, TX 78065For Sale
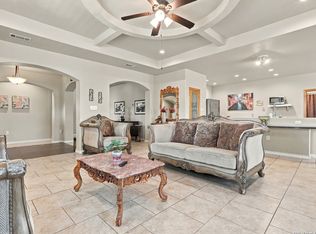 MLS ID #2016475, Toni Sarzoza TREC #616500, TriPoint Realty LLC. LERA MLS
 - $555,0004 bd3 ba2.4k sqft231 Hayden, Pleasanton, TX 78064For Sale
 MLS ID #1898587, Pandy Salinas TREC #711456, Brohill Realty Ltd. LERA MLS
 - $424,9993 bd3 ba2.3k sqft1103 Eagle View, Pleasanton, TX 78064For SaleMLS ID #1971049, Samantha Bazan TREC #783296, United Realty Group of Texas, LLC. LERA MLS
- $448,5004 bd2 ba2.1k sqft140 SYLASHAYES LOOP, Pleasanton, TX 78064New ConstructionMLS ID #2014553, Chris Damm TREC #583662, Texas Real Estate Firm. LERA MLS
- $375,0003 bd2 ba2.4k sqft82 PULLIAM DR, Pleasanton, TX 78064For SaleMLS ID #1991535, Pandy Salinas TREC #711456, Brohill Realty Ltd. LERA MLS
- $699,9905 bd5 ba3.7k sqft19590 Leal Rd, San Antonio, TX 78221For SaleMLS ID #1968633, Arasely Balderas TREC #795005, Real Broker, LLC. LERA MLS
- $365,0003 bd2 ba2.1k sqft215 DEER RUN ST, Pleasanton, TX 78064For SaleMLS ID #1971327, Veronica Bayer TREC #710460, Homecity Real Estate. LERA MLS
- $368,5003 bd2 ba2k sqft26 SUNRISE DR, Pleasanton, TX 78064For SaleMLS ID #2020850, Adriana Moreno TREC #656055, Keller Williams City-View. LERA MLS
- $399,0003 bd2 ba1.8k sqft81 Pulliam Dr, Pleasanton, TX 78064Active
 MLS ID #2338960, Sarah Zapata Zapata, eXp Realty, LLC. Unlock MLS
 - $489,0004 bd3 ba2.3k sqft1640 CAMDEN LN, Pleasanton, TX 78064For SaleMLS ID #1993810, Kristy Parker TREC #644973, TX SOLD, LLC. LERA MLS
- $735,0003 bd3 ba2.4k sqft757 JOY LN, Floresville, TX 78114For SaleMLS ID #1998805, Della Krpec TREC #715761, Dwell Real Estate Group. LERA MLS
- $380,0003 bd2 ba2k sqft1630 Parkview, Pleasanton, TX 78064For SaleMLS ID #2016392, Donna Blue TREC #386035, Dowdy Real Estate. LERA MLS
- $529,0003 bd2 ba2.7k sqft25375 US Highway 281 S, San Antonio, TX 78264For SaleMLS ID #2011287, Eduardo Perez Esquivel TREC #753136, 1st Choice Realty Group. LERA MLS
- $390,0003 bd2 ba2k sqft1320 CONTINENTAL DR, Pleasanton, TX 78064For SaleMLS ID #1971966, Jeff Smith TREC #430382, San Antonio Elite Realty. LERA MLS
- $540,0003 bd3 ba2k sqft360 HORTON RD, Poteet, TX 78065For SaleMLS ID #2018745, Melissa Mahula TREC #737114, Homestead & Ranch Real Estate. LERA MLS
- $369,0003 bd2 ba1.9k sqft1717 EMBASSY RD, Pleasanton, TX 78064For SaleMLS ID #1997254, Dawn Rakowitz TREC #667985, Dowdy Real Estate. LERA MLS
- $399,9004 bd3 ba2.2k sqft1627 STONE HVN, Pleasanton, TX 78064For SaleMLS ID #2006764, Lanessa Smoot TREC #720338, Brohill Realty Ltd. LERA MLS
- $674,0003 bd2 ba2.5k sqft2193 STATE HIGHWAY 97 W, Floresville, TX 78114For SaleMLS ID #1972987, Jeffrey Garza TREC #648429, Redbird Realty LLC. LERA MLS
