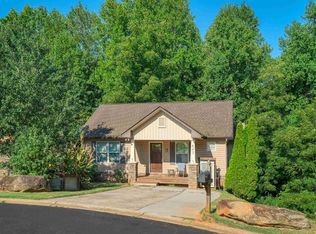
Welcome to this charming 3-bedroom, 1.5-bath ranch with a 1-car garage, ideally located in the heart of Boiling Springs on over a third of an acre and no HOA. The functional layout offers comfortable living and plenty of space for entertaining. As you step inside, you’re welcomed by a spacious living area centered around a beautiful brick fireplace that brings warmth and character to the home. Newer LVP flooring flows throughout the home, while each bedroom offers ample closet space. The beautifully remodeled full bathroom adds a fresh, updated feel, and the primary bedroom features great natural light along with its own en suite half bath. Step outside to one of the highlights of the property: an incredible back deck overlooking the fully fenced backyard, providing plenty of room to entertain, play, or simply enjoy the outdoors. A backyard shed offers additional storage for lawn equipment, tools, and more. The location is hard to beat, with convenient access to I-26 and I-85 and just minutes from shopping, grocery stores, USC Upstate, and Downtown Spartanburg. With its great layout, spacious lot, updates, and convenient location, this Boiling Springs home is a gem. Come see it for yourself!
Active
$239,000
230 Clearview Hts, Boiling Springs, SC 29316
3beds
1,459sqft
Single Family Residence
Built in 1965
0.34 Acres Lot
$232,700 Zestimate®
$164/sqft
$-- HOA
What's special
Beautiful brick fireplaceNewer lvp flooringFunctional layoutIncredible back deckAmple closet spaceFully fenced backyard
- 10 days
- 1,042
- 96
Likely to sell faster than
Zillow last checked:
Listing updated:
Listed by:
Nicholas Van Gorp 312-877-1174,
Wilson Associates
Source: SAR as distributed by MLS GRID,MLS#: 341567
Facts & features
Interior
Bedrooms & bathrooms
- Bedrooms: 3
- Bathrooms: 2
- Full bathrooms: 1
- 1/2 bathrooms: 1
- Main level bathrooms: 1
- Main level bedrooms: 3
Rooms
- Room types: Main Fl Master Bedroom
Primary bedroom
- Level: First
- Area: 130
- Dimensions: 13x10
Bedroom 2
- Level: First
- Area: 143
- Dimensions: 13x11
Bedroom 3
- Level: First
- Area: 110
- Dimensions: 10x11
Deck
- Level: First
- Area: 90
- Dimensions: 10x09
Great room
- Level: First
- Area: 300
- Dimensions: 20x15
Kitchen
- Level: First
- Area: 162
- Dimensions: 18x09
Living room
- Level: First
- Area: 198
- Dimensions: 18x11
Heating
- Electricity
Cooling
- Heat Pump
Appliances
- Included: Electric Cooktop, Dishwasher, Dryer, Refrigerator, Washer, Electric Water Heater
- Laundry: 1st Floor, Stackable Accommodating
Features
- Ceiling Fan(s), Fireplace, Ceiling - Smooth, Solid Surface Counters, Laminate Counters, Open Floorplan
- Flooring: Concrete, Luxury Vinyl
- Has basement: No
- Number of fireplaces: 1
Interior area
- Total interior livable area: 1,459 sqft
- Finished area above ground: 1,459
- Finished area below ground: 0
Property
Parking
- Total spaces: 1
- Parking features: Attached, Attached Garage
- Attached garage spaces: 1
Features
- Levels: One
- Stories: 1
- Patio & porch: Deck
Lot
- Size: 0.34 Acres
Details
- Parcel number: 2430013300
Construction
Type & style
- Home type: SingleFamily
- Architectural style: Traditional
- Property subtype: Single Family Residence
Materials
- Brick Veneer, Vinyl Siding
- Foundation: Crawl Space
- Roof: Architectural
Condition
- New construction: No
- Year built: 1965
Utilities & green energy
- Sewer: Septic Tank
Community & HOA
Community
- Features: None
- Subdivision: None
HOA
- Has HOA: No
Location
- Region: Boiling Springs
Financial & listing details
- Price per square foot: $164/sqft
- Tax assessed value: $164,500
- Annual tax amount: $973
- Date on market: 9/9/2026
Estimated market value
$232,700
$221,000 - $244,000
$1,588/mo
Price history
| Date | Event | Price |
|---|---|---|
| 9/9/2026 | Listed for sale | $239,000$164/sqft |
Source:  Greater Greenville AOR #1603341 Report a problem Greater Greenville AOR #1603341 Report a problem | ||
Public tax history
| Year | Property taxes | Tax assessment |
|---|---|---|
| 2025 | -- | $5,510 |
| 2024 | $957 +0.7% | $5,510 |
| 2023 | $951 | $5,510 +15% |
| 2022 | -- | $4,792 |
| 2021 | -- | $4,792 |
| 2020 | -- | $4,792 -33.3% |
| 2019 | -- | $7,188 +52.7% |
| 2018 | $805 | $4,706 +15% |
| 2017 | $805 +13.4% | $4,092 |
| 2016 | $710 -0.6% | $4,092 |
| 2015 | $714 +2.1% | $4,092 |
| 2014 | $700 | $4,092 |
| 2013 | -- | $4,092 |
| 2012 | -- | -- |
| 2011 | -- | $3,726 |
| 2010 | -- | $3,726 |
| 2009 | -- | $3,726 |
| 2008 | -- | $3,726 +15% |
| 2006 | $645 | $3,240 |
| 2005 | -- | $3,240 |
| 2004 | $642 +5.8% | $3,240 |
| 2003 | $607 | $3,240 +26.1% |
| 2002 | -- | $2,570 |
| 2001 | $459 +14.4% | $2,570 |
| 2000 | $401 | $2,570 |
Find assessor info on the county website
Monthly payment
Est. payment
Payment breakdown
Explore the cost of this home by adjusting the details. Changes won't be saved.Climate risks
Neighborhood: 29316
Nearby schools
Schools provided by the listing agent
- Elementary: 2-Boiling Springs
- Middle: 2-Boiling Springs
- High: 2-Boiling Springs
Source: SAR as distributed by MLS GRID. This data may not be complete. We recommend contacting the local school district to confirm school assignments for this home.
- $206,8003 bd1 ba1.4k sqft236 Clearview Hts, Boiling Springs, SC 29316Off Market
- $205,6003 bd1 ba1.3k sqft224 Clearview Hts, Boiling Springs, SC 29316Off Market
- $221,3003 bd2 ba1.3k sqft231 Clearview Hts, Boiling Springs, SC 29316Off Market
- $204,5003 bd1 ba1.4k sqft242 Clearview Hts, Boiling Springs, SC 29316Off Market
Similar homes
- $--4 bd3 ba1.8k sqft316 Shady Dr, Boiling Springs, SC 29316AuctionAuction.com 2
- $244,9003 bd2 ba1.2k sqft643 Fawn Branch Trl, Boiling Springs, SC 29316For Sale
 MLS ID #341417, Gene DuBois, Coldwell Banker Caine Real Est. SAR as distributed by MLS GRID
 - $230,0003 bd2 ba1.3k sqft554 Fawn Branch Trl, Boiling Springs, SC 29316For Sale
 MLS ID #341735, Jason Shamis, Quartermaster Properties LLC. SAR as distributed by MLS GRID
 - $237,4993 bd2 ba1.4k sqft108 Woodshire Dr, Boiling Springs, SC 29316For Sale
 MLS ID #339169, Ralph Harvey III, LISTWITHFREEDOM.COM. SAR as distributed by MLS GRID
