This beautifully maintained two-story home offers 3 bedrooms and 2.5 bathrooms, highlighted by an impressive primary suite that's hard to beat. Step inside to find vaulted ceilings and gleaming hardwood floors throughout the main level. The open floor plan features a formal dining area that flows seamlessly into a spacious living room, perfect for gathering around the cozy fireplace. The updated kitchen shines with granite countertops, stainless steel appliances. Upstairs, the luxurious primary suite includes its own fireplace, a five-piece ensuite bath, and a generous walk-in closet-your perfect retreat. Outside, enjoy a large backyard ideal for entertaining or relaxing on Colorado evenings. The heated garage adds comfort and convenience during winter months. Don't let this one get away. Schedule your showing today!
For sale
$570,000
230 Saxony Rd, Johnstown, CO 80534
3beds
2,909sqft
Single Family Residence
Built in 2006
8,967 Square Feet Lot
$565,800 Zestimate®
$196/sqft
$40/mo HOA
What's special
- 89 days
- 157
- 14
Zillow last checked:
Listing updated:
Listed by:
Jamie Eklund 970-296-5369,
P23 Realty LLC
Source: IRES as distributed by MLS GRID,MLS#: 1064611
Facts & features
Interior
Bedrooms & bathrooms
- Bedrooms: 3
- Bathrooms: 3
- Full bathrooms: 2
- 1/2 bathrooms: 1
- Main level bathrooms: 1
Primary bedroom
- Description: Wood
- Features: Luxury Features Primary Bath, 5 Piece Primary Bath
- Level: Upper
- Area: 819 Square Feet
- Dimensions: 21 x 39
Bedroom 2
- Description: Wood
- Area: 168 Square Feet
- Dimensions: 12 x 14
Bedroom 3
- Description: Wood
- Level: Upper
- Area: 252 Square Feet
- Dimensions: 14 x 18
Dining room
- Description: Wood
- Level: Main
- Area: 288 Square Feet
- Dimensions: 16 x 18
Family room
- Description: Wood
- Level: Main
- Area: 210 Square Feet
- Dimensions: 15 x 14
Kitchen
- Description: Wood
- Level: Main
- Area: 270 Square Feet
- Dimensions: 18 x 15
Laundry
- Description: Tile
- Level: Upper
- Area: 135 Square Feet
- Dimensions: 15 x 9
Living room
- Description: Wood
- Level: Main
- Area: 240 Square Feet
- Dimensions: 15 x 16
Heating
- Forced Air
Cooling
- Central Air, Ceiling Fan(s)
Appliances
- Included: Gas Range, Dishwasher, Refrigerator, Disposal
- Laundry: Washer/Dryer Hookup
Features
- Eat-in Kitchen, Separate Dining Room, Cathedral Ceiling(s), Open Floorplan, Pantry, Walk-In Closet(s)
- Windows: Window Coverings
- Basement: Full,Unfinished
- Has fireplace: Yes
- Fireplace features: Two or More, Gas, Bedroom
Interior area
- Total structure area: 1,961
- Total interior livable area: 2,909 sqft
- Finished area above ground: 1,961
Property
Parking
- Total spaces: 3
- Parking features: Attached, Heated Garage
- Attached garage spaces: 3
- Details: Attached
Features
- Levels: Two
- Stories: 2
- Patio & porch: Patio
- Exterior features: Sprinkler System
- Fencing: Fenced,Wood
Lot
- Size: 8,967 Square Feet
- Features: Paved, Curbs, Gutters, Sidewalks
Details
- Parcel number: R3176004
- Zoning: RES
- Special conditions: Private Owner
Construction
Type & style
- Home type: SingleFamily
- Architectural style: Contemporary
- Property subtype: Single Family Residence
Materials
- Frame
- Roof: Composition
Condition
- New construction: No
- Year built: 2006
Utilities & green energy
- Electric: United Power
- Gas: Xcel
- Sewer: Public Sewer
- Water: City
- Utilities for property: Natural Gas Available, Electricity Available, Cable Available, Satellite Avail, High Speed Avail
Community & HOA
Community
- Security: Fire Alarm
- Subdivision: Stroh Farm Fg#3 Final
HOA
- Has HOA: Yes
- Services included: Management
- HOA fee: $480 annually
Location
- Region: Johnstown
Financial & listing details
- Price per square foot: $196/sqft
- Tax assessed value: $535,903
- Annual tax amount: $3,458
- Date on market: 7/19/2026
- Listing terms: Cash,Conventional,FHA,VA Loan
- Exclusions: All Seller Personal Property
- Electric utility on property: Yes
- Road surface type: Asphalt
Estimated market value
$565,800
$538,000 - $594,000
$2,856/mo
Price history
| Date | Event | Price |
|---|---|---|
| 7/22/2026 | Listed for sale | $570,000-2.6%$196/sqft |
Source:  IRES as distributed by MLS GRID #1064611 Report a problem IRES as distributed by MLS GRID #1064611 Report a problem | ||
| 12/8/2025 | Listing removed | $585,000$201/sqft |
Source: IRES as distributed by MLS GRID #1047017 Report a problem | ||
| 11/7/2025 | Listed for sale | $585,000-0.8%$201/sqft |
Source: IRES as distributed by MLS GRID #1047017 Report a problem | ||
| 4/29/2022 | Sold | $590,000+11.3%$203/sqft |
Source: Public Record Report a problem | ||
| 3/26/2022 | Pending sale | $529,900$182/sqft |
Source:  Weichert Pro #2332257 Report a problem Weichert Pro #2332257 Report a problem | ||
| 3/24/2022 | Listed for sale | $529,900+22.9%$182/sqft |
Source: Weichert Pro #2332257 Report a problem | ||
| 9/30/2020 | Sold | $431,000+0.2%$148/sqft |
Source: IRES as distributed by MLS GRID #922503 Report a problem | ||
| 9/1/2020 | Pending sale | $430,000$148/sqft |
Source: Crosstown Prop Mgmt & RE #922503 Report a problem | ||
| 8/28/2020 | Listed for sale | $430,000+13.2%$148/sqft |
Source: Crosstown Prop Mgmt & RE #922503 Report a problem | ||
| 11/14/2019 | Sold | $380,000+1.3%$131/sqft |
Source: Public Record Report a problem | ||
| 9/28/2019 | Pending sale | $374,999$129/sqft |
Source: Windermere Fort Collins #892841 Report a problem | ||
| 9/23/2019 | Price change | $374,999-3.8%$129/sqft |
Source: Windermere Fort Collins #892841 Report a problem | ||
| 8/30/2019 | Listed for sale | $390,000+31.8%$134/sqft |
Source: Windermere Fort Collins #892841 Report a problem | ||
| 2/5/2007 | Sold | $295,885$102/sqft |
Source: Public Record Report a problem | ||
Public tax history
| Year | Property taxes | Tax assessment |
|---|---|---|
| 2026 | $3,458 +11.2% | $32,800 -2.1% |
| 2025 | $3,109 +6.5% | $33,500 -4.9% |
| 2024 | $2,920 +6.4% | $35,230 -1% |
| 2023 | $2,744 -7.2% | $35,570 +39.1% |
| 2022 | $2,957 +10.8% | $25,580 -2.8% |
| 2021 | $2,669 | $26,320 +7.7% |
| 2020 | $2,669 +39.8% | $24,440 |
| 2019 | $1,909 -8.6% | $24,440 +9.4% |
| 2018 | $2,088 +9.4% | $22,330 |
| 2017 | $1,909 -1.6% | $22,330 +5.8% |
| 2016 | $1,941 +4.3% | $21,110 |
| 2015 | $1,860 +23.8% | $21,110 +19.9% |
| 2014 | $1,503 | $17,600 |
| 2013 | -- | $17,600 -1.2% |
| 2012 | -- | $17,810 |
| 2011 | -- | $17,810 +9.7% |
| 2010 | -- | $16,230 |
| 2009 | -- | $16,230 +2.9% |
| 2008 | -- | $15,780 +8% |
| 2007 | -- | $14,610 +146000% |
| 2006 | -- | $10 |
| 2005 | -- | $10 |
Find assessor info on the county website
Monthly payment
Est. payment
Payment breakdown
Explore the cost of this home by adjusting the details. Changes won't be saved.Climate risks
Neighborhood: 80534
Nearby schools
Schools provided by the listing agent
- Elementary: Pioneer Ridge
- Middle: Roosevelt
- High: Roosevelt
Source: IRES as distributed by MLS GRID. This data may not be complete. We recommend contacting the local school district to confirm school assignments for this home.
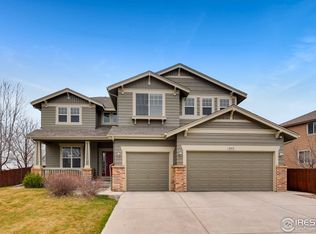

Similar homes
- $540,0003 bd3 ba2.9k sqft2211 Black Duck Ave, Johnstown, CO 80534For Sale
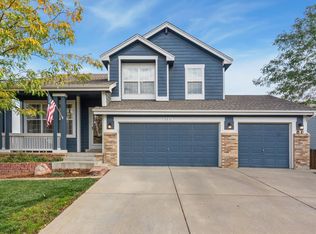
 MLS ID #1069912, Robert Johnson, Johnson & Assoc. Real Estate. IRES as distributed by MLS GRID
 - $530,0003 bd3 ba3k sqft2713 Aylesbury Way, Johnstown, CO 80534For Sale
 MLS ID #1063760, Jay Roup, Group Centerra. IRES as distributed by MLS GRID
 - $639,0005 bd4 ba3.9k sqft2774 Blue Acona Way, Johnstown, CO 80534For Sale
 MLS ID #1069415, Stephen Jensen, Yellow Dog Group Real Estate. IRES as distributed by MLS GRID
 - $549,9004 bd4 ba3.1k sqft418 Expedition Ln, Johnstown, CO 80534For Sale
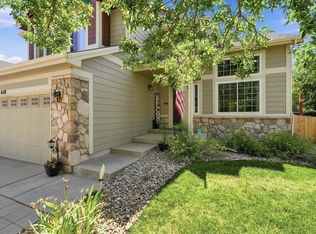 MLS ID #1064854, Tammy Woods, NoCo Property Connections. IRES as distributed by MLS GRID
 - $645,0004 bd3 ba4.2k sqft2750 S Muscovey Ln, Johnstown, CO 80534For SaleMLS ID #1060209, Amy Tallent, Tallent Co. Real Estate. IRES as distributed by MLS GRID
- $450,0003 bd3 ba2.1k sqft2122 Redhead Dr, Johnstown, CO 80534For SaleMLS ID #1058716, Rachel Vesta, Rachel Vesta Homes. IRES as distributed by MLS GRID
- $575,0006 bd4 ba3k sqft3648 Holmes Lane, Johnstown, CO 80534For Sale
 MLS ID #8865989, Lindsey Simon, Compass - Denver. REcolorado as distributed by MLS GRID
 - $550,0004 bd3 ba3k sqft3741 Barnard Lane, Johnstown, CO 80534For SaleMLS ID #4164570, Angel Hernandez, Paisano Realty, Inc.. REcolorado as distributed by MLS GRID
- $625,0005 bd3 ba3.1k sqft317 Kirkland Ln, Johnstown, CO 80534For SaleMLS ID #1065670, Rena Wallingford, Coldwell Banker Realty-NOCO. IRES as distributed by MLS GRID
- $637,0004 bd4 ba3.5k sqft842 Crestone St, Johnstown, CO 80534For SaleMLS ID #1068761, Zachary Jordan, eXp Realty - Northern CO. IRES as distributed by MLS GRID
- $475,0004 bd3 ba1.9k sqft3249 Tamarac Ln, Johnstown, CO 80534For SaleMLS ID #1067885, Katie Sellers, WayMaker Real Estate. IRES as distributed by MLS GRID
- $459,0003 bd2 ba2.6k sqft328 Gypsum Ln, Johnstown, CO 80534For SaleMLS ID #1064608, Jenni Lovins, Lovins Real Estate. IRES as distributed by MLS GRID
- $550,0005 bd4 ba2.7k sqft5012 Ridgewood Drive, Johnstown, CO 80534For SaleMLS ID #5896330, Lauren Gracey, eXp Realty, LLC. REcolorado as distributed by MLS GRID
- $529,0004 bd4 ba2.9k sqft3526 Kirkwood Ln, Johnstown, CO 80534For SaleMLS ID #1068908, Jessica Harris, eXp Realty LLC. IRES as distributed by MLS GRID
- $465,0003 bd2 ba2k sqft4350 Limestone Ln, Johnstown, CO 80534For SaleMLS ID #1067037, Brianna Waugh, TopCO Realty. IRES as distributed by MLS GRID
- $695,0004 bd4 ba3.6k sqft307 Mcgregor Ln, Johnstown, CO 80534For SaleMLS ID #1066569, Cheryl Melichar, Coldwell Banker Realty-NOCO. IRES as distributed by MLS GRID
- $645,0004 bd4 ba2.8k sqft4527 Tarragon Dr, Johnstown, CO 80534For SaleMLS ID #1067973, Kristin Snow, Group Centerra. IRES as distributed by MLS GRID
- $585,0003 bd2 ba2.9k sqft7102 Silver Ct, Timnath, CO 80547For SaleMLS ID #1070486, Double S Group, Keller Williams Realty NoCo. IRES as distributed by MLS GRID
- $560,0003 bd2 ba2.8k sqft225 Dorothy Dr, Berthoud, CO 80513For SaleMLS ID #1066362, Nick Kuehn, eXp Realty LLC. IRES as distributed by MLS GRID
- $485,0003 bd3 ba2k sqft3624 Idlewood Ln, Johnstown, CO 80534For SaleMLS ID #1069941, Alycia Martinez, Group Centerra. IRES as distributed by MLS GRID
