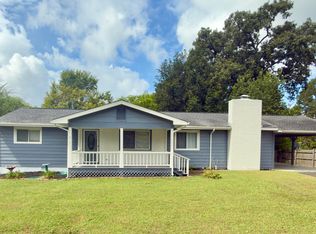
Welcome to this beautifully maintained home, where timeless charm, generous living spaces, and a convenient location come together. Thoughtfully cared for throughout the years, this inviting property offers 3 bedrooms, 1.5 bathrooms, and approximately 2,083 square feet of comfortable living space.
Inside, you'll find multiple areas designed for both everyday living and entertaining. A cozy den provides the perfect setting for relaxing at the end of the day, while the spacious sunroom offers an abundance of additional space for entertaining, dining, or simply enjoying the view of the backyard.
Step outside to the screened-in back porch, an ideal spot to begin your morning with a cup of coffee or unwind in the evening with a glass of sweet tea while overlooking the peaceful and private backyard.
For those needing extra space beyond the home, the property also features an impressive 20' x 20' detached shop, offering endless possibilities for a workshop, hobbies, lawn equipment, recreational gear, or additional storage.
With spacious indoor and outdoor living areas, a private backyard, and plenty of room to make it your own, this home has so much to offer. Conveniently situated with easy access to East Ridge, Downtown Chattanooga, and Fort Oglethorpe, you'll enjoy being just minutes from shopping, dining, entertainment, and everyday conveniences while still having a comfortable place to retreat at the end of the day.
Come see all the space, charm, and possibilities this wonderful property has to offer!
For sale
$265,000
230 Washington Rd, Rossville, GA 30741
3beds
2,083sqft
Single Family Residence
Built in 1952
0.53 Acres Lot
$262,300 Zestimate®
$127/sqft
$-- HOA
What's special
Spacious sunroomPrivate backyardGenerous living spacesCozy denScreened-in back porchPeaceful and private backyard
- 8 days
- 405
- 37
Likely to sell faster than
Zillow last checked:
Listing updated:
Listed by:
Eric Tidmore 423-710-6482,
1 Percent Lists Scenic City,
Cole D Land 423-509-3777,
1 Percent Lists Scenic City
Source: Greater Chattanooga Realtors,MLS#: 1542914
Facts & features
Interior
Bedrooms & bathrooms
- Bedrooms: 3
- Bathrooms: 2
- Full bathrooms: 1
- 1/2 bathrooms: 1
Heating
- Central, Electric
Cooling
- Central Air, Electric
Appliances
- Included: Built-In Electric Oven, Dishwasher
- Laundry: Electric Dryer Hookup, Inside, Laundry Room, Main Level, Sink, Washer Hookup
Features
- Built-in Features, Ceiling Fan(s), Sitting Area, Breakfast Room
- Basement: Crawl Space
- Has fireplace: No
Interior area
- Total structure area: 2,083
- Total interior livable area: 2,083 sqft
- Finished area above ground: 2,083
Property
Parking
- Total spaces: 2
- Parking features: Asphalt, Driveway, Off Street
- Carport spaces: 2
Features
- Levels: Two
- Stories: 2
- Patio & porch: Awning(s), Covered, Deck, Front Porch, Porch - Screened
- Exterior features: Private Yard, Storage
Lot
- Size: 0.53 Acres
- Dimensions: 285 x 110 x 175 x 119 x 67
- Features: Back Yard, Cleared, Few Trees, Front Yard, Irregular Lot
Details
- Additional structures: Outbuilding, Storage, Workshop
- Parcel number: 0205 123
Construction
Type & style
- Home type: SingleFamily
- Property subtype: Single Family Residence
Materials
- Block, HardiPlank Type
- Foundation: Block
- Roof: Shingle
Condition
- New construction: No
- Year built: 1952
Utilities & green energy
- Sewer: Septic Tank
- Water: Public
- Utilities for property: Cable Available, Electricity Connected, Water Connected
Community & HOA
Community
- Subdivision: Asterwood
HOA
- Has HOA: No
Location
- Region: Rossville
Financial & listing details
- Price per square foot: $127/sqft
- Tax assessed value: $200,286
- Annual tax amount: $1,567
- Date on market: 9/17/2026
- Listing terms: Cash,Conventional,FHA,VA Loan
- Inclusions: Utility Building - 20x20 Shop
Estimated market value
$262,300
$249,000 - $275,000
$2,112/mo
Price history
| Date | Event | Price |
|---|---|---|
| 9/17/2026 | Listed for sale | $265,000+144.2%$127/sqft |
Source: Greater Chattanooga Realtors #1542914 Report a problem | ||
| 4/2/2004 | Sold | $108,500$52/sqft |
Source: Agent Provided Report a problem | ||
Public tax history
| Year | Property taxes | Tax assessment |
|---|---|---|
| 2025 | $292 -42.8% | $80,114 +7.9% |
| 2024 | $510 +11.3% | $74,220 +4.9% |
| 2023 | $459 +113.4% | $70,735 +20.2% |
| 2022 | $215 -0.2% | $58,864 +21.7% |
| 2021 | $215 -0.4% | $48,381 +20.3% |
| 2020 | $216 -0.2% | $40,209 |
| 2019 | $217 -39.4% | $40,209 |
| 2018 | $358 +4.4% | $40,209 +20.7% |
| 2017 | $342 | $33,324 |
| 2016 | $342 | $33,324 -11.7% |
| 2015 | -- | $37,750 |
| 2014 | $828 | $37,750 +0% |
| 2013 | $828 | $37,749 |
| 2012 | -- | -- |
| 2011 | -- | -- |
| 2010 | -- | -- |
| 2009 | -- | -- |
Find assessor info on the county website
Monthly payment
Est. payment
Payment breakdown
Explore the cost of this home by adjusting the details. Changes won't be saved.Climate risks
Neighborhood: 30741
Nearby schools
Schools provided by the listing agent
- Elementary: Rossville Elementary
- Middle: Rossville Middle
- High: Ridgeland High School
Source: Greater Chattanooga Realtors. This data may not be complete. We recommend contacting the local school district to confirm school assignments for this home.
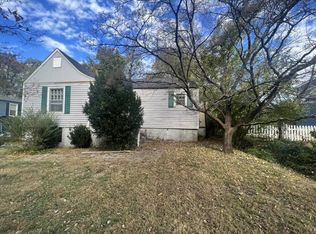
Similar homes
- $249,9003 bd2 ba1.4k sqft127 S Center St, Rossville, GA 30741For Sale
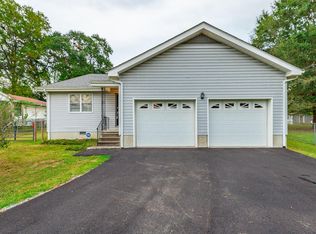 MLS ID #1543423, Lisa Wildenberg. Greater Chattanooga Realtors
 - $--3 bd2 ba1.4k sqft317 Woodlawn Dr, Rossville, GA 30741Auction
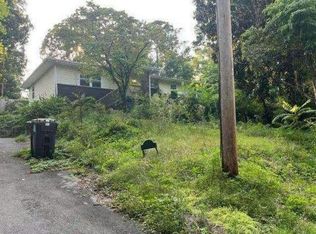 Auction.com 1
 - $259,9003 bd2 ba2k sqft309 W Crest Rd, Rossville, GA 30741For Sale
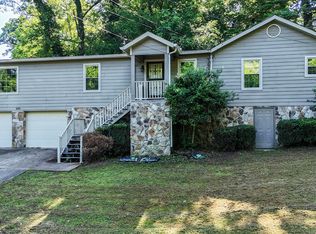 MLS ID #1540660, Eric Tidmore. Greater Chattanooga Realtors
 - $239,9003 bd2 ba1.4k sqft43 Lynngrove Dr, Rossville, GA 30741For Sale
 MLS ID #1543024, David Arnold. Greater Chattanooga Realtors
 - $274,5004 bd3 ba1.5k sqft385 Cross St, Rossville, GA 30741For Sale
 MLS ID #7826143, Trevor Smith, Your Home Sold Guaranteed Realty Trevor Smith Team. FMLS GA
 - $280,0003 bd2 ba1.4k sqft218 Alpine Dr, Rossville, GA 30741For Sale
 MLS ID #3512529, Leatha Eaves. RealTracs MLS as distributed by MLS GRID
 - $249,9003 bd2 ba2.1k sqft338 Kinsey St, Rossville, GA 30741Active
 MLS ID #10711519, Heather Holcomb, Keller Williams Northwest. GAMLS
