Very well maintained brick home in one of Statesboro's more established and sought after neighborhoods.
Active
$435,000
230 Woodrum Rd N, Statesboro, GA 30461
3beds
2,654sqft
Single Family Residence
Built in 2004
0.98 Acres Lot
$424,500 Zestimate®
$164/sqft
$-- HOA
What's special
- 12 days
- 490
- 19
Likely to sell faster than
Zillow last checked:
Listing updated:
Listed by:
Everett Kennedy 912-682-9045,
BHHS Kennedy Realty
Source: GAMLS,MLS#: 10832074
Facts & features
Interior
Bedrooms & bathrooms
- Bedrooms: 3
- Bathrooms: 3
- Full bathrooms: 2
- 1/2 bathrooms: 1
- Main level bathrooms: 2
- Main level bedrooms: 3
Rooms
- Room types: Den, Foyer, Great Room, Laundry
Dining room
- Features: Separate Room
Heating
- Central, Electric, Heat Pump
Cooling
- Central Air, Electric, Heat Pump
Appliances
- Included: Dishwasher, Oven/Range (Combo), Refrigerator
- Laundry: In Hall
Features
- Master On Main Level, Split Bedroom Plan
- Flooring: Carpet, Laminate
- Basement: None
- Number of fireplaces: 1
- Fireplace features: Gas Log
Interior area
- Total structure area: 2,654
- Total interior livable area: 2,654 sqft
- Finished area above ground: 2,654
- Finished area below ground: 0
Property
Parking
- Parking features: Attached, Garage, Garage Door Opener, Kitchen Level, Side/Rear Entrance
- Has attached garage: Yes
Features
- Levels: One
- Stories: 1
- Fencing: Back Yard,Fenced,Wood
Lot
- Size: 0.98 Acres
- Features: Level
Details
- Parcel number: 073D000074 000
Construction
Type & style
- Home type: SingleFamily
- Architectural style: Ranch
- Property subtype: Single Family Residence
Materials
- Brick
- Foundation: Slab
- Roof: Composition
Condition
- Resale
- New construction: No
- Year built: 2004
Utilities & green energy
- Sewer: Septic Tank
- Water: Shared Well
- Utilities for property: Cable Available, Electricity Available, High Speed Internet, Other, Phone Available, Sewer Available, Sewer Connected, Underground Utilities, Water Available
Community & HOA
Community
- Features: Clubhouse, Park, Playground, Pool, Street Lights
- Subdivision: Glen Oaks
HOA
- Has HOA: Yes
- Services included: Maintenance Grounds, Other, Private Roads
Location
- Region: Statesboro
Financial & listing details
- Price per square foot: $164/sqft
- Tax assessed value: $386,800
- Annual tax amount: $3,829
- Date on market: 8/24/2026
- Listing agreement: Exclusive Right To Sell
- Listing terms: Cash,Conventional,FHA,Other,VA Loan
- Electric utility on property: Yes
Estimated market value
$424,500
$403,000 - $446,000
$2,609/mo
Price history
| Date | Event | Price |
|---|---|---|
| 8/24/2026 | Listed for sale | $435,000+68%$164/sqft |
Source:  GAMLS #10832074 Report a problem GAMLS #10832074 Report a problem | ||
| 8/15/2016 | Sold | $259,000-1.4%$98/sqft |
Source: Public Record Report a problem | ||
| 7/7/2016 | Pending sale | $262,800$99/sqft |
Source: ERA Hirsch Real Estate Team #8012929 Report a problem | ||
| 6/6/2016 | Listed for sale | $262,800-2.6%$99/sqft |
Source: ERA HIRSCH REAL ESTATE TEAM #8012929 Report a problem | ||
| 10/1/2015 | Listing removed | $269,800$102/sqft |
Source: ERA HIRSCH REAL ESTATE TEAM #07429221 Report a problem | ||
| 6/5/2015 | Listed for sale | $269,800$102/sqft |
Source: ERA Hirsch Real Estate Team #7429221 Report a problem | ||
| 5/11/2015 | Pending sale | $269,800$102/sqft |
Source: ERA Hirsch Real Estate Team #7429221 Report a problem | ||
| 4/2/2015 | Listed for sale | $269,800-0.1%$102/sqft |
Source: ERA HIRSCH REAL ESTATE TEAM #07429221 Report a problem | ||
| 1/1/2015 | Listing removed | $270,000$102/sqft |
Source: ERA Hirsch Real Estate Team #7311314 Report a problem | ||
| 7/29/2014 | Listed for sale | $270,000+9.8%$102/sqft |
Source: ERA LANDMARK REALTY #07311314 Report a problem | ||
| 3/23/2007 | Sold | $246,000$93/sqft |
Source: Public Record Report a problem | ||
Public tax history
| Year | Property taxes | Tax assessment |
|---|---|---|
| 2025 | $3,407 +7.5% | $154,720 +7.3% |
| 2024 | $3,169 -4% | $144,160 +5% |
| 2023 | $3,300 +26.3% | $137,360 +14.9% |
| 2022 | $2,613 +4.5% | $119,522 +7.1% |
| 2021 | $2,501 +3% | $111,557 +4.1% |
| 2020 | $2,429 -0.1% | $107,136 -0.1% |
| 2019 | $2,432 +1.8% | $107,289 +7% |
| 2018 | $2,389 +1.1% | $100,263 +2.6% |
| 2017 | $2,363 +1.4% | $97,768 -2% |
| 2016 | $2,329 -2.4% | $99,804 +2.3% |
| 2015 | $2,387 +1.9% | $97,571 |
| 2014 | $2,341 | $97,571 |
| 2013 | -- | -- |
| 2012 | -- | -- |
| 2011 | -- | -- |
| 2010 | -- | -- |
| 2009 | -- | $102,240 |
| 2008 | -- | $102,240 |
| 2007 | -- | $102,240 +15.3% |
| 2006 | -- | $88,640 |
| 2005 | -- | $88,640 |
Find assessor info on the county website
Monthly payment
Est. payment
Payment breakdown
Explore the cost of this home by adjusting the details. Changes won't be saved.Climate risks
Neighborhood: 30461
Nearby schools
Schools provided by the listing agent
- Elementary: Bryant
- Middle: William James
- High: Statesboro
Source: GAMLS. This data may not be complete. We recommend contacting the local school district to confirm school assignments for this home.
Similar homes
- $369,0004 bd2 ba2.3k sqft514 Fox Court Path, Statesboro, GA 30461For Sale By Owner

- $380,0004 bd2 ba2.4k sqft9002 Oakfield Dr, Statesboro, GA 30461Active

 MLS ID #10834150, James Lawson Jr., BHHS Kennedy Realty. GAMLS
 - $349,0005 bd3 ba2.5k sqft1005 Chase Ct, Statesboro, GA 30461Active
 MLS ID #10788075, Paul Newman, Statesboro Real Estate & Investments. GAMLS
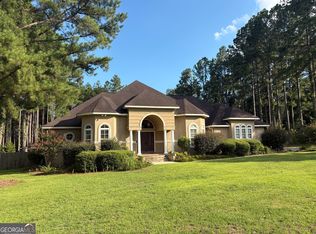
 - $592,5004 bd4 ba3.2k sqft228 Woodrum Rd N, Statesboro, GA 30461Active
 MLS ID #10817435, Greyson Everett Kennedy, BHHS Kennedy Realty. GAMLS
 - $339,9004 bd2 ba1.9k sqft205 Mossberg Cir, Statesboro, GA 30461ActiveMLS ID #10837345, Jose Manuel Moya Chavez, Virtual Properties Realty.com. GAMLS
- $330,0003 bd2 ba1.7k sqft123 Sweet Briar Trl, Statesboro, GA 30461ActiveMLS ID #10840813, Delores Lawrence, Rawls Realty Inc.. GAMLS
- $639,9004 bd3 ba2.9k sqft817 Lakeview Rd, Statesboro, GA 30461ActiveMLS ID #10836157, Bubba Hunt, RE/MAX Eagle Creek Realty. GAMLS
- $525,0004 bd4 ba2.3k sqft399 Creekside Cv, Statesboro, GA 30461ActiveMLS ID #10824181, Britt Hendrix, Raines Realty Group. GAMLS
- $549,9004 bd3 ba2.5k sqft1960 W C Hodges Road, Statesboro, GA 30461For Sale
 MLS ID #SA362794, Rebecca Messinger, Bodaford Realty LLC. Hive MLS
 - $319,0004 bd2 ba2.6k sqft517 N Main St, Statesboro, GA 30458ActiveMLS ID #10840582, Cindy Osborne, RE/MAX Preferred Realty. GAMLS
- $465,0003 bd3 ba1.9k sqft8433 Banks Dairy Rd, Statesboro, GA 30458ActiveMLS ID #10725757, Joseph A Lanier, South Auction, Inc.. GAMLS
- $309,5003 bd2 ba1.4k sqft182 Stillwater Dr, Statesboro, GA 30461ActiveMLS ID #10828717, Joel Marsh, Next Move Real Estate. GAMLS
- $598,9004 bd3 ba2.7k sqft330 Maria Sorrell Rd, Statesboro, GA 30461ActiveMLS ID #10753961, Tim Montgomery, BHHS Kennedy Realty. GAMLS
- $249,9004 bd2 ba1.9k sqft227 Shuman Dr, Statesboro, GA 30458ActiveMLS ID #10836566, Jessica Herrmann, Great GA Realty, LLC. GAMLS
- $269,9003 bd2 ba1.5k sqft221 Stillwater Dr, Statesboro, GA 30461ActiveMLS ID #10813651, Linda Proctor, Next Move Real Estate. GAMLS
- $529,9004 bd3 ba2.4k sqft200 Ray Howell Ln, Statesboro, GA 30461ActiveMLS ID #10767138, Lindsay Peeples, Statesboro Real Estate & Investments. GAMLS
- $354,9003 bd3 ba1.8k sqft2030 Middleground Rd, Statesboro, GA 30461ActiveMLS ID #10805646, Lindsay Peeples, Statesboro Real Estate & Investments. GAMLS
- $339,9004 bd2 ba1.7k sqft232 Tavern Ln, Statesboro, GA 30458ActiveMLS ID #10818674, Jessica Herrmann, Great GA Realty, LLC. GAMLS
- $317,6505 bd3 ba2.4k sqft114 Lakeview Pines Way, Statesboro, GA 30461ActiveGAMLS
