Enjoy this Turnkey Renton Rambler with Chef-Inspired Kitchen & Backyard Retreat on a rare quarter-acre lot! This beautifully remodeled home blends easy one-level living with modern style, featuring an open layout, hardwood floors, and a cozy wood-burning fireplace. The kitchen shines with granite countertops, a center island with seating, stainless-steel appliances, abundant cabinetry, and inviting dining space—perfect for everyday meals or effortless entertainment. The primary suite offers a refreshed ¾ bath with updated finishes and a walk-in closet, while the remodeled full bath serving the additional bedrooms adds clean, move-in-ready appeal. Two more bedrooms, a versatile bonus room, a pantry/utility room, and a 2-car garage with shop space and bike racks complete the home. Outside, the fully fenced backyard is a private retreat with patio dining, a fire pit, a gazebo, grapevines, fruit trees, raised garden beds, a chicken coop, and a storage shed—ideal for entertaining, gardening, and relaxed outdoor living. Washer, dryer, and refrigerator in the utility room stay! • Enjoy nearby Gene Coulon Memorial Beach Park, Renton Community Center, and dog walk, bike, wade, swim, or float Cedar River Park. Downtown Renton blends historic charm with modern amenities, cultural spaces, and riverside recreation, with year-round shopping, community events, and gatherings at Legacy Square, Piazza Park, and the Renton Market.
Active
Listed by: KW Mountains to Sound Realty • Katherine Suske-Jones
$699,000
2301 NE 10th Street, Renton, WA 98056
3beds
1,750sqft
Single Family Residence
Built in 1968
10,868 Square Feet Lot
$683,200 Zestimate®
$399/sqft
$-- HOA
What's special
Cozy wood-burning fireplaceFruit treesPatio diningBackyard retreatChicken coopChef-inspired kitchenVersatile bonus room
- 3 days |
- 336 |
- 29 |
Likely to sell faster than
Zillow last checked:
Listing updated:
Listed by:
Katherine Suske-Jones,
KW Mountains to Sound Realty
Source: NWMLS as distributed by MLS GRID,MLS#: 2571115
Facts & features
Interior
Bedrooms & bathrooms
- Bedrooms: 3
- Bathrooms: 2
- Full bathrooms: 1
- 3/4 bathrooms: 1
- Main level bathrooms: 2
- Main level bedrooms: 3
Primary bedroom
- Level: Main
Bedroom
- Level: Main
Bedroom
- Level: Main
Bathroom full
- Level: Main
Bathroom three quarter
- Description: Primary BR
- Level: Main
Den office
- Level: Main
Entry hall
- Level: Main
Heating
- Fireplace, Baseboard, See Remarks, Wall Furnace, Electric, Natural Gas
Cooling
- Wall Unit(s), Window Unit(s)
Appliances
- Included: Dishwasher, Disposal, Dryer, Microwave, Refrigerator, Stove(s)/Range(s), Washer, Dishwasher(s), Dryer(s), Garbage Disposal, Microwave(s), Refrigerator(s), Washer(s), Water Heater: Gas
Features
- Bath Off Primary, High Tech Cabling, Pantry
- Flooring: Ceramic Tile, Hardwood, Carpet
- Windows: Dbl Pane/Storm Window
- Basement: None
- Number of fireplaces: 1
- Fireplace features: Wood Burning, Main Level: 1, Fireplace
Interior area
- Total structure area: 1,750
- Total interior livable area: 1,750 sqft
Property
Parking
- Total spaces: 4
- Parking features: Attached Garage
- Has attached garage: Yes
- Covered spaces: 2
- Uncovered spaces: 2
Features
- Levels: One
- Stories: 1
- Entry location: Main
- Patio & porch: Bath Off Primary, Dbl Pane/Storm Window, Fireplace, High Tech Cabling, Pantry, Walk-In Closet(s), Water Heater
Lot
- Size: 10,868 Square Feet
- Dimensions: 10870 SQ Ft
- Features: Paved, Cable TV, Deck, Dog Run, Fenced-Fully, Gas Available, High Speed Internet, Outbuildings, Outdoor Fireplace, Patio, Shop
- Topography: Level
- Residential vegetation: Fruit Trees, Garden Space
Details
- Parcel number: 9225900055
- Zoning: R-8 Du/Ac
- Zoning description: Jurisdiction: City
- Special conditions: Standard
Construction
Type & style
- Home type: SingleFamily
- Architectural style: See Remarks,1 Story
- Property subtype: Single Family Residence
Materials
- Wood Siding, Wood Products
- Foundation: Poured Concrete
- Roof: Composition
Condition
- Updated/Remodeled
- Year built: 1968
Utilities & green energy
- Electric: Company: PSE
- Sewer: Sewer Connected, Company: City of Renton
- Water: Community, Public, Company: Renton
- Utilities for property: Xfinity, Xfinity
Community & HOA
Community
- Subdivision: Highlands
Location
- Region: Renton
Financial & listing details
- Price per square foot: $399/sqft
- Tax assessed value: $753,000
- Annual tax amount: $8,125
- Date on market: 8/19/2026
- Cumulative days on market: 5 days
- Listing terms: Conventional,FHA
- Inclusions: Dishwasher(s), Dryer(s), Garbage Disposal, Microwave(s), Refrigerator(s), Stove(s)/Range(s), Washer(s)
Estimated market value
$683,200
$649,000 - $717,000
$3,296/mo
Price history
| Date | Event | Price |
|---|---|---|
| 8/21/2026 | Listed for sale | $699,000+83.9%$399/sqft |
Source:  NWMLS as distributed by MLS GRID #2571115 Report a problem NWMLS as distributed by MLS GRID #2571115 Report a problem | ||
| 7/30/2014 | Sold | $380,000+2.7%$217/sqft |
Source: NWMLS as distributed by MLS GRID #658636 Report a problem | ||
| 7/18/2014 | Pending sale | $369,950$211/sqft |
Source: Keller Williams Realty Bellevue #658636 Report a problem | ||
| 6/29/2014 | Listed for sale | $369,950+23.3%$211/sqft |
Source: Keller Williams Realty Bellevue #658636 Report a problem | ||
| 4/27/2012 | Sold | $300,000+20%$171/sqft |
Source: NWMLS as distributed by MLS GRID #337333 Report a problem | ||
| 4/1/2012 | Listed for sale | $250,000+127.3%$143/sqft |
Source: Vflyer Homes #337333 Report a problem | ||
| 2/3/2012 | Sold | $110,000$63/sqft |
Source: Public Record Report a problem | ||
Public tax history
| Year | Property taxes | Tax assessment |
|---|---|---|
| 2025 | $8,175 +8.6% | $753,000 +3% |
| 2024 | $7,528 +8.9% | $731,000 +14.4% |
| 2023 | $6,914 -3% | $639,000 -13.5% |
| 2022 | $7,126 +13.7% | $739,000 +32.2% |
| 2021 | $6,269 +12.9% | $559,000 +18.4% |
| 2020 | $5,553 +0.7% | $472,000 +0.9% |
| 2019 | $5,517 +9.4% | $468,000 +5.9% |
| 2018 | $5,044 -5.2% | $442,000 +9.4% |
| 2017 | $5,322 +44.8% | $404,000 +14.1% |
| 2016 | $3,676 | $354,000 +7.9% |
| 2015 | $3,676 | $328,000 +13.1% |
| 2014 | $3,676 | $290,000 +27.2% |
| 2013 | $3,676 | $228,000 +6% |
| 2012 | -- | $215,000 -3.2% |
| 2011 | -- | $222,000 -1.8% |
| 2010 | -- | $226,000 |
| 2009 | -- | $226,000 -6.2% |
| 2007 | -- | $241,000 +5.7% |
| 2006 | -- | $228,000 |
| 2005 | -- | $228,000 +19.4% |
| 2001 | $2,293 -1.2% | $191,000 +6.7% |
| 2000 | $2,322 | $179,000 |
Find assessor info on the county website
Monthly payment
Est. payment
Payment breakdown
Explore the cost of this home by adjusting the details. Changes won't be saved.Climate risks
Neighborhood: Sunset
Nearby schools
GreatSchools rating
- 4/10Highlands Elementary SchoolGrades: K-5Distance: 0.4 mi
- 6/10McKnight Middle SchoolGrades: 6-8Distance: 0.5 mi
- 2/10Renton Senior High SchoolGrades: 9-12Distance: 1.6 mi
Schools provided by the listing agent
- Elementary: Highlands Elem
- Middle: Mcknight Mid
- High: Renton Snr High
Source: NWMLS as distributed by MLS GRID. This data may not be complete. We recommend contacting the local school district to confirm school assignments for this home.
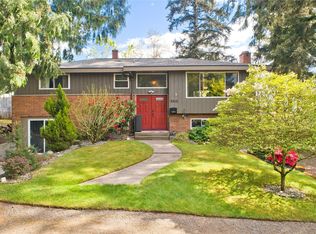
- $780,0004 bd3 ba2.4k sqft2215 NE 10th St, Renton, WA 98056Sold
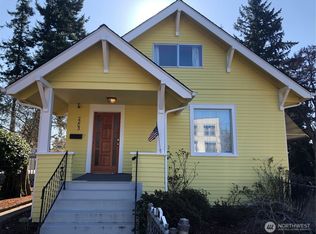
- $760,0005 bd3 ba3.8k sqft2203 NE 10th St, Renton, WA 98056Sold
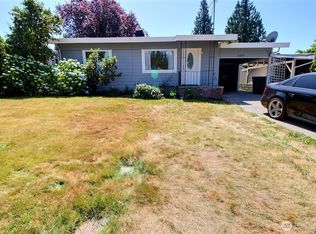
- $589,0003 bd2 ba1.3k sqft2309 NE 9th Pl, Renton, WA 98056Sold

- $405,0002 bd1 ba1.2k sqft2209 NE 9th Pl, Renton, WA 98056Sold
- $547,5003 bd2 ba1.1k sqft2202 NE 9th Pl, Renton, WA 98056Sold
- $589,9502 bd2 ba1.1k sqft2405 NE 10th St, Renton, WA 98056Pending
- $610,0003 bd1 ba1.1k sqft2321 NE 9th Pl, Renton, WA 98056Sold
- $360,0002 bd1 ba750 sqft2190 NE 9th Pl, Renton, WA 98056Sold
A local agent can set up tours, give advice and negotiate with sellers.
Similar homes
- $800,0003 bd3 ba1.7k sqft14229 SE 165th Place, Renton, WA 98058Active
 MLS ID #2572035, Melanie Roach. NWMLS as distributed by MLS GRID
 - $655,0003 bd1 ba950 sqft3708 NE 22nd Street, Renton, WA 98056Active
 MLS ID #2533232, Dio Chang. NWMLS as distributed by MLS GRID
 - $699,9993 bd2 ba1.8k sqftMaple Ridge, Renton, WA 98058Active
 MLS ID #2546095, Jonathan R. French. NWMLS as distributed by MLS GRID
 - $720,0004 bd3 ba2.2k sqftTiffany Park Div #3, Renton, WA 98058Active
 MLS ID #2533683, Danny Fung. NWMLS as distributed by MLS GRID
 - $630,0003 bd3 ba1.5k sqft19329 142nd Place SE, Renton, WA 98058ActiveMLS ID #2566114, Lucas Gerow. NWMLS as distributed by MLS GRID
- $799,9503 bd2 ba1.7k sqft12255 SE 184th Street, Renton, WA 98058ActiveMLS ID #2559074, Matt Snell. NWMLS as distributed by MLS GRID
- $589,9503 bd3 ba1.3k sqft10319 SE 228th Street, Kent, WA 98031ActiveMLS ID #2570749, Erin Houfek. NWMLS as distributed by MLS GRID
- $758,5003 bd3 ba1.5k sqftAlder Crossing Aka West Coast, Renton, WA 98059ActiveMLS ID #2503640, Darlene Nguyen-Chapman. NWMLS as distributed by MLS GRID
- $675,0003 bd3 ba1.9k sqft11831 SE 206th Street, Kent, WA 98031ActiveMLS ID #2559123, Rache C. Boston. NWMLS as distributed by MLS GRID
- $797,5004 bd3 ba2k sqft15822 SE 167th Place, Renton, WA 98058ActiveMLS ID #2541446, Karen B Hake. NWMLS as distributed by MLS GRID
- $998,0003 bd3 ba1.8k sqft9550 132nd Avenue SE, Renton, WA 98059ActiveMLS ID #2527944, Casey Sadler. NWMLS as distributed by MLS GRID
- $615,0003 bd2 ba1.4k sqft8414 47th Ave S, Seattle, WA 98118ActiveMLS ID #2564852, Tony Nguyen. NWMLS as distributed by MLS GRID
- $849,0003 bd3 ba2.1k sqftVallet Faire 3, Renton, WA 98058ActiveMLS ID #2535664, Martha Zahuita. NWMLS as distributed by MLS GRID
- $799,9504 bd3 ba2.5k sqft15532 156th Court SE, Renton, WA 98058ActiveMLS ID #2546044, Heather Ramos. NWMLS as distributed by MLS GRID
- $650,0003 bd3 ba1.6k sqft1416 SW 352nd Court, Federal Way, WA 98023ActiveMLS ID #2570292, Jenny Gullikson. NWMLS as distributed by MLS GRID
- $624,0003 bd1 ba1.3k sqftN Seattle Heights Add, Seattle, WA 98133ActiveMLS ID #2568175, Jill M. McCormick. NWMLS as distributed by MLS GRID
- $649,9504 bd4 ba2k sqft11716 SE 264th Place, Kent, WA 98030ActiveMLS ID #2569790, Yingxin Tu. NWMLS as distributed by MLS GRID
- $649,9503 bd2 ba1.4k sqft26204 SE 224th Street, Maple Valley, WA 98038ActiveMLS ID #2559366, Melissa Samsell. NWMLS as distributed by MLS GRID
- $650,0004 bd2 ba2.2k sqftSunny View Park Div 02, Seattle, WA 98146ActiveMLS ID #2520253, Chris Tanaka. NWMLS as distributed by MLS GRID
- $799,5004 bd3 ba2.1k sqftBoulevard Park, Seattle, WA 98168ActiveMLS ID #2530669, Darlene Nguyen-Chapman. NWMLS as distributed by MLS GRID
