You won't want to miss this opportunity, this home checks all the boxes! Bring all your toys! Built in 2020 by Iron Oak Homes in the desirable Valhalla Country Estates located in Middleton, ID. This home is better than new, everything has been done for you! Sitting on over a half acre lot (.59) with no back neighbors and beautiful sunset views! This plan has convenience & functional living in mind, 2603 sq ft, 3 bedrooms plus an office, 2.5 baths in a spacious single level open floor plan. The expansive primary suite has direct access to the laundry room. The stunning kitchen offers solid surface counters, tile backsplash, large beautiful island, a walk in pantry with appliance shelf, Bosch SS steel appliances, gas range, the fridge is included. All the windows for natural lighting! Covered back patio with an electric shade already installed! The huge yard offers so much space to do all the things you enjoy, garden boxes, an area with pergola & firepit to sit and enjoy your time outside. Attached RV garage along with RV or toy parking on the side (front and back) of the home. Too many amazing things to list here. You must see this one in person!
Sold
Price Unknown
2301 Nordic Ave, Middleton, ID 83644
3beds
3baths
2,603sqft
Single Family Residence
Built in 2020
0.59 Acres Lot
$901,200 Zestimate®
$--/sqft
$3,113 Estimated rent
Home value
$901,200
$829,000 - $973,000
$3,113/mo
Zestimate® history
Owner options
List your home for rent
$3,113/mo
Rent Zestimate®
Find your next renter with Zillow Rental Manager. Plus, with online applications, you can quickly screen prospective tenants – for free.
$3,113/mo
Rent Zestimate®
Refinance and save
$500/mo
Est. payment
Refinancing to a lower rate could help reduce your monthly payments and save thousands over the life of the loan.
$500/mo
Est. payment
Explore your selling options
Work with a Zillow partner agent
Leverage their expertise and Zillow's premium Showcase listings to get your home seen by more buyers.
Get startedList with your own agent
Get your home in front of millions of buyers by listing it on Zillow.
Learn how to do itSell it yourself
Take full control of how buyers see your home on Zillow by listing For Sale by Owner (FSBO).
List your homeWhat's special
Attached rv garageBeautiful sunset viewsLarge beautiful islandTile backsplashSolid surface countersStunning kitchenGas range
Zillow last checked:
Listing updated:
Listed by:
Dana Hanks Cell:208-571-3265,
Homes of Idaho
Bought with:
Regina Collins
Homes of Idaho
Source: IMLS,MLS#: 98975686
Facts & features
Interior
Bedrooms & bathrooms
- Bedrooms: 3
- Bathrooms: 3
- Main level bathrooms: 2
- Main level bedrooms: 3
Primary bedroom
- Level: Main
- Area: 256
- Dimensions: 16 x 16
Bedroom 2
- Level: Main
- Area: 154
- Dimensions: 14 x 11
Bedroom 3
- Level: Main
- Area: 144
- Dimensions: 12 x 12
Bedroom 4
- Level: Main
Kitchen
- Level: Main
- Area: 168
- Dimensions: 14 x 12
Office
- Level: Main
- Area: 132
- Dimensions: 12 x 11
Heating
- Forced Air, Natural Gas
Cooling
- Central Air
Appliances
- Included: ENERGY STAR Qualified Water Heater, Dishwasher, Disposal, Microwave, Oven/Range Built-In, Refrigerator, Gas Range
Features
- Bath-Master, Bed-Master Main Level, Split Bedroom, Den/Office, Great Room, Double Vanity, Walk-In Closet(s), Walk In Shower, Breakfast Bar, Pantry, Kitchen Island, Quartz Counters, Solid Surface Counters, Number of Baths Main Level: 2
- Flooring: Tile, Carpet
- Has basement: No
- Number of fireplaces: 1
- Fireplace features: One, Gas
Interior area
- Total structure area: 2,603
- Total interior livable area: 2,603 sqft
- Finished area above ground: 2,603
- Finished area below ground: 0
Property
Parking
- Total spaces: 5
- Parking features: Attached, RV Access/Parking, Driveway
- Attached garage spaces: 5
- Has uncovered spaces: Yes
Features
- Levels: One
- Patio & porch: Covered Patio/Deck
- Fencing: Full,Vinyl
- Has view: Yes
Lot
- Size: 0.59 Acres
- Dimensions: 139 x 156
- Features: 1/2 - .99 AC, Garden, Irrigation Available, Sidewalks, Views, Auto Sprinkler System, Full Sprinkler System, Pressurized Irrigation Sprinkler System
Details
- Parcel number: R37563122
Construction
Type & style
- Home type: SingleFamily
- Property subtype: Single Family Residence
Materials
- Frame, HardiPlank Type
- Foundation: Crawl Space
- Roof: Composition
Condition
- Year built: 2020
Details
- Builder name: Iron Oak Homes
Utilities & green energy
- Water: Public
- Utilities for property: Sewer Connected, Cable Connected
Green energy
- Green verification: HERS Index Score
Community & HOA
Community
- Subdivision: Valhalla Country Estates
HOA
- Has HOA: Yes
- HOA fee: $500 annually
Location
- Region: Middleton
Financial & listing details
- Tax assessed value: $828,900
- Annual tax amount: $5,532
- Date on market: 6/8/2026
- Listing terms: Cash,Conventional,FHA,VA Loan
- Ownership: Fee Simple,Fractional Ownership: No
- Road surface type: Paved
Price history
Price history is unavailable.
Public tax history
| Year | Property taxes | Tax assessment |
|---|---|---|
| 2025 | $4,287 +3.3% | $828,900 +9.4% |
| 2024 | $4,149 +5.9% | $757,400 +9.1% |
| 2023 | $3,916 -11.6% | $694,500 -11.9% |
| 2022 | $4,430 -3.3% | $788,700 +44.6% |
| 2021 | $4,581 +252.3% | $545,600 +477.4% |
| 2020 | $1,300 | $94,500 |
| 2019 | -- | -- |
Find assessor info on the county website
Neighborhood: 83644
Nearby homes
- $--5 bd2 ba2.5k sqft2317 Nordic Ave, Middleton, ID 83644Sold
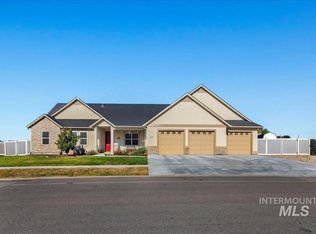
- $1,008,4003 bd4 ba3k sqft2293 Nordic Ave, Middleton, ID 83644Off Market
- $677,0003 bd3 ba2.2k sqft2288 Seafarer Ct, Middleton, ID 83644Off Market
- $898,0003 bd2 ba2.5k sqft401 Valhalla St, Middleton, ID 83644Off Market
- $889,8003 bd3 ba2.6k sqft2294 Nordic Ave, Middleton, ID 83644Off Market
- $652,5004 bd3 ba2.1k sqft2296 Seafarer Ct, Middleton, ID 83644Off Market
- $764,4000.5 acres400 Valhalla St, Middleton, ID 83644Off Market
- $851,3004 bd3 ba2.7k sqft2247 Nordic Ave, Middleton, ID 83644Off Market
Nearby schools
GreatSchools rating
- 7/10Middleton Heights Elementary SchoolGrades: PK-5Distance: 1.5 mi
- NAMiddleton Middle SchoolGrades: 6-8Distance: 2.1 mi
- 8/10Middleton High SchoolGrades: 9-12Distance: 2 mi
Schools provided by the listing agent
- Elementary: Middleton Heights
- Middle: Middleton Jr
- High: Middleton
- District: Middleton School District #134
Source: IMLS. This data may not be complete. We recommend contacting the local school district to confirm school assignments for this home.
Get a cash offer in 3 minutes
Find out how much your home could sell for in as little as 3 minutes with a no-obligation cash offer.
Estimated market value
$901,200
Get a cash offer in 3 minutes
Find out how much your home could sell for in as little as 3 minutes with a no-obligation cash offer.
Estimated market value
$901,200
- Idaho
- Canyon County
- Middleton
- 83644
- 2301 Nordic Ave
