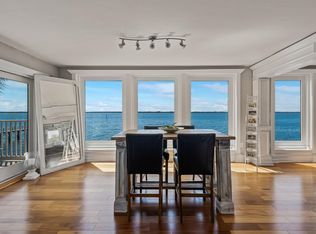
Beautifully renovated bayfront home with direct Gulf access and stunning waterfront views! This elevated 3BR/2BA retreat was extensively updated in 2023 and features custom kitchen cabinetry, granite and quartz countertops, all-new appliances, new LVP flooring and lighting, a ventless gas fireplace, and Rinnai tankless water heater. The spacious primary suite offers a large walk-in closet and spa-style ensuite with a wet-room Jacuzzi soaking tub, dual shower heads, and body sprays. A wall of patio doors fills the home with natural light and peaceful water views. Designed for the ultimate Florida waterfront lifestyle, the property includes a deep-water dock with Sure-Step decking, covered boat lift, two jet ski lifts, electric, water, and fish-cleaning station, all added in 2021, plus a new seawall with stairs to the beach in 2023. Additional upgrades include a new roof, windows, and patio doors in 2021, RV hookup, buried propane tank with generator-ready hookup, irrigated manicured backyard, privacy fencing with automatic gated entry, and abundant parking with five spacious bays under the home. One of the rare Surf Rd properties where you can enjoy both sunrises and sunsets over the water. Boat, jet skis, and furniture negotiable. Move-in ready coastal living at its finest—enjoy boating, fishing, entertaining, and relaxing waterfront living right from your backyard. The biking/walking path along Surf Rd stretches for miles in either direction, and this golf-cart-friendly community makes it easy to ride to nearby shops, restaurants, and Mashes Sands Beach. Shed combo is 4321.
For sale
Price cut: $50K (9/29)
$749,900
2301 Surf Rd, Panacea, FL 32346
3beds
1,856sqft
Single Family Residence
Built in 1992
0.33 Acres Lot
$707,000 Zestimate®
$404/sqft
$-- HOA
What's special
Direct gulf accessVentless gas fireplaceCovered boat liftRv hookupGranite and quartz countertopsIrrigated manicured backyardSpacious primary suite
- 69 days
- 342
- 24
Zillow last checked:
Listing updated:
Listed by:
Denita Sky 850-755-7529,
Waypoint Properties
Source: TBR,MLS#: 403455
Facts & features
Interior
Bedrooms & bathrooms
- Bedrooms: 3
- Bathrooms: 2
- Full bathrooms: 2
Rooms
- Room types: Other, Screened Porch, Sunroom, Utility Room
Primary bedroom
- Dimensions: 17x14
Bedroom 2
- Dimensions: 12x12
Bedroom 3
- Dimensions: 12x12
Dining room
- Dimensions: 10x10
Family room
- Dimensions: -
Kitchen
- Dimensions: 14x14
Living room
- Dimensions: 33x20
Other
- Dimensions: 12x24
Heating
- Central, Fireplace(s)
Cooling
- Central Air, Ceiling Fan(s)
Appliances
- Included: Dryer, Dishwasher, Disposal, Ice Maker, Microwave, Oven, Range, Refrigerator, Washer
Features
- Tray Ceiling(s), High Ceilings, Jetted Tub, Vaulted Ceiling(s), Split Bedrooms, Sun Room, Walk-In Closet(s)
- Flooring: Plank, Tile, Vinyl
- Has fireplace: Yes
- Fireplace features: Gas
Interior area
- Total structure area: 1,856
- Total interior livable area: 1,856 sqft
Property
Parking
- Total spaces: 3
- Parking features: Carport, Three or more Spaces, Gated
- Carport spaces: 3
Features
- Stories: 1
- Patio & porch: Deck, Porch, Screened
- Exterior features: Sprinkler/Irrigation
- Has spa: Yes
- Fencing: Privacy
- Has view: Yes
- View description: Bay, Trees/Woods
- Has water view: Yes
- Water view: Bay
- Waterfront features: Bay Access
Lot
- Size: 0.33 Acres
- Dimensions: 80 x 190 x 80 x 187
Details
- Parcel number: 12129026S02W03303659044
- Special conditions: Standard
Construction
Type & style
- Home type: SingleFamily
- Architectural style: Contemporary/Modern,One Story
- Property subtype: Single Family Residence
Materials
- Fiber Cement, Wood Siding
Condition
- Year built: 1992
Utilities & green energy
- Sewer: Public Sewer
Community & HOA
Community
- Security: Security System Owned
- Subdivision: Tarpon Shores
HOA
- Has HOA: Yes
- Services included: Trash
Location
- Region: Panacea
Financial & listing details
- Price per square foot: $404/sqft
- Tax assessed value: $405,255
- Annual tax amount: $3,291
- Date on market: 8/8/2026
- Cumulative days on market: 149 days
- Listing terms: Conventional,FHA,Owner May Carry,USDA Loan,VA Loan
- Road surface type: Paved
Estimated market value
$707,000
$672,000 - $742,000
$2,108/mo
Price history
| Date | Event | Price |
|---|---|---|
| 9/29/2026 | Price change | $749,900-6.3%$404/sqft |
Source:  TBR #403455 Report a problem TBR #403455 Report a problem | ||
| 8/31/2026 | Price change | $799,900-3%$431/sqft |
Source: TBR #403455 Report a problem | ||
| 8/8/2026 | Listed for sale | $825,000+312.5%$445/sqft |
Source: TBR #403455 Report a problem | ||
| 2/5/2019 | Sold | $200,000+566.7%$108/sqft |
Source: Public Record Report a problem | ||
| 3/19/2003 | Sold | $30,000$16/sqft |
Source: Public Record Report a problem | ||
Public tax history
| Year | Property taxes | Tax assessment |
|---|---|---|
| 2025 | $3,291 +4% | $251,097 +2.9% |
| 2024 | $3,163 +2.7% | $244,020 +3% |
| 2023 | $3,081 +9.5% | $236,913 +8.5% |
| 2022 | $2,813 +5.8% | $218,276 +7.3% |
| 2021 | $2,659 +4% | $203,414 +1.4% |
| 2020 | $2,558 | $200,606 +34% |
| 2019 | $2,558 +39.4% | $149,704 +1.9% |
| 2018 | $1,835 | $146,913 +2.1% |
| 2017 | $1,835 | $143,891 +2.1% |
| 2016 | $1,835 -5.9% | $140,931 +0.7% |
| 2015 | $1,949 | $139,951 +5.5% |
| 2014 | $1,949 | $132,704 +1.5% |
| 2013 | -- | $130,743 +1.7% |
| 2012 | -- | $128,558 +3% |
| 2011 | -- | $124,814 +1.5% |
| 2010 | -- | $122,969 +2.7% |
| 2009 | -- | $119,736 -0.9% |
| 2008 | -- | $120,819 +2.5% |
| 2007 | -- | $117,872 +3% |
| 2006 | -- | $114,439 +3% |
| 2005 | -- | $111,106 +3% |
| 2004 | -- | $107,870 +4.6% |
| 2003 | -- | $103,086 +2.4% |
| 2002 | -- | $100,670 +1.6% |
| 2001 | -- | $99,085 +2.7% |
| 2000 | -- | $96,480 |
Find assessor info on the county website
Monthly payment
Est. payment
Payment breakdown
Explore the cost of this home by adjusting the details. Changes won't be saved.Climate risks
Neighborhood: 32346
Nearby schools
Schools provided by the listing agent
- Elementary: MEDART
- Middle: WAKULLA
- High: WAKULLA
Source: TBR. This data may not be complete. We recommend contacting the local school district to confirm school assignments for this home.

Similar homes
- $699,0003 bd3 ba2.6k sqft43 Wood Stork Dr, Panacea, FL 32346For Sale
 MLS ID #405477, Kayla Palmer, Timber & Tides Real Estate. TBR
 - $699,0005 bd3 ba2.5k sqft216 Levy Bay Rd, Panacea, FL 32346For Sale
 MLS ID #404428, Lee Hall, Bespoke Realty of Tallahassee. TBR
 - $779,0004 bd3 ba1.7k sqft4530 Palms Way, Panacea, FL 32346New Construction
 MLS ID #401267, Amber M Miller, Golden Properties & Investment. TBR
 - $526,0003 bd3 ba2.5k sqft8 Stinson Taxiway, Panacea, FL 32346For Sale
 MLS ID #400554, Kelsey Krueger, Kelsey Krueger. TBR
