Welcome home to 2305 Ross Road in Tipp City! This lovingly maintained three-bedroom, two-bath home offers 1,636 square feet of comfortable living space, plus a full walkout basement ready for your finishing touches or extra storage. Cared for by the same family for 40 years, this home has been thoughtfully updated throughout, including a new HVAC system and a Generac backup generator for year-round peace of mind. The updated kitchen and bathrooms shine with granite countertops throughout and durable ceramic tile flooring. Enjoy morning coffee on the covered front porch or relax on the patio out back, perfect for outdoor entertaining. Don’t miss your chance to own this move-in-ready home! Easy to show, schedule your showing today!
Pending
$339,900
2305 Ross Rd, Tipp City, OH 45371
3beds
1,636sqft
Single Family Residence
Built in 1966
0.72 Acres Lot
$333,300 Zestimate®
$208/sqft
$-- HOA
What's special
Three-bedroom two-bath homeCovered front porchGranite countertops throughoutUpdated kitchenFull walkout basementDurable ceramic tile flooringNew hvac system
- 60 days
- 48
- 1
Likely to sell faster than
Zillow last checked:
Listing updated:
Listed by:
Brad Slone (937)233-3422,
Odis Slone Realty LLC
Source: DABR MLS,MLS#: 965624 Originating MLS: Dayton Area Board of REALTORS
Originating MLS: Dayton Area Board of REALTORSFacts & features
Interior
Bedrooms & bathrooms
- Bedrooms: 3
- Bathrooms: 2
- Full bathrooms: 2
- Main level bathrooms: 2
Primary bedroom
- Level: Main
- Dimensions: 15 x 14
Bedroom
- Level: Main
- Dimensions: 12 x 9
Bedroom
- Level: Main
- Dimensions: 12 x 10
Family room
- Level: Main
- Dimensions: 21 x 11
Kitchen
- Level: Main
- Dimensions: 17 x 14
Living room
- Level: Main
- Dimensions: 14 x 16
Heating
- Propane
Cooling
- Central Air
Features
- Granite Counters
- Windows: Insulated Windows, Vinyl
- Basement: Full,Walk-Out Access
- Number of fireplaces: 2
- Fireplace features: Two
Interior area
- Total structure area: 1,636
- Total interior livable area: 1,636 sqft
Property
Parking
- Total spaces: 2
- Parking features: Attached, Garage, Two Car Garage
- Attached garage spaces: 2
Features
- Levels: One
- Stories: 1
- Patio & porch: Patio, Porch
- Exterior features: Porch, Patio, Storage
Lot
- Size: 0.72 Acres
- Dimensions: 130' x 240'
Details
- Additional structures: Shed(s)
- Parcel number: A01037000
- Zoning: Residential
- Zoning description: Residential
- Other equipment: Generator
Construction
Type & style
- Home type: SingleFamily
- Architectural style: Ranch
- Property subtype: Single Family Residence
Materials
- Brick
Condition
- Year built: 1966
Utilities & green energy
- Sewer: Septic Tank
- Water: Well
- Utilities for property: Propane, Septic Available, Water Available
Community & HOA
HOA
- Has HOA: No
Location
- Region: Tipp City
Financial & listing details
- Price per square foot: $208/sqft
- Tax assessed value: $218,200
- Annual tax amount: $3,068
- Date on market: 8/1/2026
- Date available: 08/01/2026
- Listing terms: Conventional,FHA,VA Loan
Estimated market value
$333,300
$317,000 - $350,000
$2,079/mo
Price history
| Date | Event | Price |
|---|---|---|
| 8/17/2026 | Pending sale | $339,900$208/sqft |
Source:  DABR MLS #965624 Report a problem DABR MLS #965624 Report a problem | ||
| 8/1/2026 | Listed for sale | $339,900-9.4%$208/sqft |
Source: DABR MLS #965624 Report a problem | ||
| 6/4/2026 | Listing removed | $375,000$229/sqft |
Source: DABR MLS #959140 Report a problem | ||
| 6/1/2026 | Price change | $375,000-3.8%$229/sqft |
Source: DABR MLS #959140 Report a problem | ||
| 5/14/2026 | Listed for sale | $389,900+495.3%$238/sqft |
Source: DABR MLS #959140 Report a problem | ||
| 10/21/1985 | Sold | $65,500$40/sqft |
Source: Agent Provided Report a problem | ||
Public tax history
| Year | Property taxes | Tax assessment |
|---|---|---|
| 2025 | $3,068 +7.8% | $76,380 +28.1% |
| 2024 | $2,845 +0.7% | $59,640 |
| 2023 | $2,826 +0.4% | $59,640 |
| 2022 | $2,813 +11.6% | $59,640 +20% |
| 2021 | $2,520 +0.6% | $49,710 |
| 2020 | $2,504 -1.1% | $49,710 |
| 2019 | $2,533 -2.6% | $49,710 +4.1% |
| 2018 | $2,600 -0.1% | $47,740 |
| 2017 | $2,603 +11.1% | $47,740 |
| 2016 | $2,344 +0.4% | $47,740 +4% |
| 2015 | $2,334 | $45,920 |
| 2014 | $2,334 +17.9% | $45,920 |
| 2013 | $1,979 -3.7% | $45,920 -5.4% |
| 2012 | $2,055 +3.6% | $48,550 |
| 2011 | $1,984 +2.5% | $48,550 |
| 2010 | $1,936 -0.9% | $48,550 |
| 2009 | $1,954 +1.7% | $48,550 |
| 2008 | $1,921 -47.5% | $48,550 |
| 2007 | $3,655 +10.4% | -- |
| 2006 | $3,311 -0.5% | -- |
| 2005 | $3,328 -0.2% | -- |
| 2004 | $3,336 +8.6% | -- |
| 2003 | $3,071 +5% | -- |
| 2002 | $2,926 +0.7% | -- |
| 2001 | $2,906 -2.4% | -- |
| 2000 | $2,977 | -- |
Find assessor info on the county website
Monthly payment
Est. payment
Payment breakdown
Explore the cost of this home by adjusting the details. Changes won't be saved.Climate risks
Neighborhood: 45371
Nearby schools
Schools provided by the listing agent
- District: Bethel
Source: DABR MLS. This data may not be complete. We recommend contacting the local school district to confirm school assignments for this home.
Similar homes
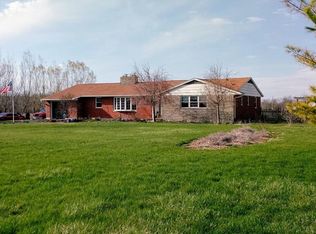
- $349,0003 bd3 ba2k sqft845 Burnside Dr, Tipp City, OH 45371For Sale

 MLS ID #969017, Michele Dankworth, Keller Williams Home Town Rlty. DABR MLS
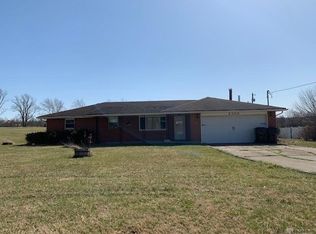
 - $365,0002 bd2 ba1.6k sqft1390 Michaels Rd, Tipp City, OH 45371For Sale
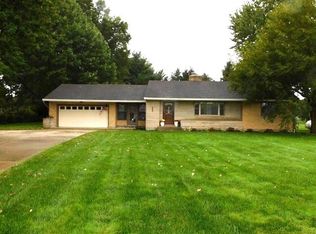
 MLS ID #1048647, Brian Strunk, Gay Smith/Associates. WRIST
 - $289,9993 bd1 ba1.1k sqft9410 S State Route 202, Tipp City, OH 45371For Sale
 MLS ID #966586, Teresa M Gustafson, Glasshouse Realty Group. DABR MLS
 - $330,0003 bd2 ba1.7k sqft1323 W State Route 571, Tipp City, OH 45371For Sale
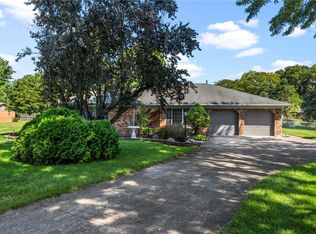 MLS ID #955519, Kerry Santiago, Coldwell Banker Heritage. DABR MLS
 - $384,9004 bd3 ba2.1k sqft5295 David Dr, Tipp City, OH 45371For SaleMLS ID #965269, Sheena Ellison, Garden Gate Realty Inc.. DABR MLS
- $329,9003 bd1 ba1.4k sqft4719 Needmore Rd, Dayton, OH 45424For SaleMLS ID #965226, Sara Foulk, eXp Realty. DABR MLS
- $325,0003 bd2 ba2k sqft6675 Loblolly Dr, Dayton, OH 45424For SaleMLS ID #968702, Amanda Wilson, eXp Realty. DABR MLS
- $315,0004 bd3 ba2.2k sqft8930 Willowgate Ln, Dayton, OH 45424For SaleMLS ID #966149, Oceana Massonneau, Plum Tree Realty. DABR MLS
- $405,9004 bd3 ba2.3k sqft1070 Winston Ln, Tipp City, OH 45371For SaleMLS ID #962302, Adam Reynolds, Key Realty. DABR MLS
- $329,9003 bd2 ba1.7k sqft2348 Apricot Dr, Dayton, OH 45431For SaleMLS ID #967988, Amanda McCarter, Coldwell Banker Heritage. DABR MLS
- $353,0002 bd1 ba1.7k sqft1226 Troy Urbana Rd, Troy, OH 45373For SaleMLS ID #962956, Derek Windle, Keller Williams Home Town Rlty. DABR MLS
- $339,9003 bd3 ba2.1k sqft5400 Newell Dr, Dayton, OH 45440For SaleMLS ID #967972, Brad Shinkle, Keller Williams Community Part. DABR MLS
- $299,9004 bd3 ba2.2k sqft7519 Rustic Woods Dr, Huber Heights, OH 45424For SaleMLS ID #965121, Tami Holmes, Tami Holmes Realty. DABR MLS
- $339,0003 bd2 ba1.8k sqft208 N Village Dr, Dayton, OH 45459For SaleMLS ID #966756, Wei Xiong, Ownerland Realty, Inc.. DABR MLS
- $345,0003 bd2 ba1.8k sqft4370 Wilmington Pike, Dayton, OH 45440For SaleMLS ID #967063, Dana Kilian, Coldwell Banker Heritage. DABR MLS
- $329,9003 bd3 ba1.9k sqft1268 Ponderosa Ct, Fairborn, OH 45324For SaleMLS ID #968775, David E Barlow, Sell For One Percent. DABR MLS
- $345,0003 bd3 ba1.9k sqft5467 Greg Dr, Saint Paris, OH 43072For SaleMLS ID #968120, Krista Carafa, Red 1 Realty. DABR MLS
- $249,0003 bd3 ba2.2k sqft1039 E National Rd, Vandalia, OH 45377For SaleMLS ID #967851, Tamara Comer, Coldwell Banker Heritage. DABR MLS
- $269,9004 bd2 ba1.5k sqft7600 Stonecrest Dr, Dayton, OH 45424For SaleMLS ID #968701, Diane K Heeter, RE/MAX Alliance Realty. DABR MLS
