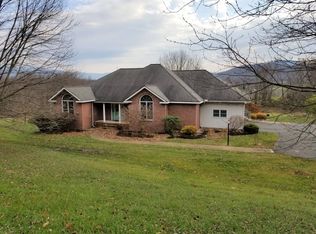
If you've been dreaming of single level living with unforgettable views, this home delivers. With strong bones and thoughtful layout, you'll enjoy three comfortable bedrooms, generous living spaces, and the convenience of laundry on the main floor. The primary bedroom connects directly to the full bath for easy everyday living.
Enjoy morning coffee in the kitchen's breakfast area or step out onto the deck to take in the fresh country air. The large living/dining room frames picture perfect mountainous views, even a glimpse of the Bennington Monument. A bonus room--also with views--provides an ideal office or additional living space.
The lower-level features two garage spaces - keeping your vehicles out of the elements, ample workshop or hobby space, and a wood stove for supplemental heat. Move right in and enjoy the priceless scenery every day.
Closed
Zestimate®
$315,000
231 Beechwood Road, Hoosick Falls, NY 12090
3beds
1,756sqft
Single Family Residence, Residential
Built in 1978
0.64 Acres Lot
$315,000 Zestimate®
$179/sqft
$2,660 Estimated rent
Home value
$315,000
$296,000 - $337,000
$2,660/mo
Zestimate® history
Owner options
List your home for rent
$2,660/mo
Rent Zestimate®
Find your next renter with Zillow Rental Manager. Plus, with online applications, you can quickly screen prospective tenants – for free.
$2,660/mo
Rent Zestimate®
Refinance and save
$2,244/mo
Est. payment
Refinancing to a lower rate could help reduce your monthly payments and save thousands over the life of the loan.
$2,244/mo
Est. payment
Explore your selling options
Work with a Zillow partner agent
Leverage their expertise and Zillow's premium Showcase listings to get your home seen by more buyers.
Get startedList with your own agent
Get your home in front of millions of buyers by listing it on Zillow.
Learn how to do itSell it yourself
Take full control of how buyers see your home on Zillow by listing For Sale by Owner (FSBO).
List your homeWhat's special
Single level livingThree comfortable bedroomsGenerous living spaces
Zillow last checked:
Listing updated:
Listed by:
Kristi Burdick 518-209-5273,
Berkshire Hathaway Home Services Blake
Bought with:
Patricia Jones, 10401355654
Marsh Hometown Realty
Source: Global MLS,MLS#: 202621011
Facts & features
Interior
Bedrooms & bathrooms
- Bedrooms: 3
- Bathrooms: 2
- Full bathrooms: 1
- 1/2 bathrooms: 1
Primary bedroom
- Level: First
Bedroom
- Level: First
Bedroom
- Level: First
Half bathroom
- Level: First
Full bathroom
- Level: First
Kitchen
- Level: First
Living room
- Level: First
Mud room
- Level: First
Other
- Level: First
Heating
- Forced Air, Oil, Wood Stove
Cooling
- None
Appliances
- Included: Dryer, Electric Oven, Microwave, Refrigerator, Washer
- Laundry: Common Area, Laundry Closet, Main Level
Features
- Eat-in Kitchen
- Flooring: Carpet, Laminate
- Basement: Exterior Entry,Full,Interior Entry,Unfinished,Walk-Out Access,Wood Stove
- Number of fireplaces: 1
- Fireplace features: Living Room
Interior area
- Total structure area: 1,756
- Total interior livable area: 1,756 sqft
- Finished area above ground: 1,756
- Finished area below ground: 0
Property
Parking
- Total spaces: 6
- Parking features: Under Residence, Garage Door Opener
- Garage spaces: 2
Features
- Patio & porch: Deck
- Exterior features: None
- Fencing: None
- Has view: Yes
- View description: Mountain(s), Pasture
Lot
- Size: 0.64 Acres
- Features: Private, Sloped, Views, Cleared
Details
- Parcel number: 382889 28.111.2
- Special conditions: Standard
Construction
Type & style
- Home type: SingleFamily
- Architectural style: Ranch
- Property subtype: Single Family Residence, Residential
Materials
- Vinyl Siding
- Foundation: Concrete Perimeter
- Roof: Asphalt
Condition
- New construction: No
- Year built: 1978
Utilities & green energy
- Sewer: Septic Tank
Community & HOA
HOA
- Has HOA: No
Location
- Region: Hoosick Falls
Financial & listing details
- Price per square foot: $179/sqft
- Tax assessed value: $238,342
- Annual tax amount: $4,783
- Date on market: 7/4/2026
Price history
| Date | Event | Price |
|---|---|---|
| 8/27/2026 | Sold | $315,000-3.1%$179/sqft |
Source:  Global MLS #202621011 Report a problem Global MLS #202621011 Report a problem | ||
| 7/14/2026 | Pending sale | $325,000$185/sqft |
Source: Global MLS #202621011 Report a problem | ||
| 7/4/2026 | Listed for sale | $325,000$185/sqft |
Source: Global MLS #202621011 Report a problem | ||
Public tax history
| Year | Property taxes | Tax assessment |
|---|---|---|
| 2025 | -- | $230,000 |
| 2024 | -- | $230,000 +33.7% |
| 2023 | -- | $172,000 |
| 2022 | -- | $172,000 |
| 2021 | -- | $172,000 |
| 2020 | -- | $172,000 |
| 2019 | -- | $172,000 |
| 2018 | -- | $172,000 +251.7% |
| 2017 | $4,651 | $48,900 |
| 2016 | -- | $48,900 |
| 2015 | -- | $48,900 |
| 2014 | -- | $48,900 |
| 2013 | -- | $48,900 |
| 2012 | -- | $48,900 |
| 2011 | -- | $48,900 |
| 2010 | -- | $48,900 |
| 2009 | -- | $48,900 |
| 2008 | -- | $48,900 |
| 2007 | -- | $48,900 |
| 2006 | -- | $48,900 |
| 2005 | -- | $48,900 |
| 2004 | -- | $48,900 |
| 2003 | -- | $48,900 |
| 2002 | -- | $48,900 |
| 2001 | -- | $48,900 |
| 2000 | -- | $48,900 |
Find assessor info on the county website
Neighborhood: 12090
Nearby homes
- $622-- bd-- ba-- sqftBeechwood Rd, Hoosick falls, NY 12090Off Market
- $300,0005 bd3 ba3.4k sqft240 Beechwood Rd, Hoosick Falls, NY 12090Off Market
- $516,1004 bd3 ba2.1k sqft240 Beechwood Rd, Hoosick Falls, NY 12090Off Market
- $73,043-- bd-- ba-- sqftBeechwood Rd, Hoosick falls, NY 12090Off Market
- $300,0004 bd3 ba2.1k sqft240 Beechwood Rd, Hoosick Falls, NY 12090Off Market
- $106,100-- bd-- ba-- sqftBurgess Rd, Hoosick Falls, NY 12090Off Market
- $305,0004 bd2 ba2.2k sqft167 Burgess Rd, Hoosick Falls, NY 12090Sold
- $1,403,5854 bd1 ba1.4k sqft176-187 Burgess Rd, Hoosick Falls, NY 12090Off Market
Nearby schools
GreatSchools rating
- 3/10Hoosick Falls Elementary SchoolGrades: PK-4Distance: 4.1 mi
- 3/10Hoosick Falls Middle SchoolGrades: 5-8Distance: 4.1 mi
- 5/10Hoosick Falls Junior Senior High SchoolGrades: 9-12Distance: 4.1 mi
Schools provided by the listing agent
- Elementary: Hoosick Falls
- High: Hoosick Falls
Source: Global MLS. This data may not be complete. We recommend contacting the local school district to confirm school assignments for this home.
- New York
- Rensselaer County
- Hoosick Falls
- 12090
- 231 Beechwood Road
