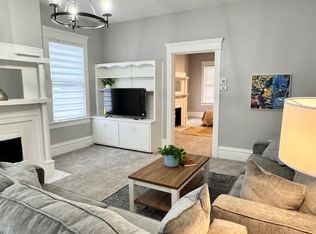
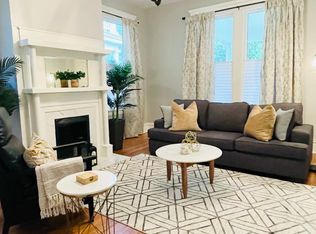
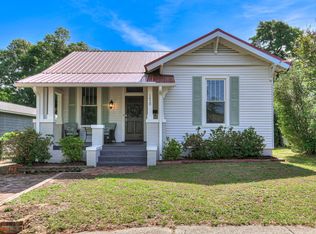
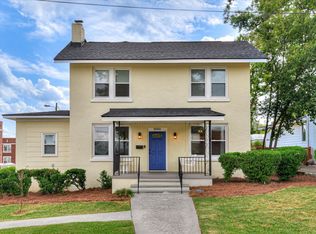
Located in the heart of Olde Town Augusta, this 1921 home blends historic character with thoughtful modern updates just minutes from downtown Augusta, Augusta University, the medical district, SRP Park, and Masters Tournament attractions. Original hardwood floors, built-ins, tall ceilings, skeleton key interior doors, and classic architectural details give the home the charm buyers are searching for, while updated cabinetry, countertops, bathrooms, and a spacious primary suite with walk-in closet provide modern functionality rarely found in homes of this era.
With 3 bedrooms, 2 full baths, and over 2,000 square feet, this property offers strong potential as a primary residence, long-term rental, traveling nurse or medical student housing opportunity, or short-term rental investment. A powered detached shop/garage in the backyard adds additional flexibility for storage, hobbies, workshop space, or future creative use. The location places you near hospitals, downtown restaurants, entertainment, and Augusta's busiest seasonal events, making it an attractive option for Masters rental income potential as well.
For sale
$299,000
231 Greene Street, Augusta, GA 30901
3beds
2,058sqft
Est.: Get pre-qualified
Single Family Residence
Built in 1921
7,840.8 Square Feet Lot
$293,700 Zestimate®
$145/sqft
$-- HOA
What's special
Tall ceilingsOriginal hardwood floorsHistoric characterUpdated cabinetryClassic architectural detailsSkeleton key interior doors
- 42 days |
- 769 |
- 80 |
Zillow last checked:
Listing updated:
Listed by:
Makayla McCowen 762-343-9111,
Keller Williams Realty Augusta Partners
Source: Hive MLS,MLS#: 98256285 Originating MLS: REALTORS® of Greater Augusta
Originating MLS: REALTORS® of Greater AugustaTour with a local agent
Facts & features
Interior
Bedrooms & bathrooms
- Bedrooms: 3
- Bathrooms: 2
- Full bathrooms: 2
Rooms
- Room types: Dining Room, Living Room, Master Bedroom, Bedroom 2, Bedroom 3
Primary bedroom
- Level: Main
- Dimensions: 16 x 12
Bedroom 2
- Level: Main
- Dimensions: 14 x 12
Bedroom 3
- Level: Main
- Dimensions: 14 x 14
Dining room
- Level: Main
- Dimensions: 15 x 12
Kitchen
- Level: Main
- Dimensions: 16 x 18
Living room
- Level: Main
- Dimensions: 15 x 15
Heating
- Electric
Cooling
- Central Air
Appliances
- Included: Refrigerator, Range, Dishwasher
Features
- Walk-in Closet(s), Blinds/Shades, Built-in Features, Walk-In Closet(s), Other, See Remarks
- Flooring: Wood, Ceramic Tile
- Basement: None
- Attic: Scuttle
Interior area
- Total structure area: 2,058
- Total interior livable area: 2,058 sqft
Video & virtual tour
Property
Parking
- Parking features: Parking Pad
Features
- Levels: One
- Patio & porch: Covered, Patio, Porch, Front Porch
- Fencing: Fenced
Lot
- Size: 7,840.8 Square Feet
- Dimensions: 53 x 160 x 50 x 160
- Features: See Remarks, Other
Details
- Additional structures: Outbuilding
- Parcel number: 0474018000
Construction
Type & style
- Home type: SingleFamily
- Property subtype: Single Family Residence
Materials
- Roof: Composition
Condition
- New construction: No
- Year built: 1921
Utilities & green energy
- Sewer: Public Sewer
- Water: Public
Community & HOA
Community
- Subdivision: Old Towne
HOA
- Has HOA: No
- Amenities included: Other
Location
- Region: Augusta
Financial & listing details
- Price per square foot: $145/sqft
- Tax assessed value: $272,260
- Annual tax amount: $3,314
- Date on market: 4/16/2026
- Cumulative days on market: 42 days
- Listing agreement: Exclusive Agency
- Listing terms: Cash,Conventional,FHA,VA Loan
Estimated market value
$293,700
$279,000 - $308,000
$1,431/mo
Price history
| Date | Event | Price |
|---|---|---|
| 5/11/2026 | Listed for sale | $299,000$145/sqft |
Source:  Hive MLS #98256285 Report a problem Hive MLS #98256285 Report a problem | ||
| 5/11/2026 | Listing removed | $299,000$145/sqft |
Source: Hive MLS #554571 Report a problem | ||
| 4/16/2026 | Listed for sale | $299,000+53.3%$145/sqft |
Source: Hive MLS #554571 Report a problem | ||
| 3/24/2021 | Listing removed | -- |
Source: Owner Report a problem | ||
| 5/29/2020 | Sold | $195,000+8.2%$95/sqft |
Source: Public Record Report a problem | ||
| 6/17/2016 | Sold | $180,250+16.3%$88/sqft |
Source: Public Record Report a problem | ||
| 7/10/2014 | Sold | $155,000-3.1%$75/sqft |
Source: Public Record Report a problem | ||
| 4/4/2014 | Listed for sale | $159,900+24.9%$78/sqft |
Source: Owner Report a problem | ||
| 7/9/2010 | Sold | $128,000$62/sqft |
Source: Public Record Report a problem | ||
Public tax history
| Year | Property taxes | Tax assessment |
|---|---|---|
| 2025 | $3,503 +12.6% | $108,904 -5.2% |
| 2024 | $3,110 -10% | $114,900 +0.2% |
| 2023 | $3,454 +33.5% | $114,664 +54% |
| 2022 | $2,587 +20.6% | $74,448 +34% |
| 2021 | $2,145 -5.8% | $55,549 |
| 2020 | $2,277 -2.7% | $55,549 |
| 2019 | $2,340 +2.4% | $55,549 |
| 2018 | $2,284 -0.5% | $55,549 +30% |
| 2017 | $2,295 +38.9% | $42,742 |
| 2016 | $1,652 | $42,742 |
| 2015 | $1,652 -0.6% | $42,742 +0.1% |
| 2014 | $1,662 | $42,695 |
| 2013 | -- | -- |
| 2012 | -- | -- |
| 2011 | -- | -- |
| 2010 | -- | -- |
| 2009 | -- | -- |
| 2008 | -- | -- |
| 2007 | -- | -- |
| 2005 | -- | -- |
| 2004 | -- | -- |
| 2001 | -- | -- |
| 2000 | -- | -- |
Find assessor info on the county website
Monthly payment
Est. payment$--/mo
Payment breakdown
Explore the cost of this home by adjusting the details. Changes won't be saved.
All calculations are estimates and provided by Zillow, Inc. for informational purposes only. Actual amounts may vary.
HOA fees may include property taxes on listings classified as Co-Ops. Contact the listing agent and/or owner for fee details.
Mortgage interest rates are dependent on a number of factors, including credit score, down payment, and repayment length. Interest rate data provided by Zillow Group Marketplace, Inc. as of 1/1/1970 from various mortgage lenders with which we have lead or other similar arrangements; the Estimated Payment is an average of those rates.
See how much you could borrow to make a competitive offer.
Climate risks
Neighborhood: Old Town
Nearby schools
GreatSchools rating
- 3/10W.S. Hornsby Elementary SchoolGrades: PK-5Distance: 1.1 mi
- 4/10W.S. Hornsby K-8 SchoolGrades: 6-8Distance: 1.1 mi
- 2/10Laney High SchoolGrades: 9-12Distance: 1.7 mi
Schools provided by the listing agent
- Elementary: Craig-Houghton
- Middle: W S HORNSBY
- High: Lucy Laney
Source: Hive MLS. This data may not be complete. We recommend contacting the local school district to confirm school assignments for this home.
A local agent can set up tours, give advice and negotiate with sellers.
A local lender can help you make sure your offer is ready when you are.


- Georgia
- Richmond County
- Augusta
- 30901
- Old Town
- 231 Greene Street
Nearby cities
Nearby neighborhoods
Nearby zip codes
Other Augusta Topics
