Rare deep-water navigable riverfront oasis in the highly sought after Cromwell Farm neighborhood. Located on Wayne's Creek, leading you out to the Lafayette river, this exceptional 3 bedroom 2.5 bathroom home sits on over 1/2 acre and offers a perfect blend of peaceful privacy and premium waterfront living. Arrive via the elegant circular driveway to a property designed for convenience. Home features first floor primary bedroom, office, cozy living room with fireplace, hardwood floors and tasteful updates throughout. Second floor offers 2 additional bedrooms and full bathroom. Private grounds gently roll down to the waters edge. Nature lovers will enjoy seeing river otters, bald eagles, ducks, rabbits, egrets...and if you're really lucky, dolphins! No flood insurance required.
Sold
$565,000
231 S Blake Rd, Norfolk, VA 23505
3beds
1,849sqft
Single Family Residence
Built in 1936
0.58 Acres Lot
$559,900 Zestimate®
$306/sqft
$2,692 Estimated rent
Home value
$559,900
$532,000 - $588,000
$2,692/mo
Zestimate® history
Owner options
List your home for rent
$2,692/mo
Rent Zestimate®
Find your next renter with Zillow Rental Manager. Plus, with online applications, you can quickly screen prospective tenants – for free.
$2,692/mo
Rent Zestimate®
Refinance and save
$3,704/mo
Est. payment
Refinancing to a lower rate could help reduce your monthly payments and save thousands over the life of the loan.
$3,704/mo
Est. payment
Explore your selling options
Work with a Zillow partner agent
Leverage their expertise and Zillow's premium Showcase listings to get your home seen by more buyers.
Get startedList with your own agent
Get your home in front of millions of buyers by listing it on Zillow.
Learn how to do itSell it yourself
Take full control of how buyers see your home on Zillow by listing For Sale by Owner (FSBO).
List your homeWhat's special
First floor primary bedroomDeep-water navigable riverfront oasisTasteful updates throughoutHardwood floorsElegant circular driveway
Zillow last checked:
Listing updated:
Listed by:
Lety Pena,
Howard Hanna Real Estate Svcs. 757-625-2580
Bought with:
Robyn Slocum
Iron Valley Real Estate HR
Source: REIN Inc.,MLS#: 10643727
Facts & features
Interior
Bedrooms & bathrooms
- Bedrooms: 3
- Bathrooms: 3
- Full bathrooms: 2
- 1/2 bathrooms: 1
Rooms
- Room types: 1st Floor BR, 1st Floor Primary BR, PBR with Bath, Office/Study, Utility Room
Primary bedroom
- Level: First
Heating
- Forced Air, Heat Pump, Zoned
Cooling
- Central Air, Zoned
Appliances
- Included: Dishwasher, Disposal, Dryer, Microwave, Electric Range, Refrigerator, Washer, Electric Water Heater
Features
- Primary Sink-Double, Walk-In Closet(s), Ceiling Fan(s), Pantry
- Flooring: Ceramic Tile, Laminate/LVP, Wood
- Basement: Crawl Space
- Attic: Pull Down Stairs
- Number of fireplaces: 1
- Fireplace features: Propane
Interior area
- Total interior livable area: 1,849 sqft
Property
Parking
- Parking features: Multi Car, Driveway
- Has uncovered spaces: Yes
Accessibility
- Accessibility features: Main Floor Laundry, Pocket Doors
Features
- Stories: 2
- Patio & porch: Patio
- Pool features: None
- Fencing: Back Yard,Fenced
- Has view: Yes
- View description: River, Water
- Has water view: Yes
- Water view: River,Water
- Waterfront features: Deep Water Access, Navigable Water, River Front
Lot
- Size: 0.58 Acres
- Dimensions: 62 x 316 x 111 x 316
- Features: Cul-De-Sac
Details
- Parcel number: 00797400
- Zoning: R-6
Construction
Type & style
- Home type: SingleFamily
- Architectural style: Transitional
- Property subtype: Single Family Residence
Materials
- Vinyl Siding
- Roof: Asphalt Shingle
Condition
- New construction: No
- Year built: 1936
Utilities & green energy
- Sewer: City/County
- Water: City/County
Community & HOA
Community
- Subdivision: Cromwell Farm
HOA
- Has HOA: No
Location
- Region: Norfolk
Financial & listing details
- Price per square foot: $306/sqft
- Tax assessed value: $524,400
- Annual tax amount: $6,450
- Date on market: 7/10/2026
Price history
Price history is unavailable.
Public tax history
| Year | Property taxes | Tax assessment |
|---|---|---|
| 2025 | $6,450 +7.8% | $524,400 +7.8% |
| 2024 | $5,983 +6.3% | $486,400 +8% |
| 2023 | $5,628 +4.7% | $450,200 +4.7% |
| 2022 | $5,375 +4.6% | $430,000 +4.6% |
| 2021 | $5,139 | $411,100 |
| 2020 | $5,139 | $411,100 |
| 2019 | $5,139 +1% | $411,100 +1% |
| 2018 | $5,090 +7.9% | $407,200 -0.1% |
| 2017 | $4,717 | $407,500 +8.2% |
| 2016 | $4,717 +9% | $376,500 |
| 2015 | $4,329 | $376,500 |
| 2014 | $4,329 | $376,500 |
| 2013 | -- | $376,500 |
| 2012 | -- | $376,500 -4.3% |
| 2011 | -- | $393,500 -6.2% |
| 2010 | -- | $419,700 -1.7% |
| 2009 | -- | $426,900 0% |
| 2008 | -- | $427,000 |
| 2007 | -- | $427,000 +11.4% |
| 2006 | -- | $383,200 +14.4% |
| 2005 | -- | $334,900 +25.9% |
| 2004 | -- | $265,900 +21.8% |
| 2003 | -- | $218,300 +17% |
| 2002 | -- | $186,600 +4.6% |
| 2001 | -- | $178,400 +11.4% |
| 2000 | -- | $160,180 |
Find assessor info on the county website
Neighborhood: Cromwell Farms
Nearby homes
- $828,1004 bd4 ba2.5k sqft229 S Blake Rd, Norfolk, VA 23505Off Market
- $429,9003 bd2 ba2.1k sqft233 S Blake Rd, Norfolk, VA 23505Off Market
- $941,1004 bd4 ba4.1k sqft239 S Blake Rd, Norfolk, VA 23505Off Market
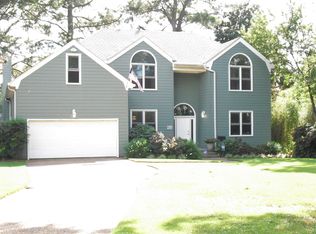
- $648,1003 bd3 ba2.1k sqft227 S Blake Rd, Norfolk, VA 23505Off Market
- $484,8003 bd1 ba1.4k sqft243 S Blake Rd, Norfolk, VA 23505Off Market
- $776,5004 bd4 ba2.8k sqft225 S Blake Rd, Norfolk, VA 23505Off Market
- $1,038,0004 bd3 ba3.3k sqft268 S Blake Rd, Norfolk, VA 23505Off Market
- $1,071,6005 bd4 ba4.8k sqft266 S Blake Rd, Norfolk, VA 23505Off Market
Nearby schools
GreatSchools rating
- 2/10Granby Elementary SchoolGrades: PK-5Distance: 0.8 mi
- 3/10Blair Middle SchoolGrades: 6-8Distance: 2.5 mi
- 2/10Granby High SchoolGrades: 9-12Distance: 0.6 mi
Schools provided by the listing agent
- Elementary: Granby Elementary
- Middle: Blair Middle
- High: Granby
Source: REIN Inc.. This data may not be complete. We recommend contacting the local school district to confirm school assignments for this home.
Sell for more on Zillow
Get a Zillow Showcase℠ listing at no additional cost and you could sell for .
$559,900
2% more
+$11,198
With Zillow Showcase(estimated)
$571,098
Sell for more on Zillow
Get a Zillow Showcase℠ listing at no additional cost and you could sell for .
$559,900
2% more
+$11,198
With Zillow Showcase(estimated)
$571,098
- Virginia
- Norfolk City
- Norfolk
- 23505
- Cromwell Farms
- 231 S Blake Rd
