Location, space, and updates--this exceptional Southeast Springfield home has it all! Ideally situated just minutes from Battlefield Mall, shopping, restaurants, medical facilities, and major highways, you'll enjoy the convenience of everything you need while living in one of Springfield's most desirable areas. Offering an impressive 3,421 square feet of living space, this move-in-ready home features 3 spacious bedrooms, 3 bathrooms, and three separate living areas, providing incredible flexibility for entertaining, working from home, or simply spreading out. The large basement offers additional room for recreation, hobbies, or gatherings, while every bedroom is generously sized to provide comfort and privacy. The kitchen and bathrooms have been tastefully updated, and the home has been exceptionally well maintained. Its move-in-ready condition allows the next owners to settle in and enjoy the home from day one. If you've been looking for a home that combines abundant living space, tasteful updates, exceptional condition, and an unbeatable Southeast Springfield location, this is one you won't want to miss. Schedule your private showing today!
Active
$385,000
2311 E Raynell Street, Springfield, MO 65804
3beds
3,421sqft
Single Family Residence
Built in 1975
10,454 Square Feet Lot
$368,900 Zestimate®
$113/sqft
$-- HOA
What's special
- 2 days |
- 544 |
- 37 |
Zillow last checked:
Listing updated:
Listed by:
David Parks 417-379-4474,
Keller Williams Local
Source: SOMOMLS as distributed by MLS GRID,MLS#: 60328489
Loading...
Facts & features
Interior
Bedrooms & bathrooms
- Bedrooms: 3
- Bathrooms: 3
- Full bathrooms: 2
- 1/2 bathrooms: 1
Rooms
- Room types: Master Bedroom, Foyer, Living Areas (3+), Hearth Room, Living Room, Family Room
Heating
- Central, Fireplace(s), Electric, Natural Gas
Cooling
- Attic Fan, Ceiling Fan(s)
Appliances
- Included: Electric Cooktop, Gas Water Heater, Free-Standing Electric Oven, Dryer, Ice Maker, Washer, Exhaust Fan, Microwave, Refrigerator, Disposal, Dishwasher
- Laundry: In Basement
Features
- Flooring: Carpet, Wood, Vinyl
- Windows: Drapes, Blinds
- Basement: Finished,Partial
- Attic: Access Only:No Stairs,Partially Floored
- Has fireplace: Yes
- Fireplace features: Blower Fan
Interior area
- Total structure area: 3,446
- Total interior livable area: 3,421 sqft
- Finished area above ground: 2,568
- Finished area below ground: 853
Video & virtual tour
Property
Parking
- Total spaces: 2
- Parking features: Driveway, Storage, Private, Garage Faces Front, Garage Door Opener
- Attached garage spaces: 2
- Has uncovered spaces: Yes
Features
- Levels: Two
- Stories: 2
- Patio & porch: Patio, Covered
- Exterior features: Rain Gutters
- Fencing: Chain Link
- Has view: Yes
- View description: City
Lot
- Size: 10,454 Square Feet
Details
- Parcel number: 1905403025
Construction
Type & style
- Home type: SingleFamily
- Architectural style: Split Level
- Property subtype: Single Family Residence
Materials
- Brick, Aluminum Siding
- Foundation: Poured Concrete
- Roof: Asphalt
Condition
- Year built: 1975
Utilities & green energy
- Sewer: Private Sewer
- Water: Public
Green energy
- Energy efficient items: Appliances
Community & HOA
Community
- Subdivision: CRESTVIEW
HOA
- Services included: Pool, Basketball Court
Location
- Region: Springfield
Financial & listing details
- Price per square foot: $113/sqft
- Tax assessed value: $173,800
- Annual tax amount: $1,545
- Date on market: 7/9/2026
- Listing terms: Cash,VA Loan,FHA,Conventional
- Road surface type: Concrete
Estimated market value
$368,900
$350,000 - $387,000
$2,024/mo
Price history
| Date | Event | Price |
|---|---|---|
| 7/9/2026 | Listed for sale | $385,000$113/sqft |
Source:  SOMOMLS as distributed by MLS GRID #60328489 Report a problem SOMOMLS as distributed by MLS GRID #60328489 Report a problem | ||
Public tax history
| Year | Property taxes | Tax assessment |
|---|---|---|
| 2025 | $1,545 | $33,020 +14.7% |
| 2024 | $1,545 +0.6% | $28,800 |
| 2023 | $1,536 +1.7% | $28,800 +4.1% |
| 2022 | $1,511 +0% | $27,660 |
| 2021 | $1,510 +1.9% | $27,660 +6.6% |
| 2020 | $1,482 +3.7% | $25,950 +0.7% |
| 2018 | $1,429 +12.2% | $25,760 +10.8% |
| 2017 | $1,274 | $23,240 |
| 2016 | $1,274 | $23,240 |
| 2015 | $1,274 +0.9% | $23,240 +3.1% |
| 2014 | $1,262 | $22,550 -1.2% |
| 2012 | -- | $22,820 |
| 2011 | -- | $22,820 -3.8% |
| 2010 | -- | $23,730 -10.8% |
| 2006 | $978 | $26,600 |
| 2005 | $978 +3.4% | $26,600 +27.3% |
| 2004 | $946 +0.4% | $20,900 |
| 2003 | $942 +1.5% | $20,900 |
| 2002 | $929 -24.2% | $20,900 -21.6% |
| 2001 | $1,226 | $26,670 |
Find assessor info on the county website
Monthly payment
Est. payment$--/mo
Payment breakdown
Explore the cost of this home by adjusting the details. Changes won't be saved.All calculations are estimates and provided by Zillow, Inc. for informational purposes only. Actual amounts may vary.
HOA fees may include property taxes on listings classified as Co-Ops. Contact the listing agent and/or owner for fee details.
Mortgage interest rates are dependent on a number of factors, including credit score, down payment, and repayment length. Interest rate data provided by Zillow Group Marketplace, Inc. as of 1/1/1970 from various mortgage lenders with which we have lead or other similar arrangements; the Estimated Payment is an average of those rates.
See how much you could borrow to make a competitive offer.
Climate risks
Neighborhood: Primrose
Nearby schools
GreatSchools rating
- 5/10Field Elementary SchoolGrades: K-5Distance: 0.5 mi
- 6/10Pershing Middle SchoolGrades: 6-8Distance: 1.3 mi
- 8/10Glendale High SchoolGrades: 9-12Distance: 1.3 mi
Schools provided by the listing agent
- Elementary: SGF-Field
- Middle: SGF-Pershing
- High: SGF-Glendale
Source: SOMOMLS as distributed by MLS GRID. This data may not be complete. We recommend contacting the local school district to confirm school assignments for this home.
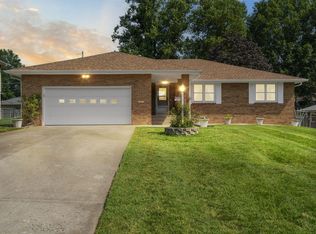
- $--5 bd3 ba4k sqft2319 E Raynell St, Springfield, MO 65804Sold
- $324,4003 bd2 ba2.5k sqft2305 E Raynell St, Springfield, MO 65804Off Market
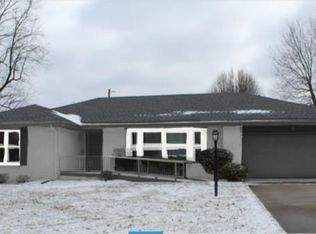
- $296,4003 bd3 ba2.2k sqft2312 E Meadow Dr, Springfield, MO 65804Off Market
- $284,4004 bd2 ba1.8k sqft2304 E Meadow Dr, Springfield, MO 65804Off Market
- $288,4003 bd3 ba1.9k sqft2320 E Meadow Dr, Springfield, MO 65804Off Market
- $307,8003 bd3 ba2.4k sqft2269 E Raynell St, Springfield, MO 65804Off Market
- $314,7003 bd2 ba2k sqft2327 E Raynell St, Springfield, MO 65804Off Market
- $--3 bd2 ba1.8k sqft2312 E Raynell St, Springfield, MO 65804Sold
A local agent can set up tours, give advice and negotiate with sellers.
Similar homes
- $380,0003 bd4 ba2.1k sqft3402 S Valley View Avenue, Springfield, MO 65804Active
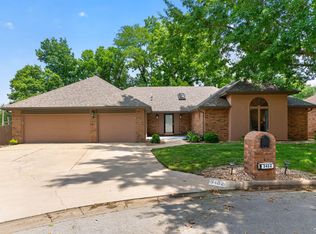
 MLS ID #60328094, Christopher J Walton, Keller Williams Tri-Lakes. SOMOMLS as distributed by MLS GRID
 - $280,0003 bd2 ba2.1k sqft2117 E Montclair Street, Springfield, MO 65804Active
 MLS ID #60328602, Megan E Henry, Alpha Realty MO, LLC. SOMOMLS as distributed by MLS GRID
 - $339,9003 bd2 ba1.9k sqft2329 E Meadow Drive, Springfield, MO 65804Active
 MLS ID #60327789, Cathy Brownsberger, Murney Associates - Primrose. SOMOMLS as distributed by MLS GRID
 - $389,0004 bd4 ba3.8k sqft4006 S Fairway Avenue, Springfield, MO 65804Active
 MLS ID #60327388, Sharon Elkins, Beverly Hills 417. SOMOMLS as distributed by MLS GRID
 - $379,9993 bd3 ba2.5k sqft3407 S Valley View Avenue, Springfield, MO 65804ActiveMLS ID #60323928, Melody J Ward PC, Murney Associates - Primrose. SOMOMLS as distributed by MLS GRID
- $399,9004 bd3 ba3.7k sqft1433 S Charing Road, Springfield, MO 65809ActiveMLS ID #60328312, Scott Rose, Murney Associates - Primrose. SOMOMLS as distributed by MLS GRID
- $394,9994 bd4 ba3.4k sqft2249 E Cragmont Street, Springfield, MO 65804ActiveMLS ID #60323075, Linh Claire Neal, Cantrell Real Estate. SOMOMLS as distributed by MLS GRID
- $365,0003 bd3 ba3.4k sqft1666 E Richmond Street, Springfield, MO 65804ActiveMLS ID #60326623, Langston Group, Murney Associates - Primrose. SOMOMLS as distributed by MLS GRID
- $357,0003 bd2 ba1.9k sqft2511 E Broadmoor Street, Springfield, MO 65804ActiveMLS ID #60325874, Beth A Lindstrom, Murney Associates - Primrose. SOMOMLS as distributed by MLS GRID
- $395,0004 bd4 ba3.1k sqft4607 S Chrisman Avenue, Springfield, MO 65804ActiveMLS ID #60323065, Brian K Jackson, Keller Williams Local. SOMOMLS as distributed by MLS GRID
- $345,0003 bd3 ba2.2k sqft1919 E Meadow Drive, Springfield, MO 65804ActiveMLS ID #60324685, Tyler Richardson, Keller Williams Local. SOMOMLS as distributed by MLS GRID
- $329,9003 bd2 ba2.1k sqft539 E Erie Street, Springfield, MO 65807ActiveMLS ID #60328329, Amanda L Porter, Cantrell Real Estate. SOMOMLS as distributed by MLS GRID
- $345,0004 bd3 ba2.6k sqft4017 S Fairway Avenue, Springfield, MO 65804ActiveMLS ID #60326857, Langston Group, Murney Associates - Primrose. SOMOMLS as distributed by MLS GRID
- $274,9003 bd2 ba1.7k sqft1262 E Downing Street, Springfield, MO 65804ActiveMLS ID #60328513, Kaydee Jarvis, One Source Real Estate. SOMOMLS as distributed by MLS GRID
- $329,9003 bd3 ba2.1k sqft3746 S Dayton Avenue, Springfield, MO 65807ActiveMLS ID #60328599, Anjanette Abell, Assurance Realty. SOMOMLS as distributed by MLS GRID
- $400,0005 bd4 ba3.1k sqft2021 E Lark Street, Springfield, MO 65804ActiveMLS ID #60322927, Douglas Lutz, Keller Williams Local. SOMOMLS as distributed by MLS GRID
- $399,9006 bd4 ba3.9k sqft1813 E Camino Alto Street, Springfield, MO 65804ActiveMLS ID #60325460, EA Group, Keller Williams Local. SOMOMLS as distributed by MLS GRID
- $274,9004 bd2 ba2.5k sqft1565 E Briar Street, Springfield, MO 65804ActiveMLS ID #60328440, Brett Reinhart, BUY & SELL REALTY, LLC. SOMOMLS as distributed by MLS GRID
- $364,9003 bd2 ba1.9k sqft2723 E Glenwood Street, Springfield, MO 65804ActiveMLS ID #60324417, Paulina Najbar, Keller Williams Local. SOMOMLS as distributed by MLS GRID
- $369,0004 bd3 ba2.5k sqft2013 E Swallow Street, Springfield, MO 65804ActiveMLS ID #60322591, Anthony (Tony) Conlan, Show Me 417 Realty LLC. SOMOMLS as distributed by MLS GRID
- Missouri
- Greene County
- Springfield
- 65804
- Primrose
- 2311 E Raynell Street
Nearby cities
Nearby neighborhoods
Nearby zip codes
Other Springfield Topics
