Beautiful 1176 sf 3 bed/2 bath home built in 2023 with split bedroom plan. Seller got married after purchasing home and they purchased their "forever" home. The house has many upgrades such as kitchen hardware and faucet, upgraded interior doorknobs, backsplash, new light fixtures and mirrors in bathrooms, upgraded faucets with rain shower heads in both baths, blackout shades in primary bedroom and new paint. On outside of house there are gutter guards installed, vapor barrier in crawl space, covered front porch, back deck and custom landscaping. Lot is almost one-half acre and over 300 feet deep. This home has been well taken care of and is 'like new.' Sellers are also purchasing a 14 month Home Protection Plan from Home Warranty for the buyers. Agent is related to the sellers.
Active
$268,900
2312 Badin Rd, Albemarle, NC 28001
3beds
1,176sqft
:
Get pre-qualified$1,618/mo
Single Family Residence
Built in 2022
0.46 Acres Lot
$264,900 Zestimate®
$229/sqft
$-- HOA
What's special
Covered front porchBack deckUpgraded interior doorknobsNew paintSplit bedroom planGutter guards installedCustom landscaping
- 47 days |
- 169 |
- 5 |
Likely to sell faster than
Zillow last checked:
Listing updated:
Listed by:
Gregory Speight GregSpeightRealtor@gmail.com,
Larry McGuire Realty
Source: Canopy MLS as distributed by MLS GRID,MLS#: 4392906
Facts & features
Interior
Bedrooms & bathrooms
- Bedrooms: 3
- Bathrooms: 2
- Full bathrooms: 2
- Main level bedrooms: 3
Primary bedroom
- Level: Main
Bedroom s
- Level: Main
Bedroom s
- Level: Main
Bathroom full
- Level: Main
Bathroom full
- Level: Main
Dining area
- Level: Main
Family room
- Level: Main
Kitchen
- Level: Main
Laundry
- Level: Main
Heating
- Electric, Heat Pump
Cooling
- Electric, Heat Pump
Appliances
- Included: Dishwasher, Disposal, Electric Range, Electric Water Heater, Exhaust Fan, Microwave, Plumbed For Ice Maker
- Laundry: Laundry Room
Features
- Walk-In Closet(s), Walk-In Pantry
- Flooring: Carpet, Vinyl
- Doors: Insulated Door(s)
- Windows: Insulated Windows, Window Treatments
- Has basement: No
- Attic: Pull Down Stairs
Interior area
- Total structure area: 1,176
- Total interior livable area: 1,176 sqft
- Finished area above ground: 1,176
- Finished area below ground: 0
Property
Parking
- Total spaces: 4
- Parking features: Driveway, Shared Driveway
- Uncovered spaces: 4
Features
- Levels: One
- Stories: 1
Lot
- Size: 0.46 Acres
- Dimensions: 70 x 305 x 55 x 315
- Features: Sloped, Wooded
Details
- Parcel number: 655801487347
- Zoning: R-10
- Special conditions: Standard
Construction
Type & style
- Home type: SingleFamily
- Property subtype: Single Family Residence
Materials
- Vinyl
- Foundation: Crawl Space
- Roof: Composition
Condition
- New construction: No
- Year built: 2022
Utilities & green energy
- Sewer: Public Sewer
- Water: City
- Utilities for property: Cable Available, Electricity Connected
Community & HOA
Community
- Security: Carbon Monoxide Detector(s), Smoke Detector(s)
- Subdivision: None
Location
- Region: Albemarle
Financial & listing details
- Price per square foot: $229/sqft
- Tax assessed value: $174,038
- Annual tax amount: $1,949
- Date on market: 6/15/2026
- Cumulative days on market: 47 days
- Listing terms: Cash,Conventional,FHA 203(K),USDA Loan,VA Loan
- Electric utility on property: Yes
- Road surface type: Concrete, Paved
Estimated market value
$264,900
$252,000 - $278,000
$1,722/mo
Price history
| Date | Event | Price |
|---|---|---|
| 6/15/2026 | Listed for sale | $268,900+13.1%$229/sqft |
Source:  Canopy MLS as distributed by MLS GRID #4392906 Report a problem Canopy MLS as distributed by MLS GRID #4392906 Report a problem | ||
| 8/14/2023 | Sold | $237,800$202/sqft |
Source: Canopy MLS as distributed by MLS GRID #4026523 Report a problem | ||
| 5/26/2023 | Price change | $237,8000%$202/sqft |
Source: Canopy MLS as distributed by MLS GRID #CAR4026523 Report a problem | ||
| 5/3/2023 | Listed for sale | $237,900$202/sqft |
Source: Canopy MLS as distributed by MLS GRID #CAR4026523 Report a problem | ||
Public tax history
| Year | Property taxes | Tax assessment |
|---|---|---|
| 2025 | $1,949 +21.1% | $174,038 +31.9% |
| 2024 | $1,610 +44% | $131,954 +44% |
| 2023 | $1,118 | $91,635 |
Find assessor info on the county website
Monthly payment
Est. payment
Payment breakdown
Explore the cost of this home by adjusting the details. Changes won't be saved.Climate risks
Neighborhood: 28001
Nearby schools
GreatSchools rating
- 2/10East Albemarle Elementary SchoolGrades: K-5Distance: 0.9 mi
- 3/10Albemarle Middle SchoolGrades: 6-8Distance: 0.8 mi
- 3/10Albemarle High SchoolGrades: 9-12Distance: 2.1 mi
- $251,6003 bd2 ba1.1k sqft2308 Badin Rd, Albemarle, NC 28001Off Market
- $249,2003 bd2 ba1.1k sqft2308 Badin Rd #6, Albemarle, NC 28001Off Market

- $236,1003 bd2 ba1.1k sqft2304 Badin Rd, Albemarle, NC 28001Off Market
- $32,2870.75 Acres2304 Badin Rd, Albemarle, NC 28001Off Market
- $281,3003 bd2 ba1.5k sqft2317 Badin Rd, Albemarle, NC 28001Off Market
- $1,4002 bd1 ba960 sqft2311 Badin Rd, Albemarle, NC 28001For Rent
- $20,9868,276 Square Feet2403 Badin Rd, Albemarle, NC 28001Off Market
- $264,4003 bd2 ba1.1k sqft2300 Badin Rd, Albemarle, NC 28001Off Market
A local agent can set up tours, give advice and negotiate with sellers.
Similar homes
- $275,0003 bd3 ba1.3k sqft207 Freedom Dr, Albemarle, NC 28001For Sale
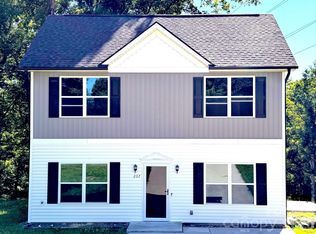
 MLS ID #4389545, Tyler Ferguson, Real Broker, LLC. Canopy MLS as distributed by MLS GRID
 - $289,9503 bd2 ba1.2k sqft2168 Marwood Ln, Albemarle, NC 28001For Sale
 MLS ID #4400611, Patty Edwards, Patty Edwards Realty. Canopy MLS as distributed by MLS GRID
 - $229,9003 bd2 ba1k sqft1341 E Cannon Ave, Albemarle, NC 28001For Sale
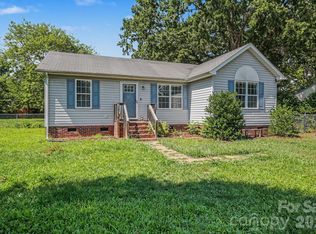 MLS ID #4405005, Grant Holsinger, EXP Realty LLC Ballantyne. Canopy MLS as distributed by MLS GRID
 - $275,0004 bd2 ba1.5k sqft1300 Montgomery Ave, Albemarle, NC 28001For Sale
 MLS ID #4406759, Amanda Cody, HOMETOWN REALTY PROS LLC. Canopy MLS as distributed by MLS GRID
 - $275,0003 bd2 ba1.4k sqft825 Montgomery Ave #1, Albemarle, NC 28001For SaleMLS ID #4391295, Tiffany Ferrell, Shelton Real Estate Center LLC. Canopy MLS as distributed by MLS GRID
- $295,9003 bd3 ba1.6k sqft813 Yorkshire Dr, Albemarle, NC 28001For SaleMLS ID #4390673, Lisa Pricher, NorthGroup Real Estate LLC. Canopy MLS as distributed by MLS GRID
- $270,0003 bd2 ba1.1k sqft726 Parker St, Albemarle, NC 28001For SaleMLS ID #4394845, Lillianna Tovar, Costello Real Estate and Investments LLC. Canopy MLS as distributed by MLS GRID
- $264,9994 bd4 ba1.5k sqft100 Boyette Dr #B, Albemarle, NC 28001For SaleMLS ID #4408284, Javier Pimentel, Keller Williams Points East. Canopy MLS as distributed by MLS GRID
- $250,0003 bd2 ba1.5k sqft2033 Sprucewood St, Albemarle, NC 28001For SaleMLS ID #4352167, Sharon Fraley, Shelton Real Estate Center LLC. Canopy MLS as distributed by MLS GRID
- $264,9994 bd4 ba1.5k sqft100 Boyette Dr #A, Albemarle, NC 28001New ConstructionMLS ID #4408315, Javier Pimentel, Keller Williams Points East. Canopy MLS as distributed by MLS GRID
- $310,0003 bd2 ba1.4k sqft2209 Woodhurst Ln, Albemarle, NC 28001For SaleMLS ID #4399796, Adrian Lash, Kimrey Lash Realty. Canopy MLS as distributed by MLS GRID
- $215,0003 bd1 ba1.2k sqft449 Spring St, Albemarle, NC 28001For SaleMLS ID #4408158, Gregory Speight, Larry McGuire Realty. Canopy MLS as distributed by MLS GRID
- $260,0003 bd2 ba1.7k sqft405 Aquadale Rd, Albemarle, NC 28001For SaleMLS ID #4383064, Cristhian Loor, Keller Williams Ballantyne Area. Canopy MLS as distributed by MLS GRID
- $243,5003 bd1 ba1k sqft28149 Eds Ave, Albemarle, NC 28001For SaleMLS ID #4238630, Kecia Jones, Premier South. Canopy MLS as distributed by MLS GRID
- $249,0003 bd2 ba1.1k sqft1835 Kingsley Dr, Albemarle, NC 28001New ConstructionMLS ID #4406751, Zoraida Payne, Zoraida Delgado Payne Real Estate LLC. Canopy MLS as distributed by MLS GRID
- $215,0003 bd1 ba1.1k sqft1034 Patton Ave, Albemarle, NC 28001For SaleMLS ID #4406057, Bette Dixon, Red Door Realty & Associates. Canopy MLS as distributed by MLS GRID
- $230,0003 bd3 ba1.5k sqft1910 Midwood Dr, Albemarle, NC 28001For SaleMLS ID #4317761, Kelley Lowder, The Castle & Co. Canopy MLS as distributed by MLS GRID
- $239,0002 bd1 ba1.1k sqft655 N 7th St, Albemarle, NC 28001For SaleMLS ID #4397716, Chad Clayton, Clayton Real Estate. Canopy MLS as distributed by MLS GRID
- $232,0003 bd1 ba1.1k sqft613 Judy St, Albemarle, NC 28001For SaleMLS ID #4372664, Rosemary Lovin, Hunter Homes Realty. Canopy MLS as distributed by MLS GRID
- $329,0003 bd2 ba1.3k sqft2910 Floral Dr, Albemarle, NC 28001For SaleMLS ID #4390056, Kelly Formato, Thrive Realty Group LLC. Canopy MLS as distributed by MLS GRID
